

Address
3 Watson Crescent, Central Elgin, ON
Price
$ 664,000
Property Attributes
- ID#X13740382
- TypeSingle Family
- Listing Status Active
- MunicipalityCentral Elgin
- CityCentral Elgin
- AreaRural Central Elgin
- NeighbourhoodRural Central Elgin
- Postal CodeN5P 4P9
- Style
- Price$ 664,000
- Bedrooms3+2
- Bathrooms3
- Half Bathrooms1
Data Source:
Canadian Real Estate Association (CREA)
Property Description
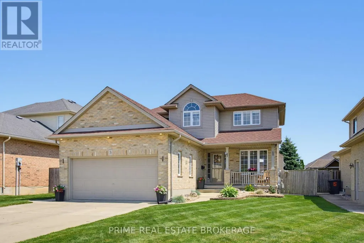
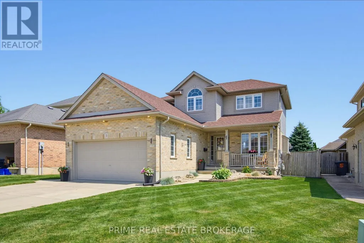
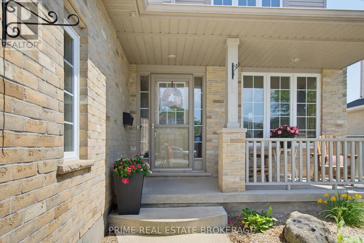
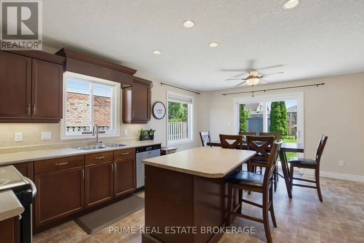
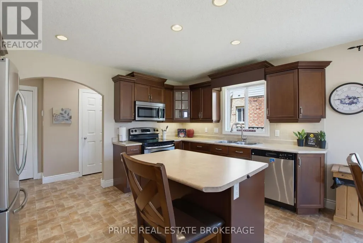
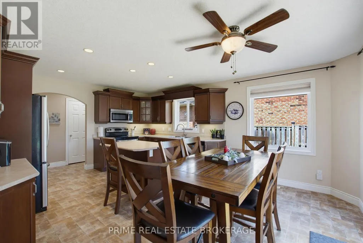
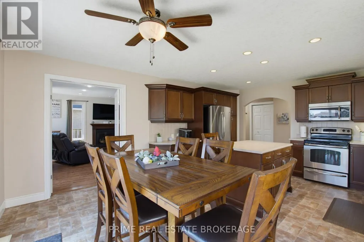
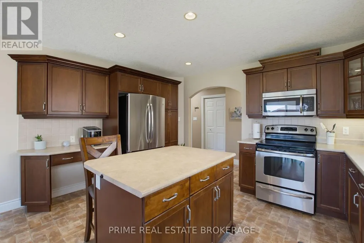
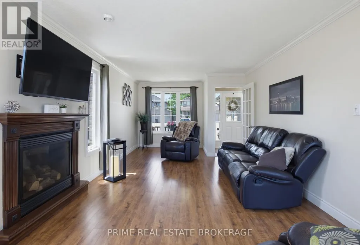
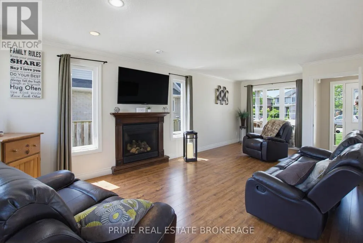
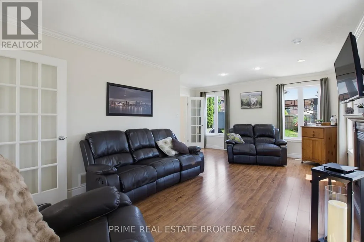
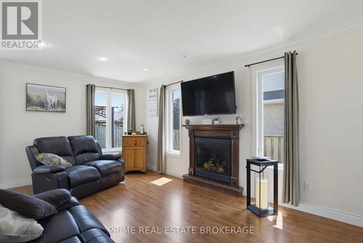
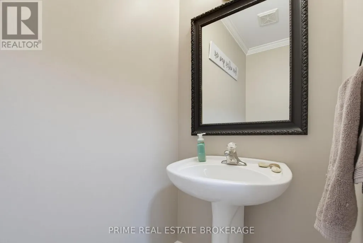
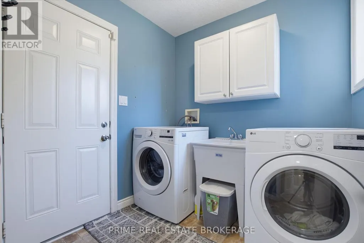
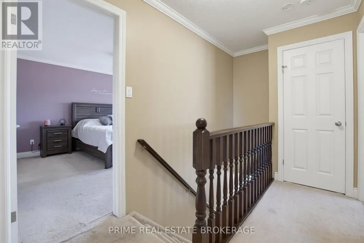
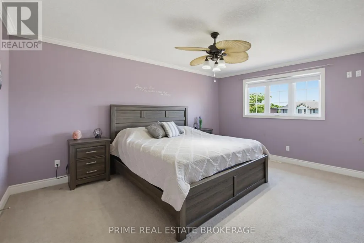
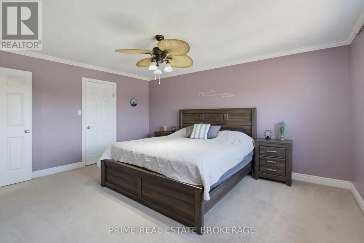
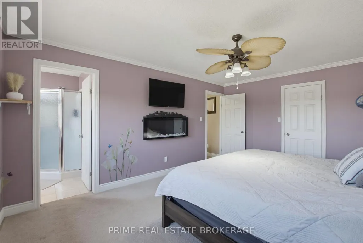
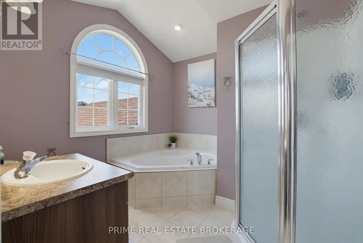
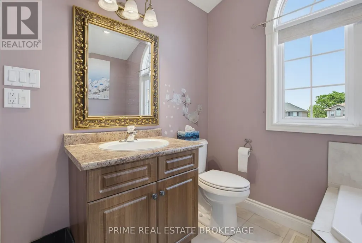
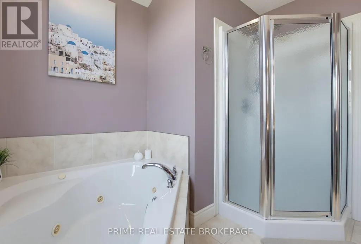
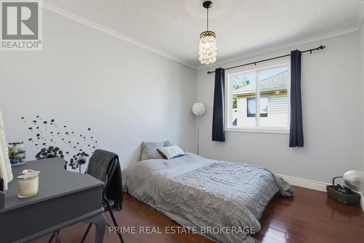
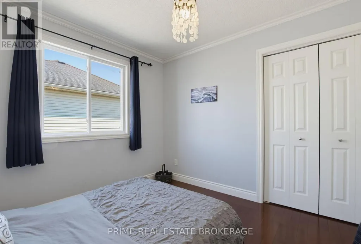
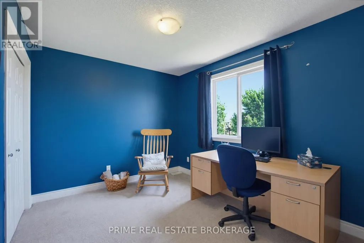
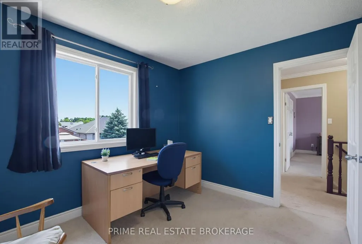
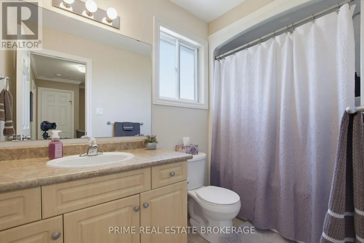
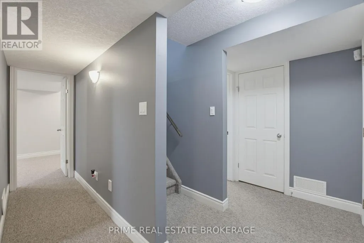
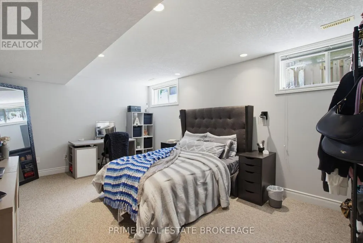
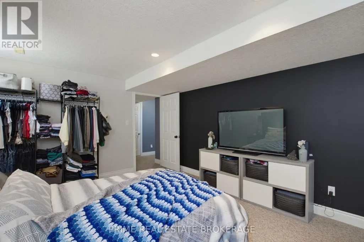
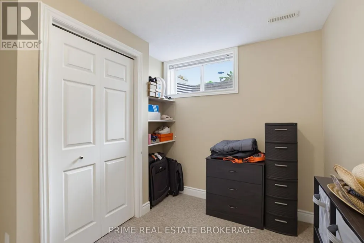
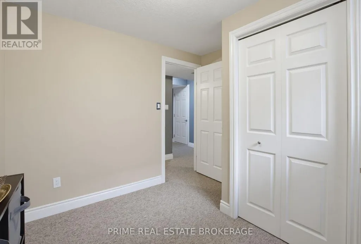
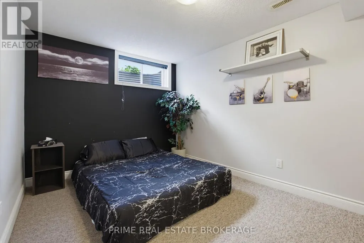
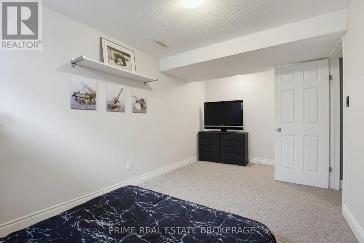
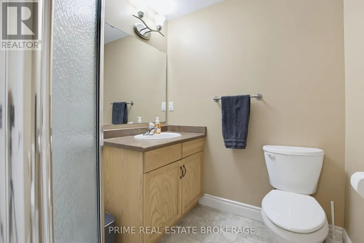
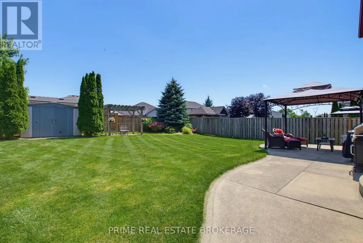
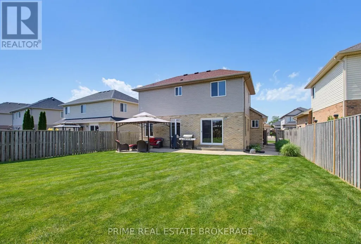
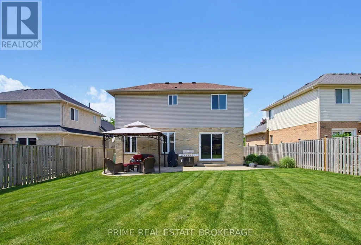
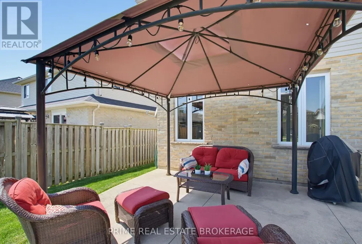
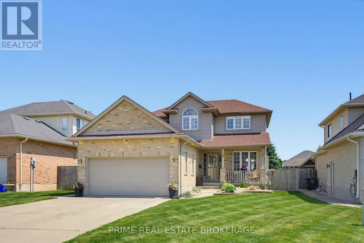
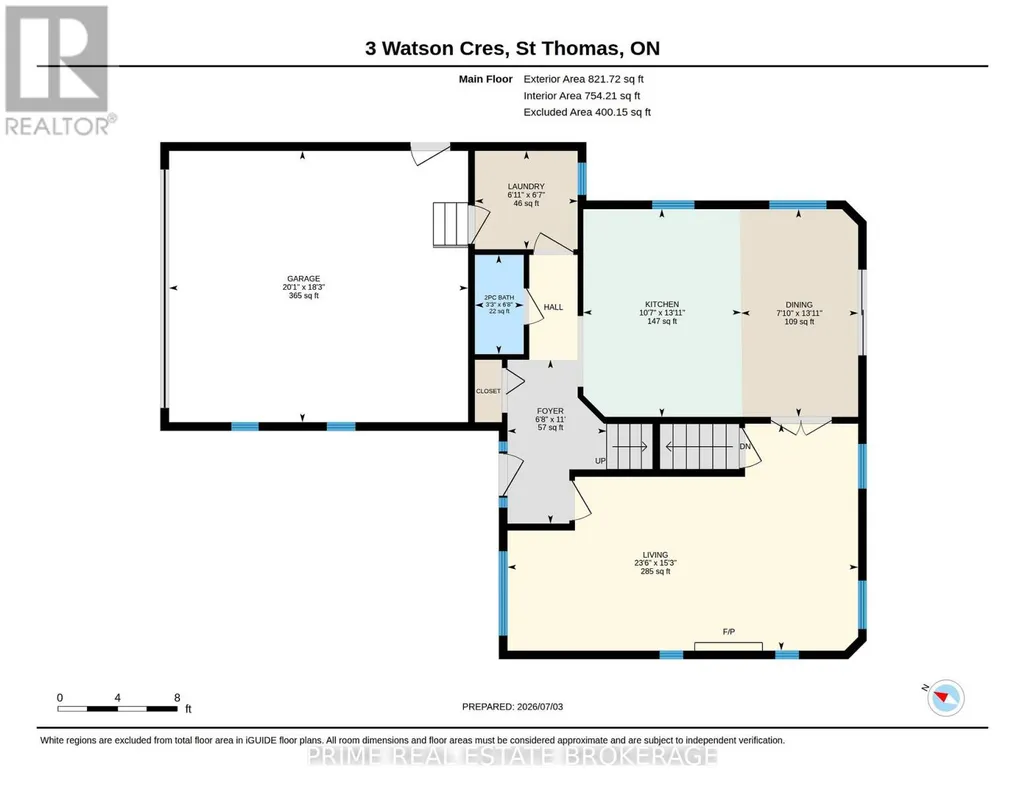
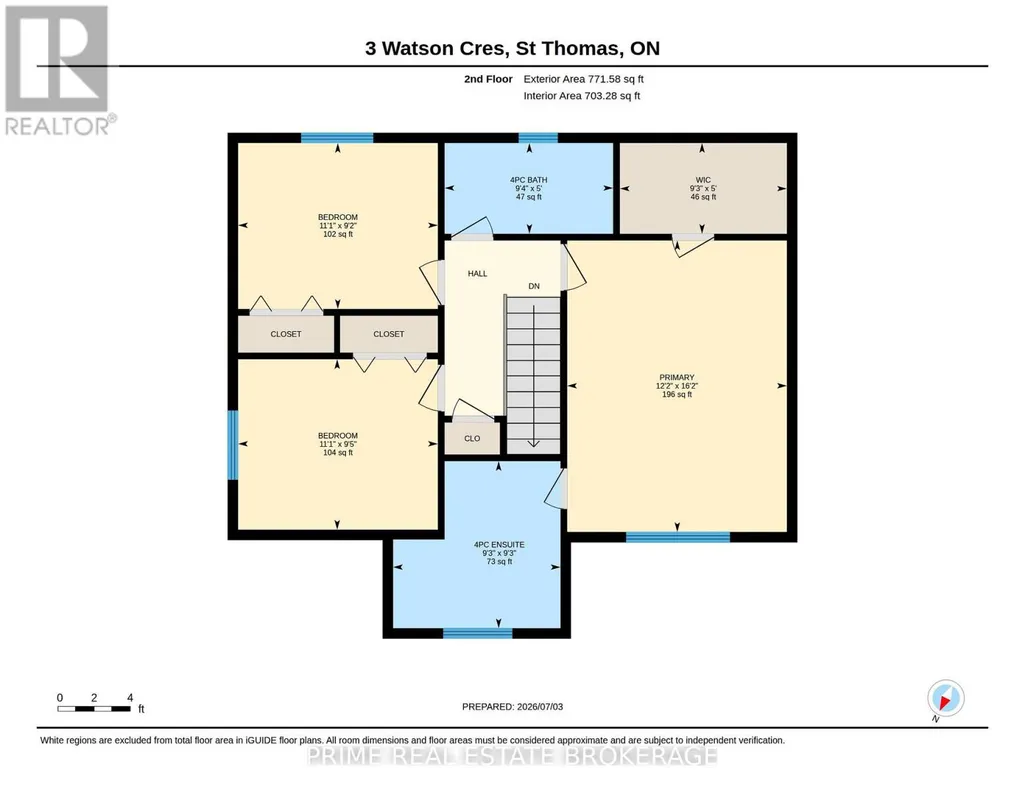
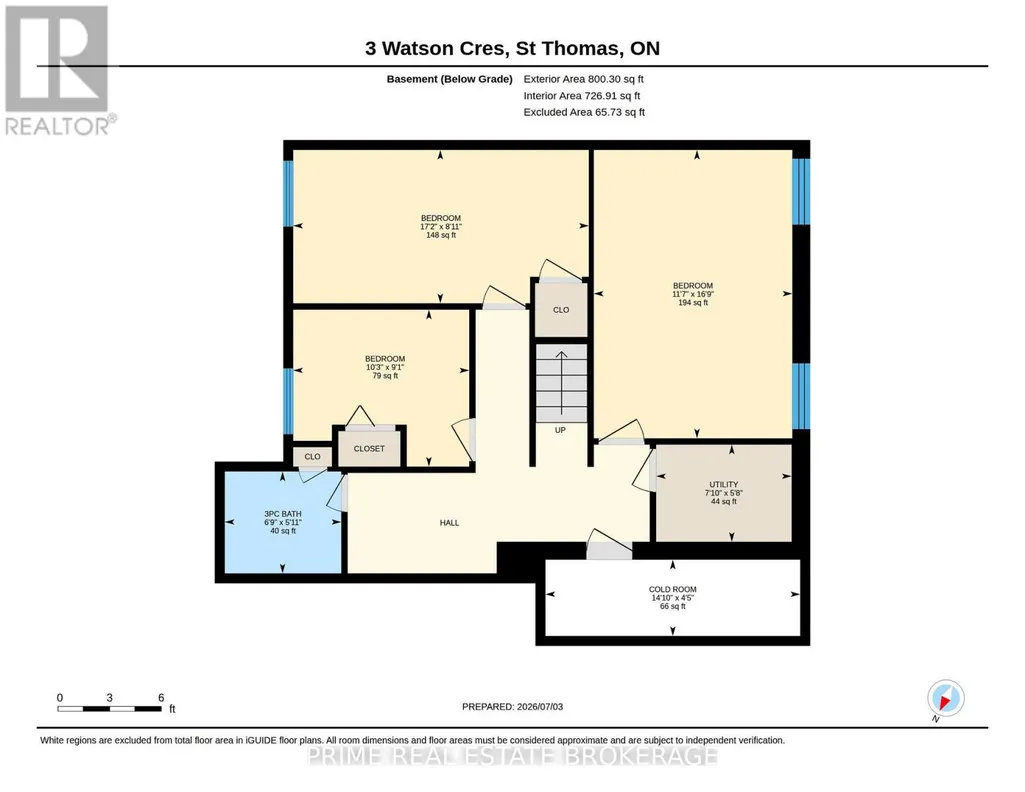
Welcome to this beautiful family home nestled on a quiet crescent in the highly sought-after Lynhurst Village on the north side of St. Thomas, just 10 minutes from London and within the Southwold Public School District. Offering exceptional curb appeal and a thoughtfully designed layout, this home is perfect for growing families seeking space, comfort, and an outstanding neighbourhood. The bright and inviting main floor features a spacious living room with a cozy gas fireplace, a stunning kitchen complete with stainless steel appliances, a centre island with seating, and an adjoining dining area. Patio doors lead to a beautifully landscaped, fully fenced backyard featuring a concrete patio, gazebo, garden shed, and plenty of room to relax or entertain. The main floor also includes a convenient powder room and laundry room. Upstairs, you'll find three generous bedrooms, highlighted by an impressive primary suite with a large walk-in closet and a luxurious ensuite featuring a relaxing, jetted tub. Two additional bedrooms are served by a well-appointed four-piece bathroom. The fully finished lower level offers exceptional flexibility with a large room currently used as a bedroom that would also make an excellent rec room or family room, two additional bedrooms, a three-piece bathroom, and convenient cold storage beneath the front porch. Significant recent updates provide added peace of mind, including a new furnace and heat pump (2024), sump pump (2024), roof (2022), rental on demand water heater (2026) and washer and dryer (2025). Located in one of St. Thomas's most desirable family neighbourhoods, Lynhurst Village offers an incredible lifestyle with nearby parks, walking trails, basketball, pickleball and tennis courts, creating a vibrant community where families can truly enjoy the outdoors. This is a rare opportunity to own a move-in-ready home in an exceptional location that combines outstanding indoor living with a backyard you'll enjoy all season long. (id:7434)
General Features
| Features | Flat site, Dry, Gazebo, Sump Pump |
|---|---|
| Community Features | Community Centre, School Bus |
| Property Type | Single Family |
| Zoning Description | R1 |
| CommunityName | Rural Central Elgin |
| Amenities | Park, Hospital, Place of Worship |
| Building Age | 16 to 30 years |
| Building Amenities | Fireplace(s) |
| Building Appliances | Garage door opener remote(s), Dishwasher, Dryer, Microwave, Stove, Washer, Window Coverings, Refrigerator |
| Building Cooling Type | Central air conditioning |
| Location Description | Cross Streets: MCBAIN. ** Directions: ENTER LYNHURT VILLAGE FROM MCBAIN. RIGHT ONTO WATSON CRES. |
| Parking Space Total | 5 |
| Foundation Type | Poured Concrete |
| Building Type | House |
| Ownership Type | Freehold |
| Building.StoriesTotal | 2 |
Interior Features
| Building Fireplace Present | True |
|---|---|
| Building Fireplace Total | 1 |
| Building Heating Type | Forced air, Heat Pump |
| Building Heating Fuel | Natural gas |
| Basement Development | Finished |
| Basement Type | Full (Finished) |
| Construction Style Attachment | Detached |
| Living Area Range | 1500 |
| Bedrooms | 3+2 |
Exterior Features
| Structure | Patio(s), Porch, Shed |
|---|---|
| Land Amenities | Park, Hospital, Place of Worship |
| Landscape Features | Landscaped |
| Sewer | Sanitary sewer |
| Exterior Finish | Brick, Vinyl siding |
| Fence Type | Fully Fenced, Fenced yard |
Room Details
| Room | Dimensions | Level | Flooring | Details |
|---|---|---|---|---|
| Bathroom | 2.03 m x 1 m | Main level | 1 m | |
| Bedroom 2 | 3.37 m x 2.8 m | Second level | 2.8 m | |
| Bedroom 3 | 3.37 m x 2.88 m | Second level | 2.88 m | |
| Bedroom 4 | 5.24 m x 2.72 m | Basement | 2.72 m | |
| Bedroom 5 | 3.12 m x 2.78 m | Basement | 2.78 m | |
| Cold room | 4.52 m x 1.35 m | Basement | 1.35 m | |
| Den | 3.52 m x 5.11 m | Basement | 5.11 m | |
| Dining room | 4.25 m x 2.39 m | Main level | 2.39 m | |
| Foyer | 3.35 m x 2.03 m | Main level | 2.03 m | |
| Kitchen | 4.25 m x 3.23 m | Main level | 3.23 m | |
| Laundry room | 2.01 m x 2.1 m | Main level | 2.1 m | |
| Living room | 4.64 m x 7.17 m | Main level | 7.17 m | |
| Primary Bedroom | 3.71 m x 4.92 m | Second level | 4.92 m | |
| Utility room | 2.4 m x 1.72 m | Basement | 1.72 m |
Amenities
- Views
- New Construction
- Adult 55+
- Lease To Own
- No Strata Fees
- Furnished
- Primary On Main
- Air Conditioning
- Seller Finance
- Green
- Fixer Upper
- Horse
- Golf
- Fireplace
- Deck
- Garage
- Basement
- Pool

Property vs Single Family Average in N5P 4P9
Price
In The Neighbourhood
Just Listed
Central Elgin
$ 685,000
- Type
- Single Family
- Rooms
- 3 Beds + 2 Baths
ROYAL LEPAGE TRILAND REALTY
Just Listed
Central Elgin
$ 619,900
- Type
- Single Family
- Rooms
- 4 Beds + 2 Baths
BLUE FOREST REALTY INC.
Open House
Central Elgin
$ 650,000
- Type
- Single Family
- Rooms
- 3 Beds + 2.5 Baths
RE/MAX CENTRE CITY REALTY INC.
