


Address
8982 Yarmouth Centre Road, Central Elgin, ON
Price
$ 1,359,000
Property Attributes
- ID#X13713418
- TypeSingle Family
- Listing Status Active
- MunicipalityCentral Elgin
- CityCentral Elgin
- AreaRural Central Elgin
- NeighbourhoodRural Central Elgin
- Postal CodeN5P 3S6
- StyleBungalow
- Price$ 1,359,000
- Bedrooms3+3
- Bathrooms2
- Half Bathrooms2
Data Source:
Canadian Real Estate Association (CREA)
Property Description
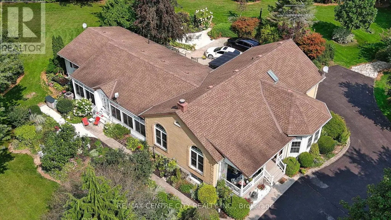
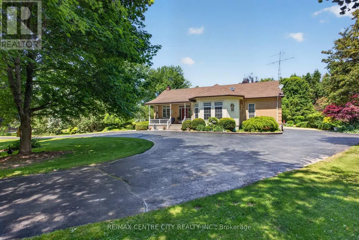
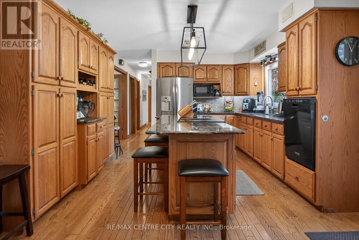
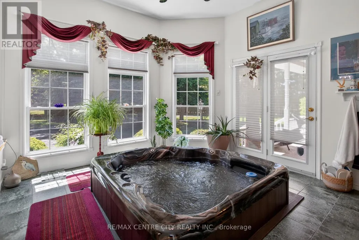
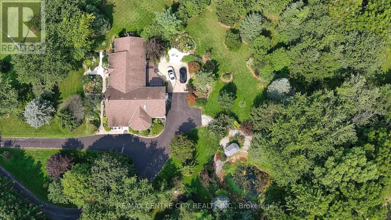
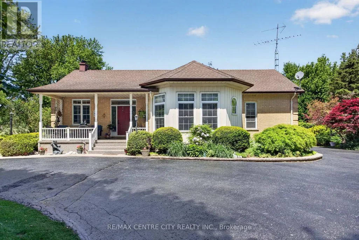
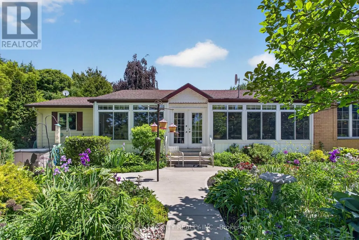
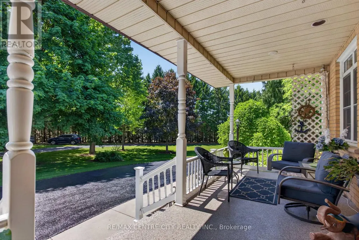
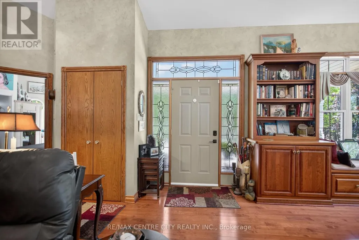
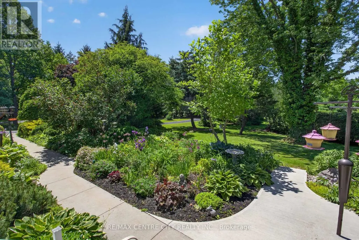
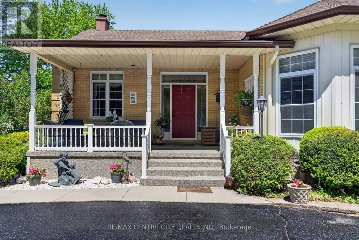
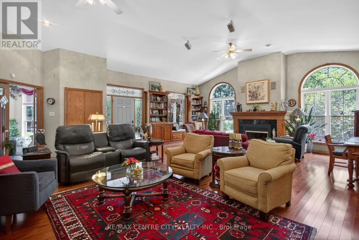
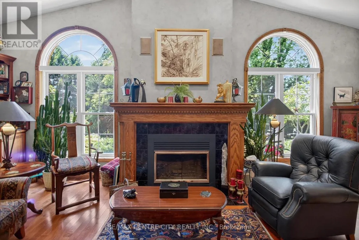
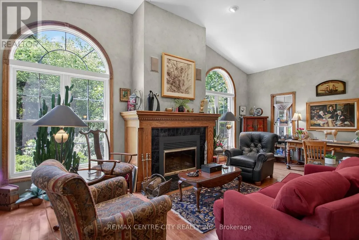
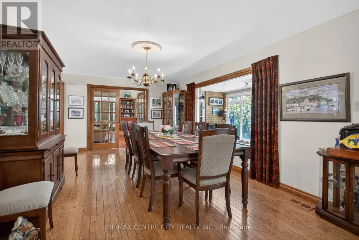
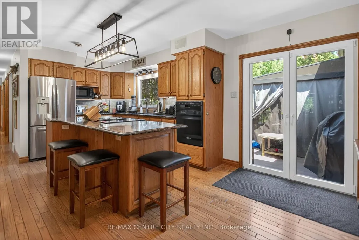
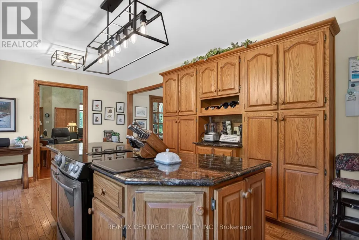
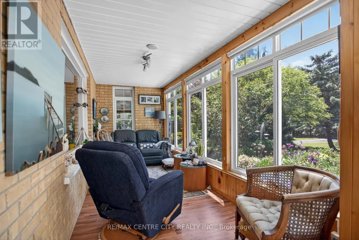
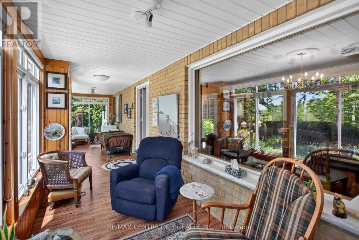
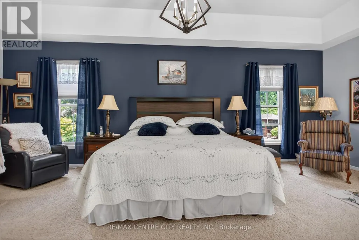
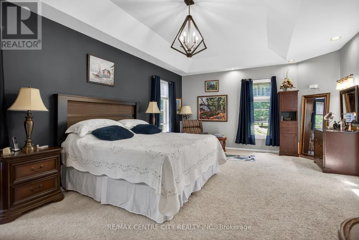
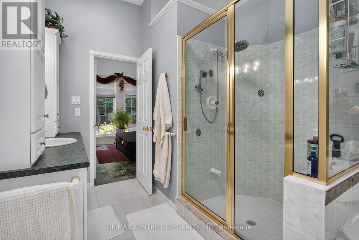
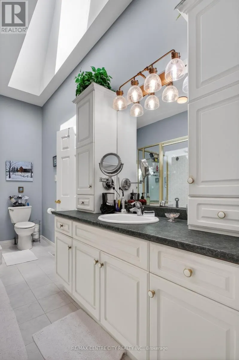
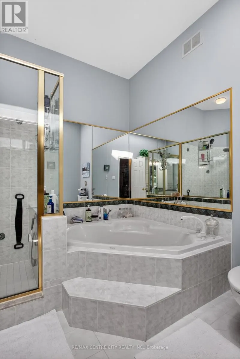
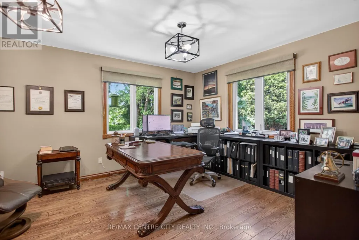
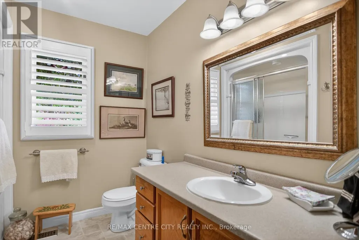
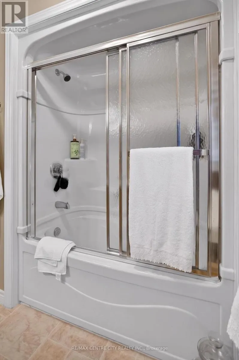
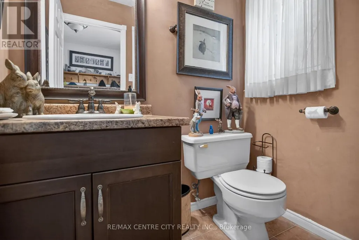
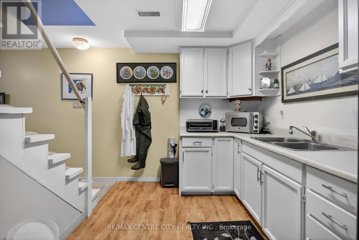
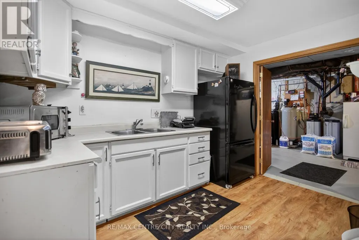
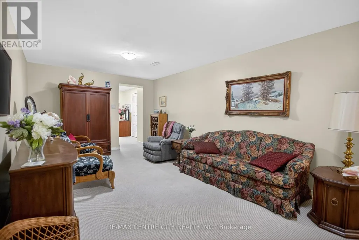
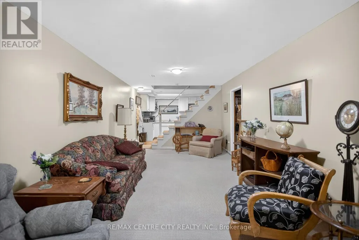
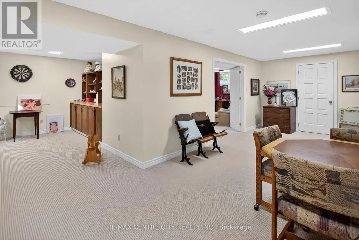
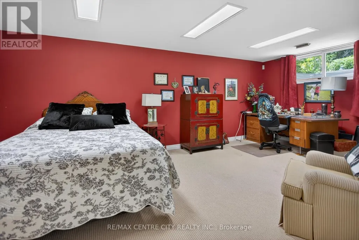
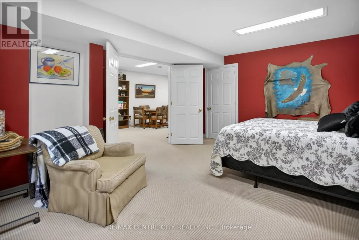
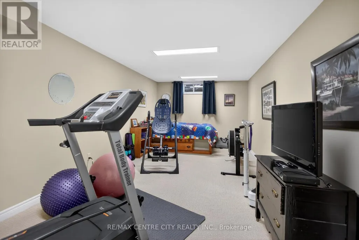
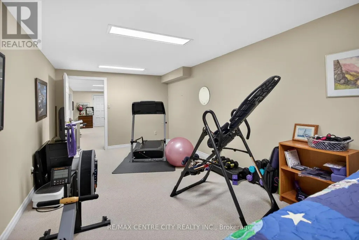
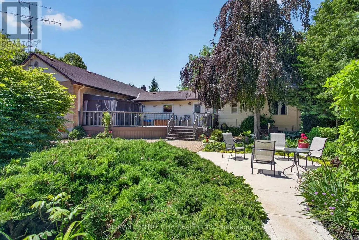
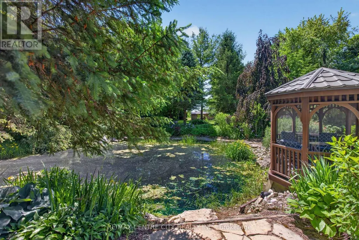
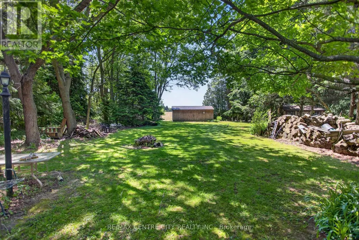
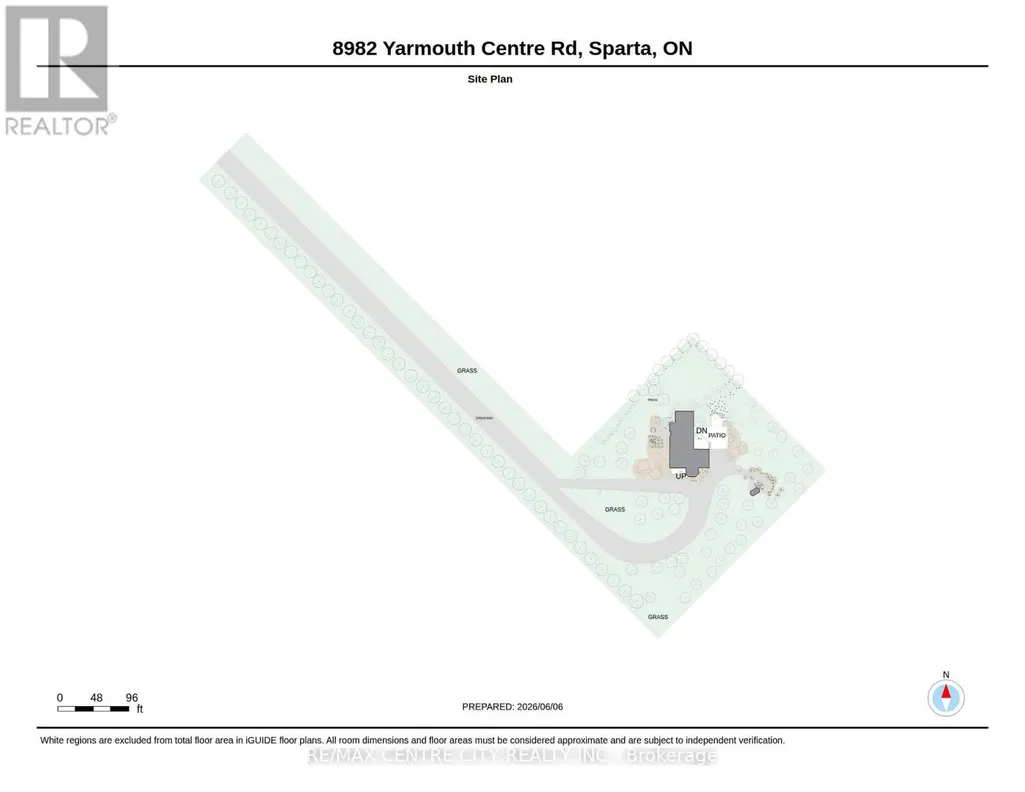
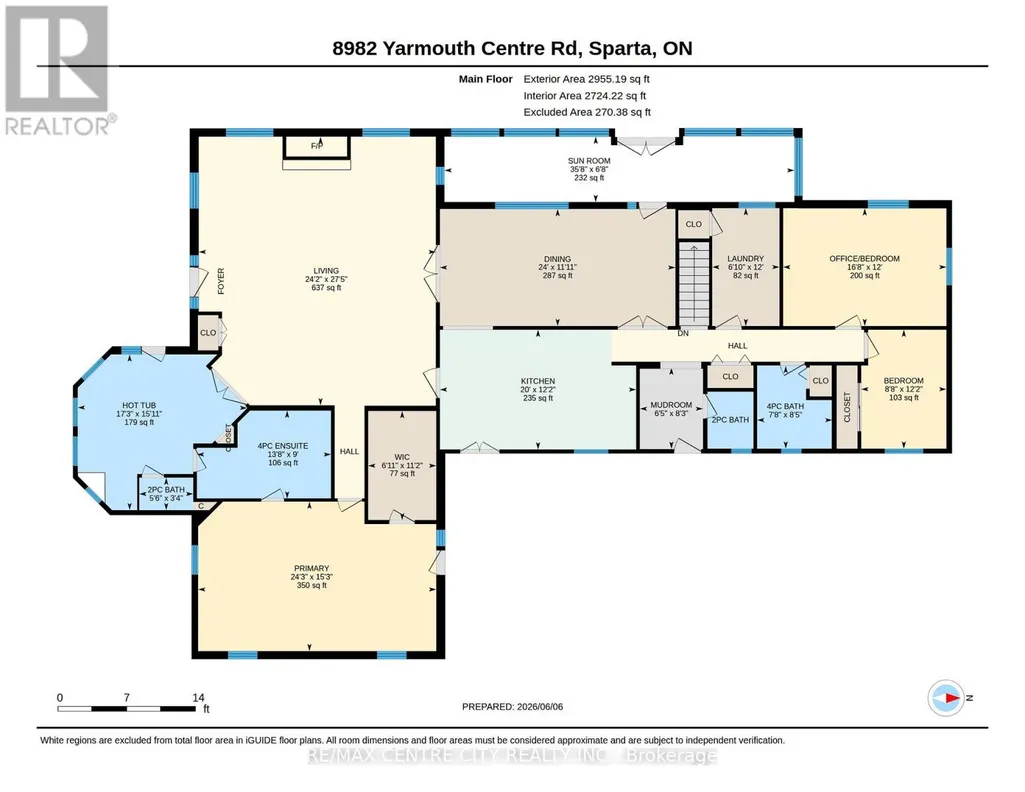
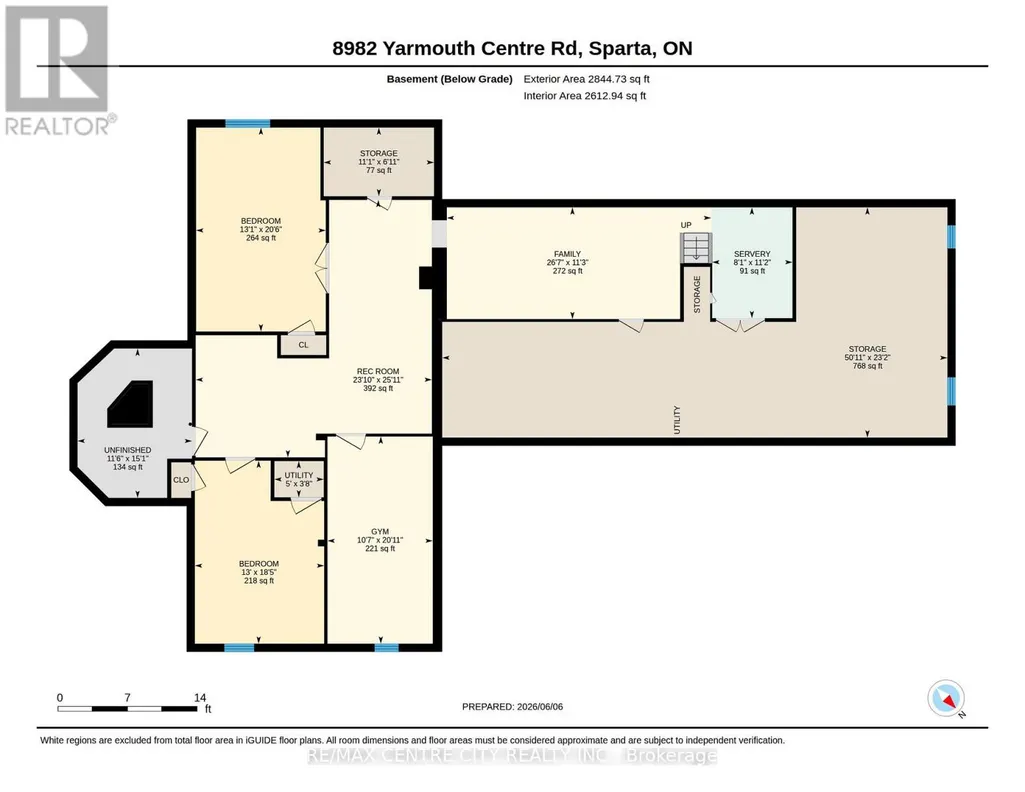
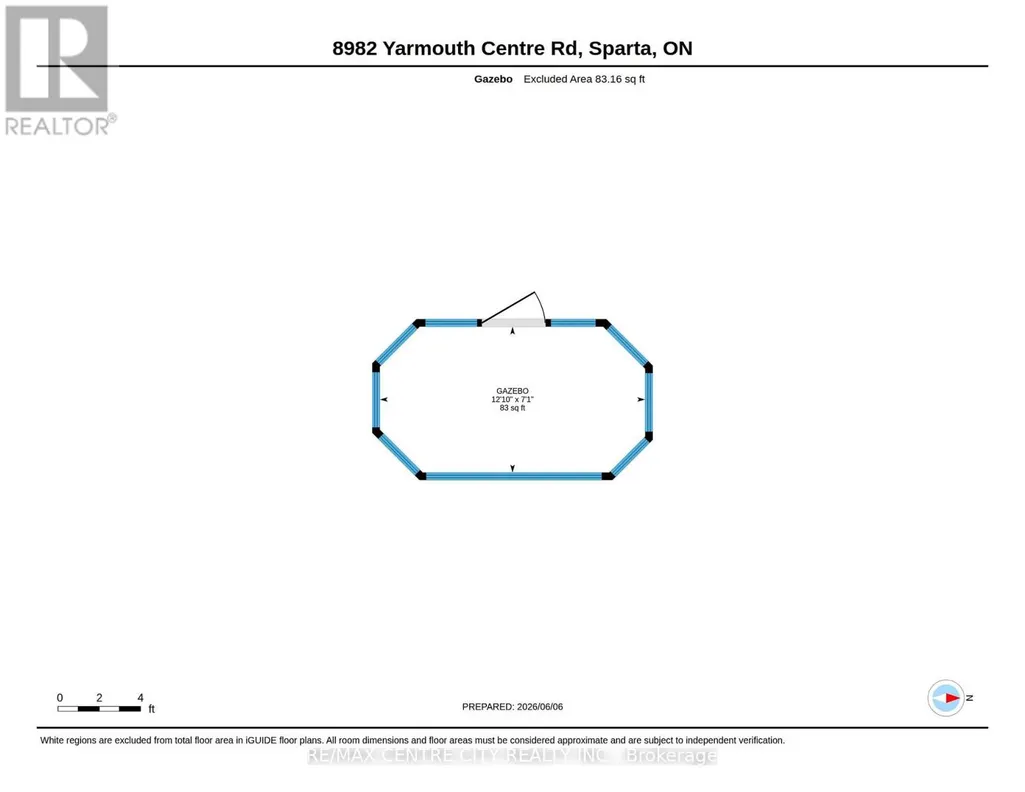
Welcome to your ultimate private sanctuary. Nestled on over 8 breathtaking acres, this rare and uniquely beautiful estate offers a secluded, retreat-like lifestyle wrapped in nature. The privacy is assured by a lane way monitor, announcing the arrival of guests. The fully landscaped grounds are enveloped by mature, ample trees, creating a peaceful haven complete with your own tranquil pond, a charming gazebo, and several versatile outbuildings.Inside, this exceptionally well-maintained home boasts 2,724 square feet of bright above-grade living space designed for both grand entertaining and everyday comfort. The heart of the home is a magnificent great room, featuring soaring cathedral ceilings, a cozy wood-burning fireplace, and massive windows that flood the space with natural light, but control the afternoon sun with the remote operated window blinds. Hosting family and friends is effortless thanks to the expansive living and dining areas. For the ultimate in wellness, step into the dedicated spa room, which comes complete with an infrared sauna and a hot tub installed in 2024.The main floor also hosts a luxurious primary retreat designed for relaxation, showcasing an elegant tray ceiling, a dedicated makeup cabinet and sink, and private patio doors leading directly out to the rear deck. The suite is rounded out by a large four-piece ensuite filled with natural light from a bright skylight, alongside a spacious walk-in closet. Two additional well-appointed bedrooms finish the main level. Downstairs, the fully finished basement significantly expands your living space. It features three additional good-sized bedrooms and a convenient kitchenette, making it an ideal setup for extended family, guests. Added bonus practical water filtration system offers modern peace of mind for rural living. This property seamlessly blends expansive outdoor freedom with luxurious, functional indoor living-a truly irreplaceable property to call home. (id:7434)
General Features
| Features | Wooded area, Irregular lot size, Flat site, Lane, Lighting, Paved yard, Country residential, Gazebo, Sump Pump, In-Law Suite, Sauna |
|---|---|
| Community Features | School Bus |
| Property Type | Single Family |
| Zoning Description | A1 |
| CommunityName | Rural Central Elgin |
| Building Age | 31 to 50 years |
| Building Amenities | Fireplace(s) |
| Building Appliances | Central Vacuum, Water Heater, Water purifier, Water softener, Water Treatment, Dryer, Sauna, Stove, Washer, Window Coverings, Refrigerator |
| Building Architectural Style | Bungalow |
| Building Cooling Type | Central air conditioning |
| Location Description | Cross Streets: Hwy 3 and Yarmouth Centre Road. ** Directions: East from St. Thomas on HWY #3 south onto Yarmouth Centre Road. Property east side of Yarmouth Centre Road. |
| Parking Space Total | 8 |
| Foundation Type | Concrete |
| Building Type | House |
| Building.StoriesTotal | 1 |
Interior Features
| Building Fireplace Present | True |
|---|---|
| Building Fireplace Total | 1 |
| Building Heating Type | Forced air |
| Building Heating Fuel | Propane |
| Basement Development | Finished |
| Basement Type | Full (Finished) |
| Living Area Range | 2500 |
| Bedrooms | 3+3 |
Exterior Features
| Structure | Deck, Patio(s), Porch, Shed |
|---|---|
| Landscape Features | Landscaped |
| Sewer | Septic System |
| Exterior Finish | Brick Veneer, Vinyl siding |
Room Details
| Room | Dimensions | Level | Flooring | Details |
|---|---|---|---|---|
| Bedroom 2 | 3.7 m x 2.65 m | Main level | 2.65 m | |
| Bedroom 3 | 6.26 m x 3.98 m | Lower level | 3.98 m | |
| Bedroom 4 | 5.62 m x 3.97 m | Lower level | 3.97 m | |
| Bedroom 5 | 6.36 m x 20.6 m | Lower level | 20.6 m | |
| Dining room | 3.64 m x 7.32 m | Main level | 7.32 m | |
| Family room | 3.43 m x 8.11 m | Lower level | 8.11 m | |
| Kitchen | 3.72 m x 6.1 m | Main level | 6.1 m | |
| Laundry room | 3.66 m x 2.09 m | Main level | 2.09 m | |
| Living room | 8.35 m x 7.37 m | Main level | 7.37 m | |
| Mud room | 2.53 m x 1.96 m | Main level | 1.96 m | |
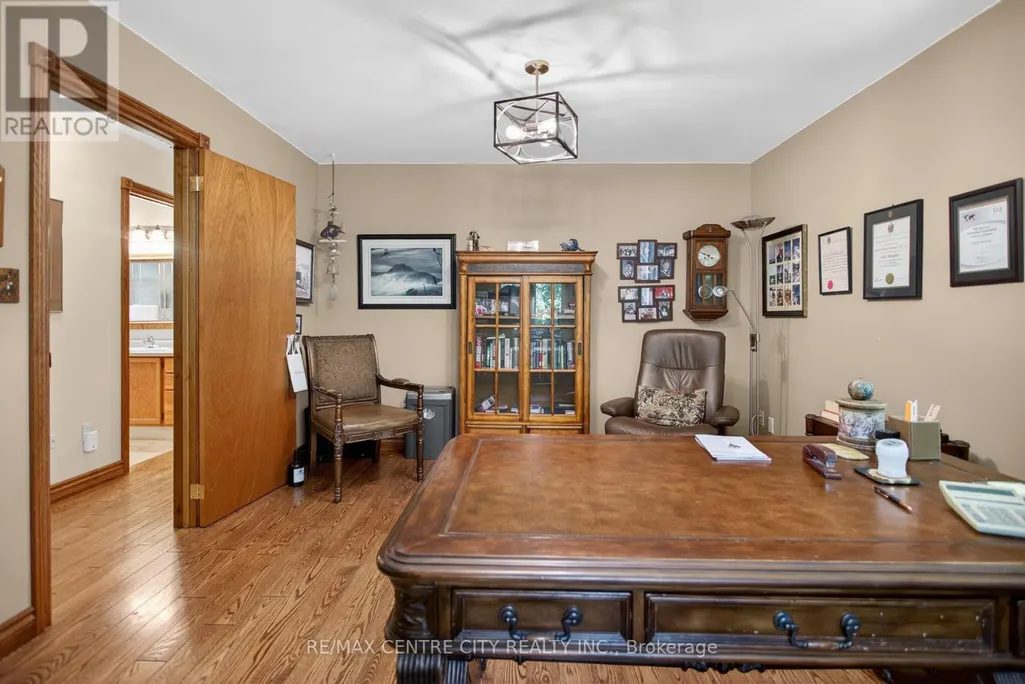
| Office | 3.66 m x 5.07 m | Main level | 5.07 m | |
| Primary Bedroom | 4.65 m x 7.4 m | Main level | 7.4 m | |
| Recreational, Games room | 7.91 m x 7.25 m | Lower level | 7.25 m | |
| Sunroom | 2.03 m x 10.87 m | Main level | 10.87 m | |
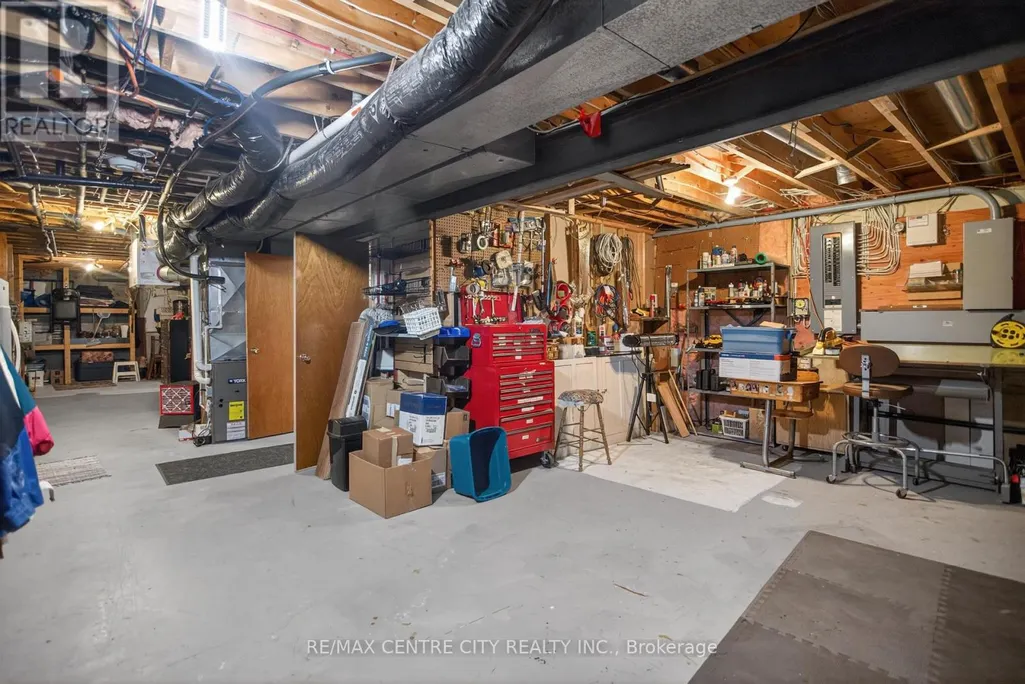
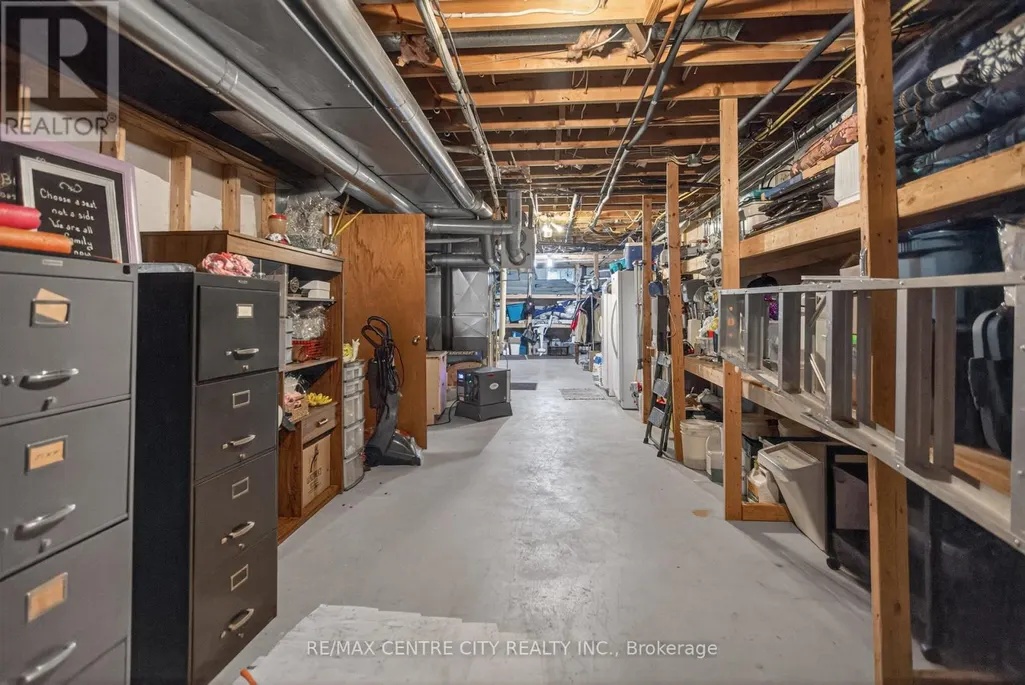
| Utility room | 7.07 m x 15.51 m | Lower level | 15.51 m |
Amenities
- Views
- New Construction
- Adult 55+
- Lease To Own
- No Strata Fees
- Furnished
- Primary On Main
- Air Conditioning
- Seller Finance
- Green
- Fixer Upper
- Horse
- Golf
- Fireplace
- Deck
- Garage
- Basement
- Pool

Property vs Single Family Average in N5P 3S6
Price
In The Neighbourhood
Just Listed
Central Elgin
$ 685,000
- Type
- Single Family
- Rooms
- 3 Beds + 2 Baths
ROYAL LEPAGE TRILAND REALTY
Just Listed
Central Elgin
$ 619,900
- Type
- Single Family
- Rooms
- 4 Beds + 2 Baths
BLUE FOREST REALTY INC.
Open House
Central Elgin
$ 650,000
- Type
- Single Family
- Rooms
- 3 Beds + 2.5 Baths
RE/MAX CENTRE CITY REALTY INC.
