
Address
5846 Fairview Road, Central Elgin, ON
Price
$ 679,900
Property Attributes
- ID#X13731668
- TypeSingle Family
- Listing Status Active
- MunicipalityCentral Elgin
- CityCentral Elgin
- AreaRural Central Elgin
- NeighbourhoodRural Central Elgin
- Postal CodeN5P 3S8
- StyleBungalow
- Price$ 679,900
- Bedrooms2+1
- Bathrooms2
- Half Bathrooms0
Data Source:
Canadian Real Estate Association (CREA)
Property Description
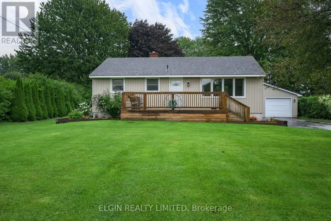
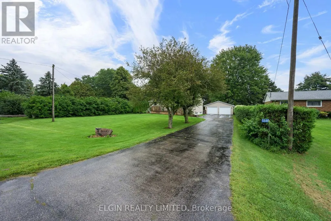
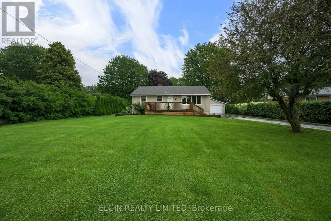
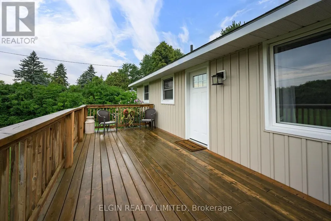
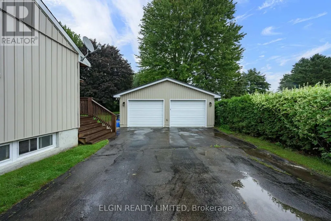
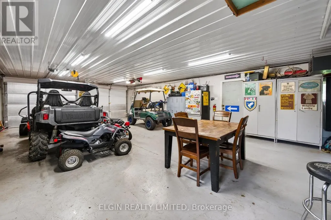
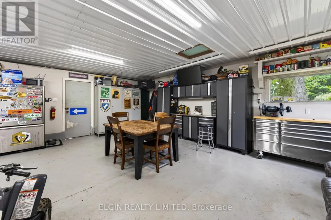
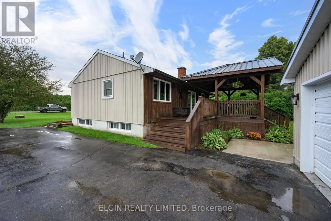
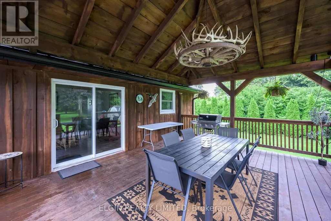
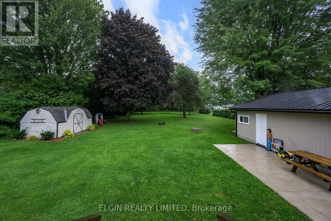
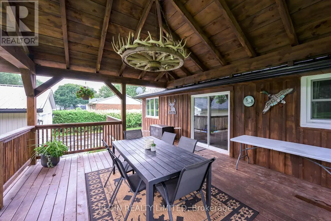
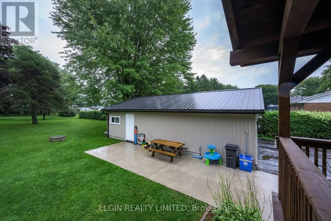
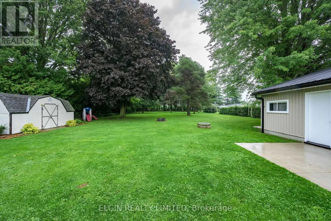
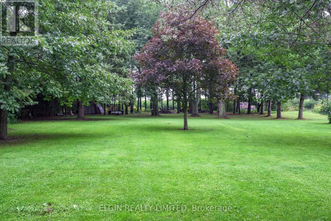
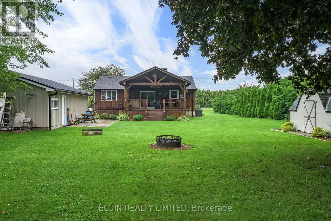
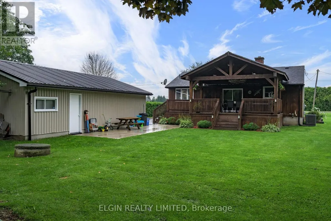
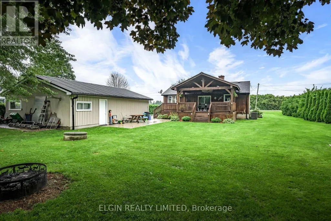
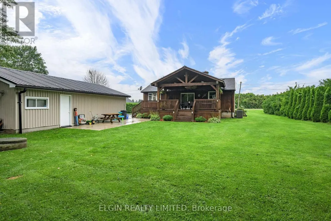
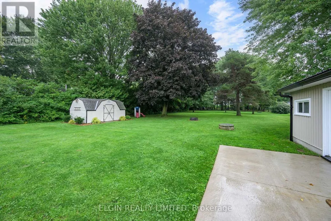
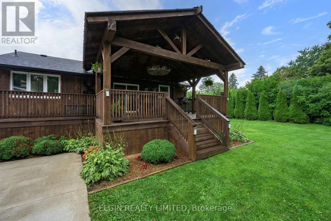
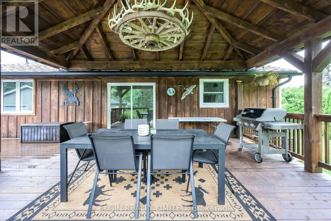
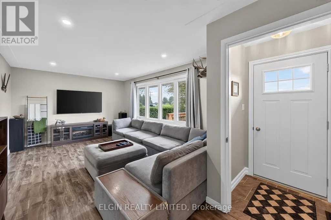
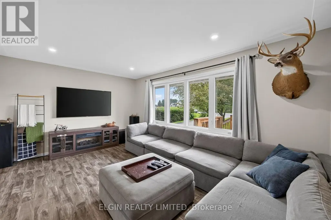
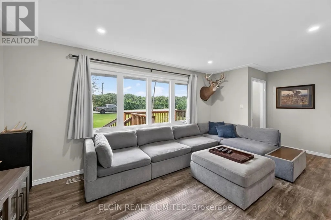
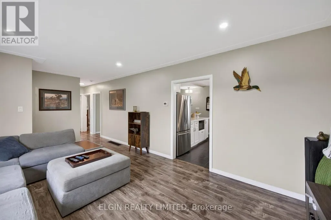
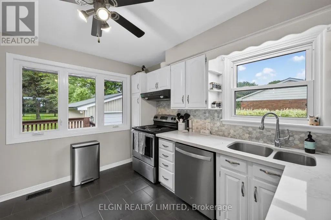
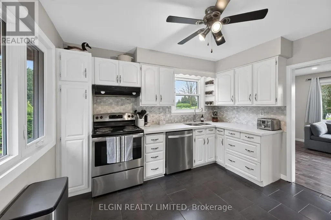
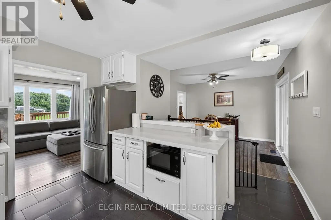
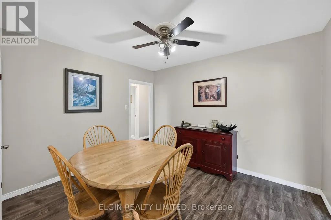
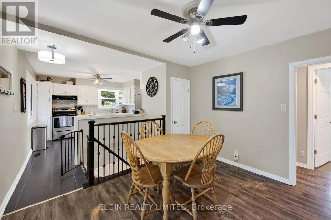
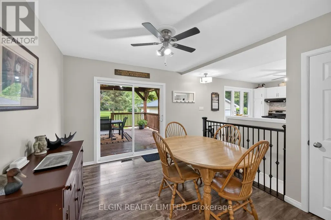
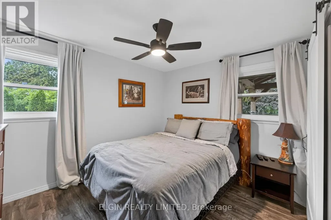
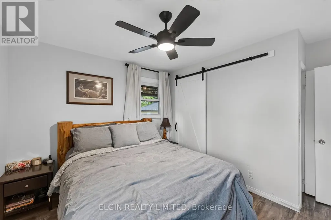
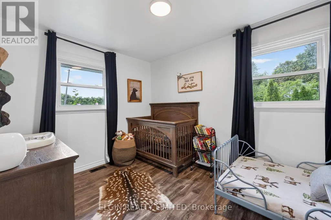
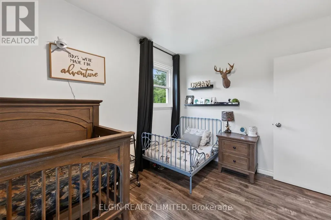
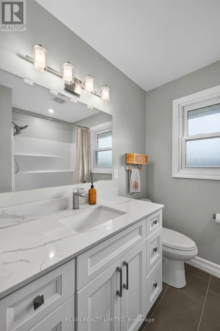
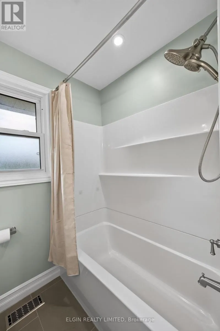
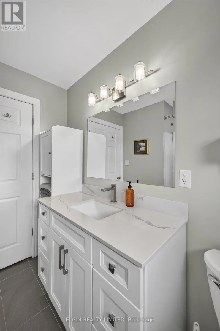
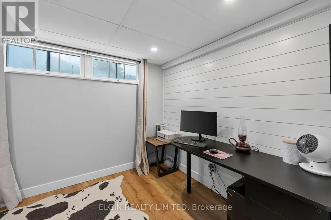
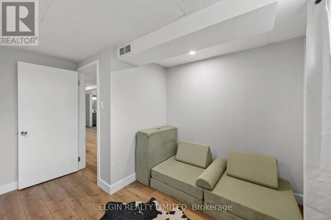
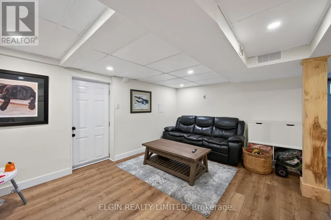
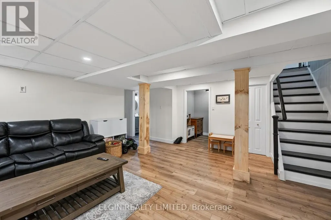
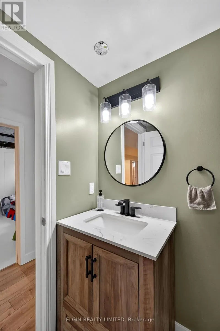
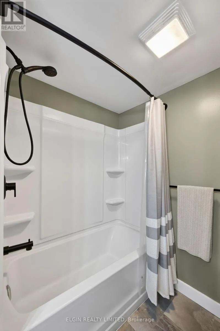
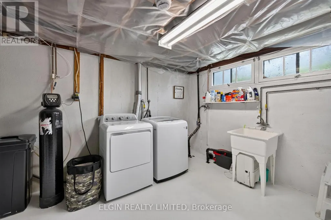
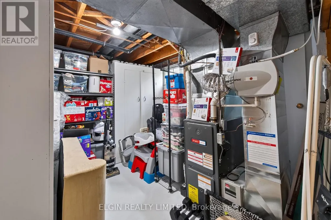
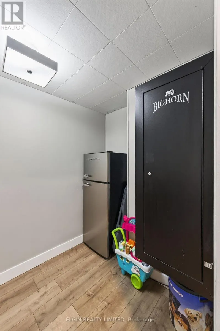
Country living with convenience! Welcome to 5846 Fairview, a beautifully maintained 3-bedroom bungalow set on a private, landscaped acre just minutes from St. Thomas and Port Stanley. Bright and inviting, the main floor features a spacious living room, updated kitchen and beautifully renovated bathroom with tiled walk-in shower. The finished lower level adds a third bedroom, recreation room and full bathroom. Outside, enjoy the mature trees, generous parking and insulated detached double garage/shop with hydro and heat. A wonderful opportunity to enjoy space, privacy and a fantastic location! (id:7434)
General Features
| Features | Sump Pump |
|---|---|
| Property Type | Single Family |
| Zoning Description | residential |
| CommunityName | Rural Central Elgin |
| Building Age | 51 to 99 years |
| Building Appliances | Water Heater, Dishwasher, Dryer, Stove, Washer, Refrigerator |
| Building Architectural Style | Bungalow |
| Building Cooling Type | Central air conditioning |
| Location Description | Cross Streets: Sparta Line. ** Directions: South off of Sparta line and house is on East side of Road. |
| Parking Space Total | 12 |
| Foundation Type | Poured Concrete |
| Building Type | House |
| Ownership Type | Freehold |
| Building.StoriesTotal | 1 |
Interior Features
| Building Fireplace Present | False |
|---|---|
| Building Heating Type | Forced air |
| Building Heating Fuel | Natural gas |
| Basement Development | Finished |
| Basement Type | Full (Finished) |
| Construction Style Attachment | Detached |
| Living Area Range | 700 |
| Bedrooms | 2+1 |
Exterior Features
| Structure | Deck |
|---|---|
| Sewer | Septic System |
| Exterior Finish | Vinyl siding |
Room Details
| Room | Dimensions | Level | Flooring | Details |
|---|---|---|---|---|
| Bedroom | 3 m x 3.51 m | Main level | 3.51 m | |
| Dining room | 3.51 m x 3 m | Main level | 3 m | |
| Kitchen | 3.51 m x 3.58 m | Main level | 3.58 m | |
| Living room | 4.88 m x 3.48 m | Main level | 3.48 m | |
| Recreational, Games room | 4.7 m x 4.85 m | Lower level | 4.85 m |
Amenities
- Views
- New Construction
- Adult 55+
- Lease To Own
- No Strata Fees
- Furnished
- Primary On Main
- Air Conditioning
- Seller Finance
- Green
- Fixer Upper
- Horse
- Golf
- Fireplace
- Deck
- Garage
- Basement
- Pool

Property vs Single Family Average in N5P 3S8
Price
In The Neighbourhood
Just Listed
Central Elgin
$ 685,000
- Type
- Single Family
- Rooms
- 3 Beds + 2 Baths
ROYAL LEPAGE TRILAND REALTY
Just Listed
Central Elgin
$ 619,900
- Type
- Single Family
- Rooms
- 4 Beds + 2 Baths
BLUE FOREST REALTY INC.
Open House
Central Elgin
$ 650,000
- Type
- Single Family
- Rooms
- 3 Beds + 2.5 Baths
RE/MAX CENTRE CITY REALTY INC.
