
Just Listed
Address
107 Norwood Road, Hamilton, ON
Price
$ 699,900
Property Attributes
- ID#40863887
- TypeSingle Family
- Listing Status Active
- MunicipalityHamilton
- CityHamilton
- AreaHamilton
- Neighbourhood112 - Westdale North
- Postal CodeL8S 3R3
- StyleBungalow
- Price$ 699,900
- Bedrooms2+2
- Bathrooms1
- Half Bathrooms1
- Sqr Footage900
- Lot Size0.08 Acres
Data Source:
Canadian Real Estate Association (CREA)
Property Description
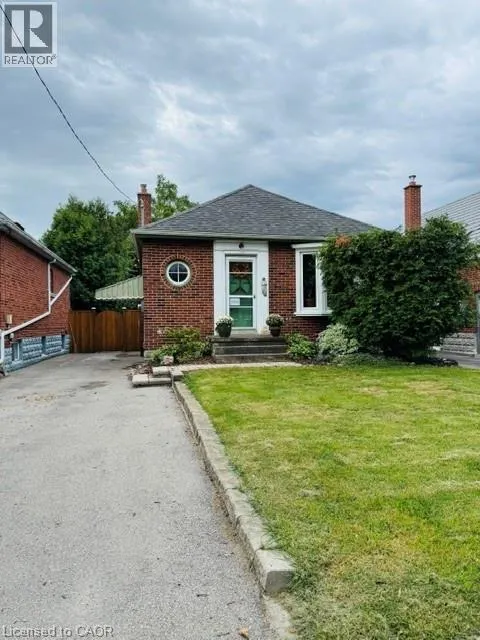
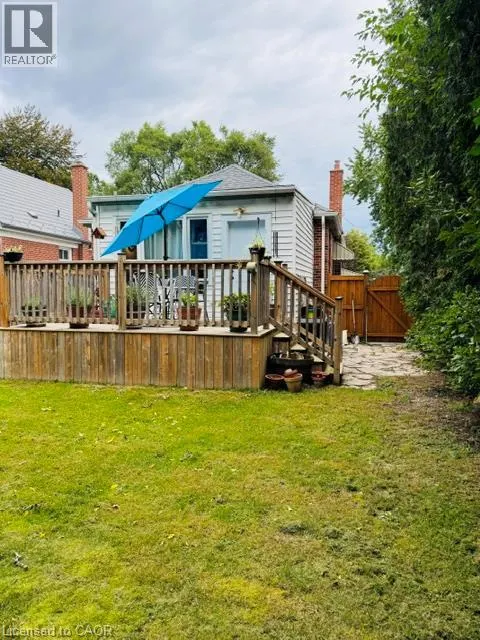
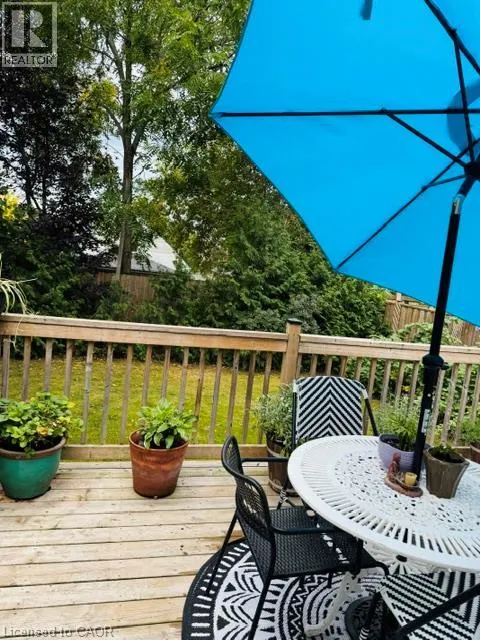
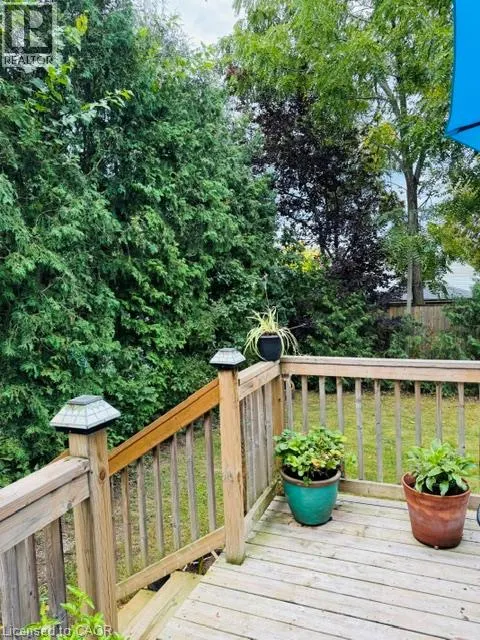
Charming & cozy bungalow on a quiet Westdale street, steps to Churchill Park and RBG nature trails. Perfect size and location for those looking for easy living. Kitchen with white cabinets, living room with Canadian-made Valor gas fireplace and bay window, separate dining room, updated bathroom, good sized bedrooms, with the 2nd bedroom currently being used as family room. Basement with recroom, two extra bedrooms and 2-piece washroom/laundry room. Private fenced backyard with new deck. Side entrance to the basement lends to in-law potential. Long driveway for 3 vehicles. Location is ideal. Walk to Westdale’s shops, restaurants, and amenities, easy access to Highway connections and McMaster University. At the same time, you’re tucked away from the hustle-bustle, with the peaceful conservation area and nature trails right outside your door. (id:7434)
General Features
| Property Type | Single Family |
|---|---|
| Zoning Description | R1 |
| Amenities | Park, Schools |
| Building Appliances | Dishwasher, Dryer, Stove, Washer, Window Coverings |
| Building Architectural Style | Bungalow |
| Building Cooling Type | Central air conditioning |
| Location Description | Longwood Road N, W on Norwood Road |
| Parking Space Total | 3 |
| Building Type | House |
| Ownership Type | Freehold |
| Building.StoriesTotal | 1 |
Interior Features
| Building Fireplace Present | True |
|---|---|
| Building Fireplace Total | 1 |
| Building Heating Type | Forced air |
| Building Heating Fuel | Natural gas |
| Basement Development | Finished |
| Basement Type | Full (Finished) |
| Construction Style Attachment | Detached |
| Living Area Range | 900 |
| Bedrooms | 2+2 |
Exterior Features
| Land Amenities | Park, Schools |
|---|---|
| Sewer | Municipal sewage system |
| Exterior Finish | Brick |
Room Details
| Room | Dimensions | Level | Flooring | Details |
|---|---|---|---|---|
| 2pc Bathroom | Measurements not available | Basement | ||
| 4pc Bathroom | Measurements not available | Main level | ||
| Bedroom | 13'3'' x 8'9'' | Main level | ||
| Dining room | 10'2'' x 7'9'' | Main level | ||
| Kitchen | 10'2'' x 9'5'' | Main level | ||
| Living room | 14'6'' x 12'1'' | Main level | ||
| Recreation room | 15'9'' x 11'1'' | Basement |
Amenities
- Views
- New Construction
- Adult 55+
- Lease To Own
- No Strata Fees
- Furnished
- Primary On Main
- Air Conditioning
- Seller Finance
- Green
- Fixer Upper
- Horse
- Golf
- Fireplace
- Deck
- Garage
- Basement
- Pool

Property vs Single Family Average in L8S 3R3
Price
In The Neighbourhood
Hamilton
$ 849,900
- Type
- Single Family
- Size
- 2,527 SqFt
- Rooms
- 5 Beds + 3 Baths
RE/MAX Escarpment Realty Inc.
Hamilton
$ 824,900
- Type
- Single Family
- Size
- 1,920 SqFt
- Rooms
- 4 Beds + 3 Baths
Chestnut Park Real Estate Ltd.
Hamilton
$ 2,050
- Type
- Single Family
- Size
- 620 SqFt
- Rooms
- 1 Beds + 1 Baths
RE/MAX Escarpment Realty Inc.
