
Address
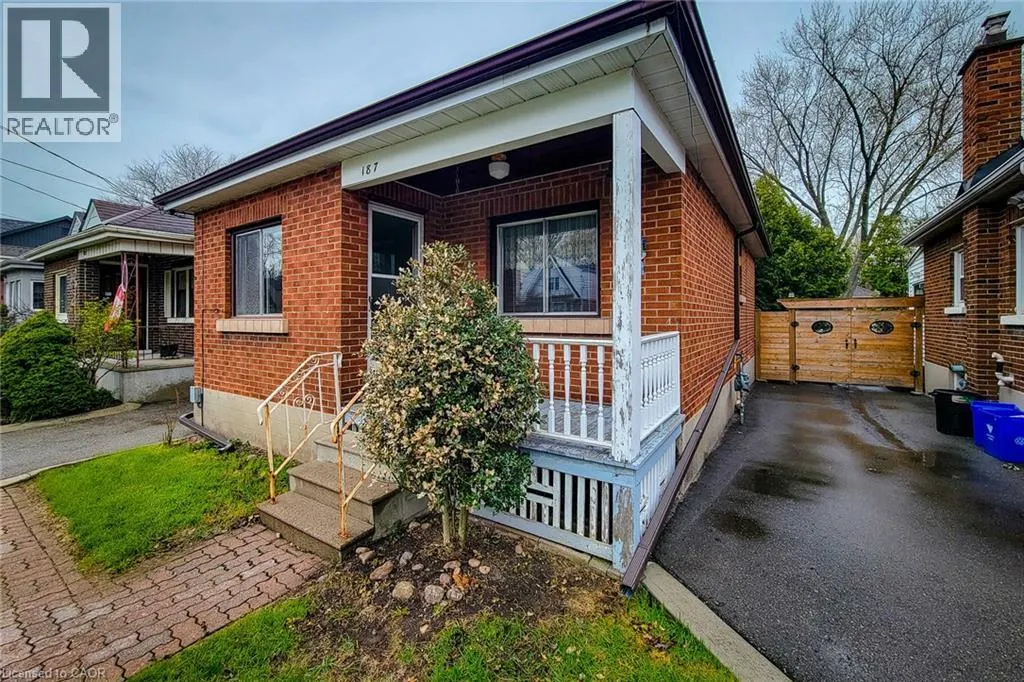
187 Paradise Road N, Hamilton, ON
Price
$ 599,000
Property Attributes
- ID#40834277
- TypeSingle Family
- Listing Status Active
- MunicipalityHamilton
- CityHamilton
- AreaHamilton
- Neighbourhood112 - Westdale North
- Postal CodeL8S 3T2
- StyleBungalow
- Price$ 599,000
- Bedrooms2
- Bathrooms1
- Half Bathrooms0
- Sqr Footage706
- Lot Size0.08 Acres
Data Source:
Canadian Real Estate Association (CREA)
Property Description
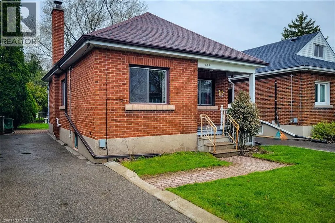
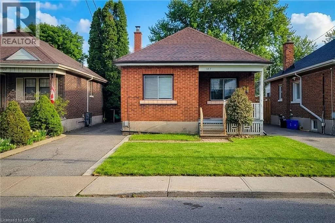
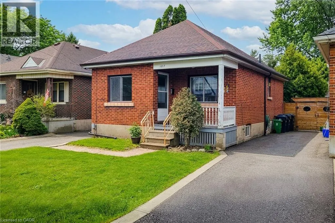
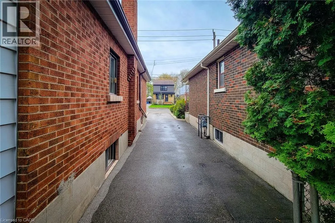
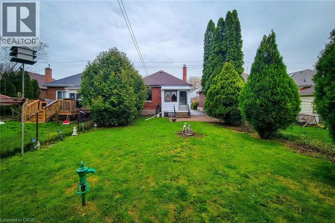
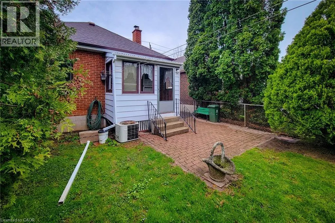
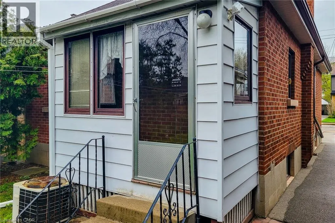
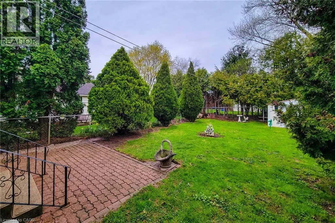
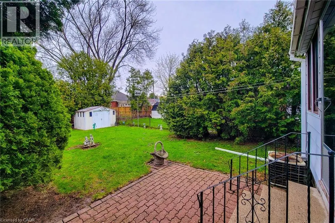
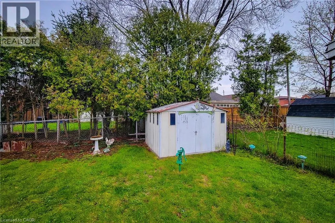
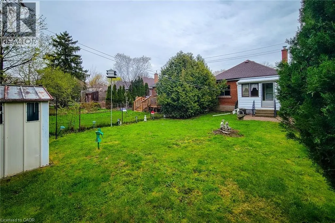
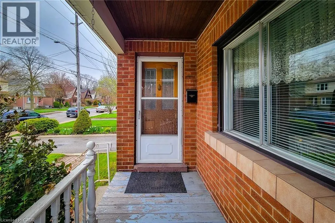
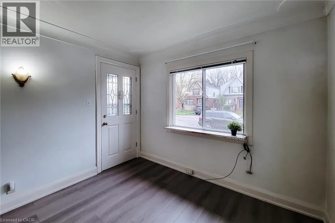
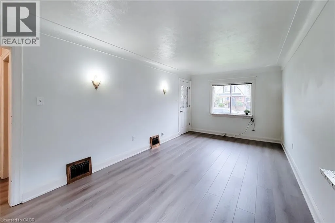
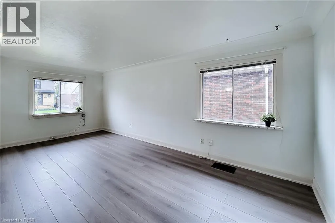
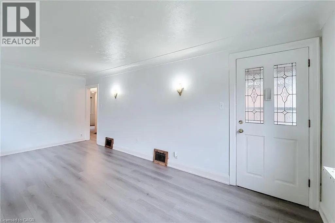
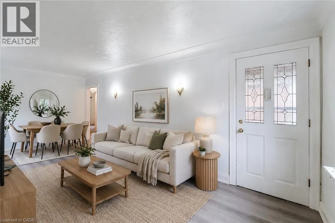
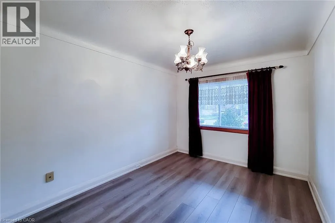
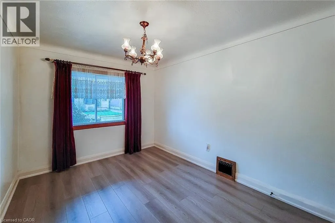
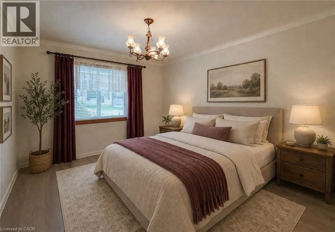
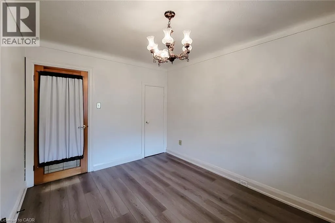
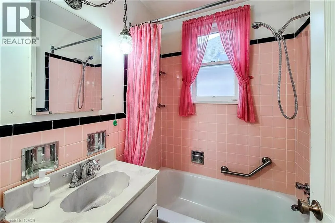
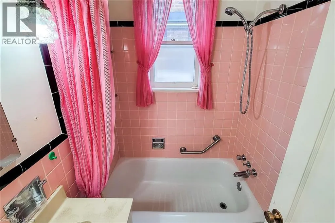
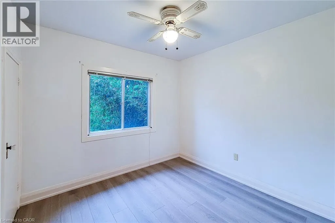
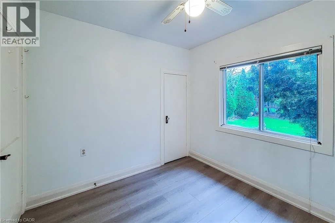
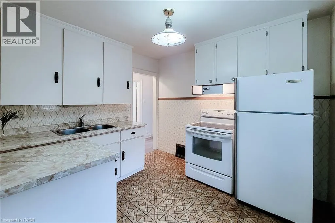
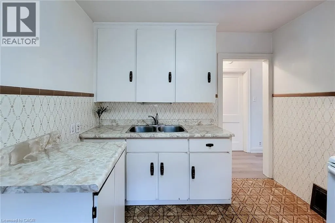
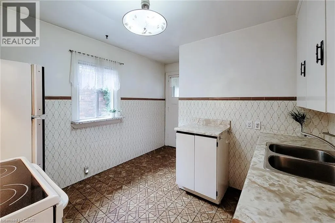
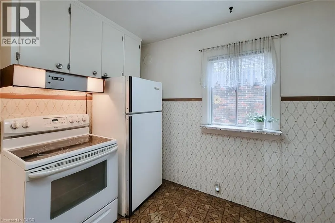
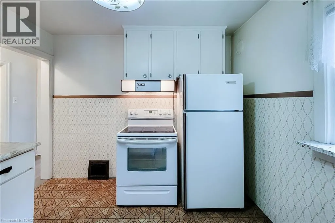
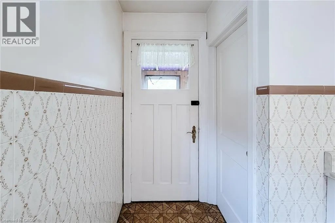
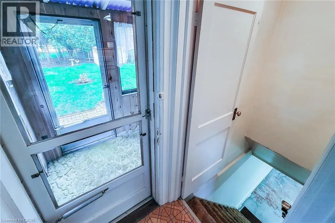
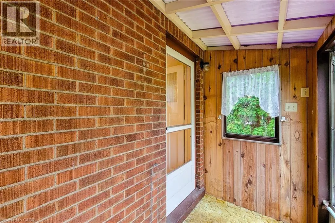
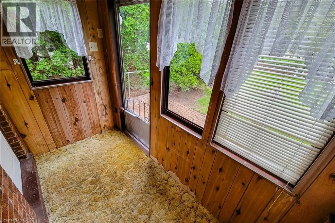
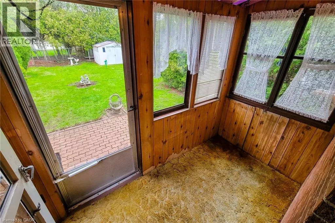
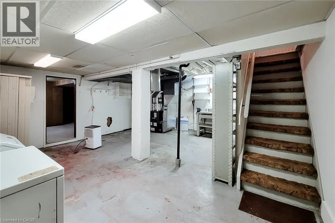
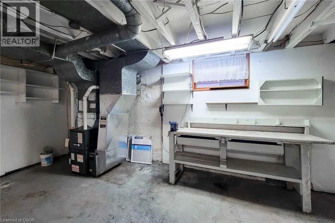
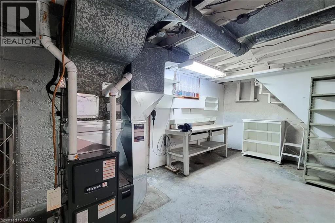
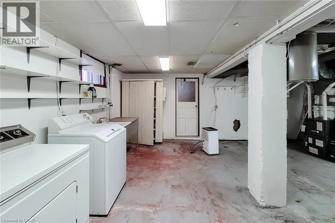
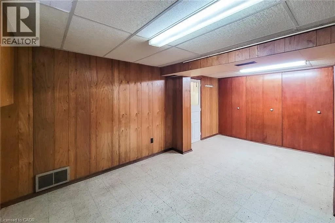
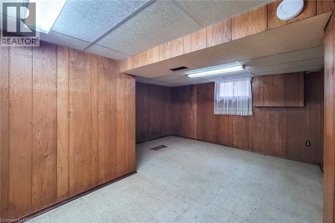
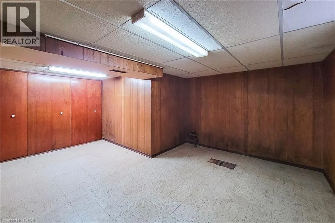
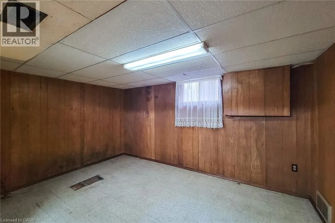
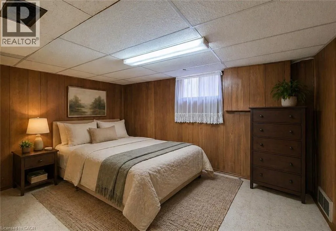
Step into timeless charm in one of Westdale’s most beloved neighbourhoods! This inviting bungalow blends character and nostalgia with its original features and eye-catching retro tile, offering a warm, welcoming feel the moment you walk in. Thoughtfully laid out, the home features 2 comfortable bedrooms, a bright living space, vintage bathroom and a classic kitchen full of personality. The partially finished basement adds flexible space for a recreation room, home office, or hobby area, while outside you’ll find ample driveway parking and a serene, spacious backyard. Perfect for relaxing, entertaining, or enjoying quiet mornings. Set in a highly sought-after Westdale neighbourhood close to parks, trails, and amenities, this is a rare opportunity to own a home full of charm in an exceptional location! (id:7434)
General Features
| Property Type | Single Family |
|---|---|
| Zoning Description | C/S-1364 |
| Amenities | Place of Worship, Playground, Schools, Shopping |
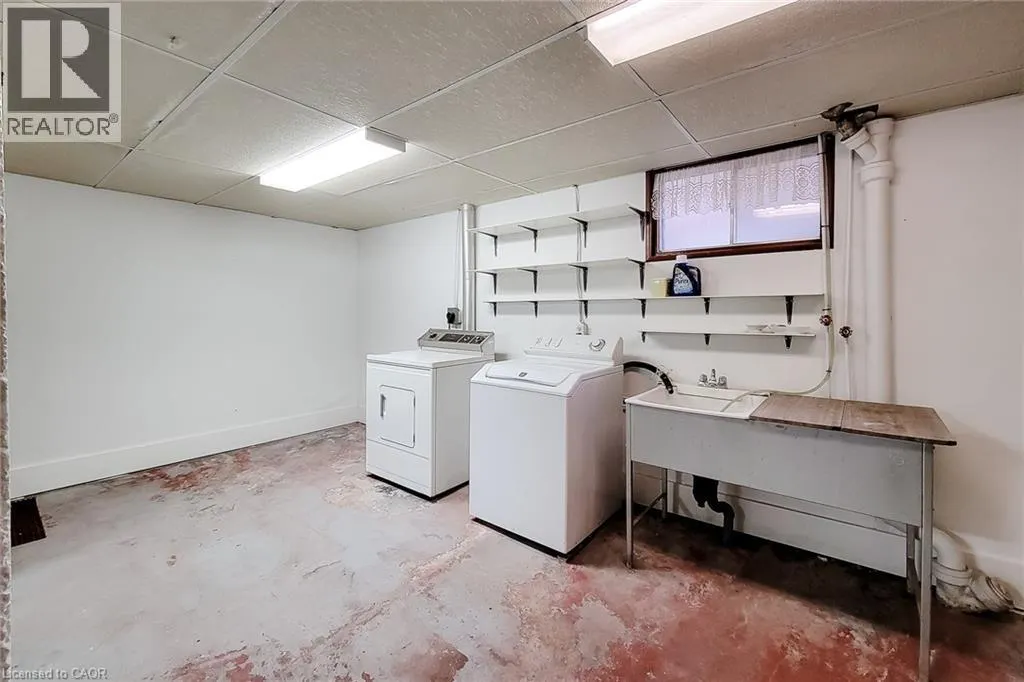
| Building Appliances | Dryer, Refrigerator, Stove, Washer |
| Building Architectural Style | Bungalow |
| Building Cooling Type | Central air conditioning |
| Parking Space Total | 3 |
| Building Type | House |
| Ownership Type | Freehold |
| Building.StoriesTotal | 1 |
Interior Features
| Building Fireplace Present | False |
|---|---|
| Building Heating Type | Forced air |
| Building Heating Fuel | Natural gas |
| Basement Development | Partially finished |
| Basement Type | Full (Partially finished) |
| Construction Style Attachment | Detached |
| Living Area Range | 706 |
| Bedrooms | 2 |
Exterior Features
| Land Amenities | Place of Worship, Playground, Schools, Shopping |
|---|---|
| Sewer | Municipal sewage system |
| Exterior Finish | Brick |
Room Details
| Room | Dimensions | Level | Flooring | Details |
|---|---|---|---|---|
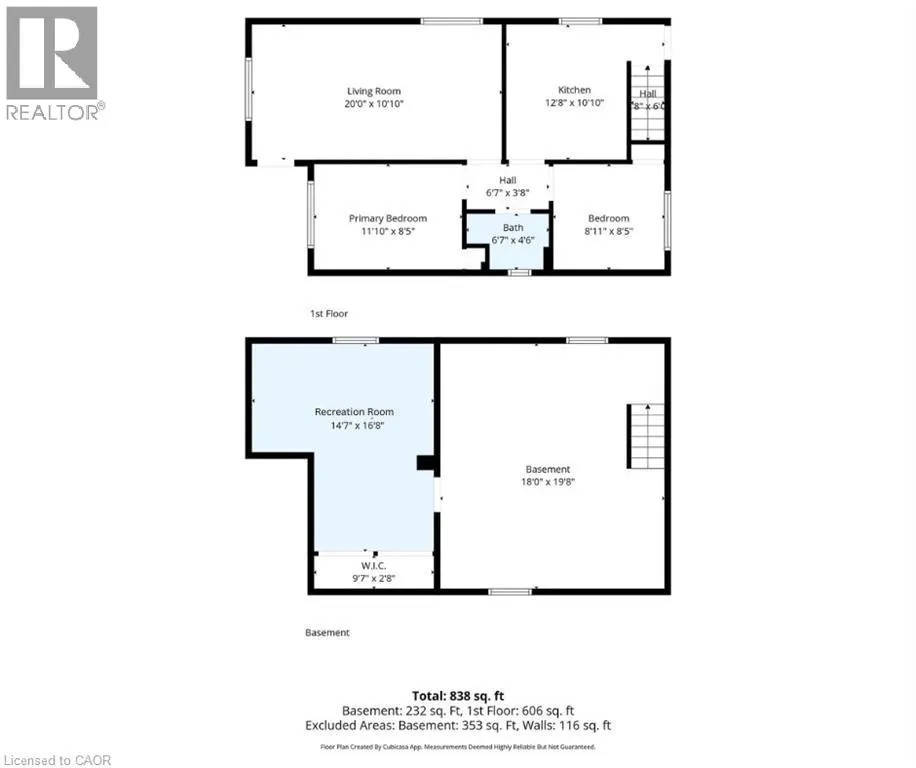
| 4pc Bathroom | Measurements not available | Main level | ||
| Bedroom | 8'11'' x 8'5'' | Main level | ||
| Bonus Room | 16'8'' x 14'7'' | Basement | ||
| Kitchen | 12'8'' x 10'10'' | Main level | ||
| Living room/Dining room | 20'0'' x 10'10'' | Main level | ||
| Primary Bedroom | 11'5'' x 8'5'' | Main level | ||
| Utility room | 19'8'' x 18'0'' | Basement |
Amenities
- Views
- New Construction
- Adult 55+
- Lease To Own
- No Strata Fees
- Furnished
- Primary On Main
- Air Conditioning
- Seller Finance
- Green
- Fixer Upper
- Horse
- Golf
- Fireplace
- Deck
- Garage
- Basement
- Pool

Property vs Single Family Average in L8S 3T2
Price
In The Neighbourhood
Just Listed
Hamilton
$ 699,900
- Type
- Single Family
- Size
- 900 SqFt
- Rooms
- 4 Beds + 1.5 Baths
Royal LePage Burloak Real Estate Services
Hamilton
$ 849,900
- Type
- Single Family
- Size
- 2,527 SqFt
- Rooms
- 5 Beds + 3 Baths
RE/MAX Escarpment Realty Inc.
Hamilton
$ 824,900
- Type
- Single Family
- Size
- 1,920 SqFt
- Rooms
- 4 Beds + 3 Baths
Chestnut Park Real Estate Ltd.
Hamilton
$ 2,050
- Type
- Single Family
- Size
- 620 SqFt
- Rooms
- 1 Beds + 1 Baths
RE/MAX Escarpment Realty Inc.
