
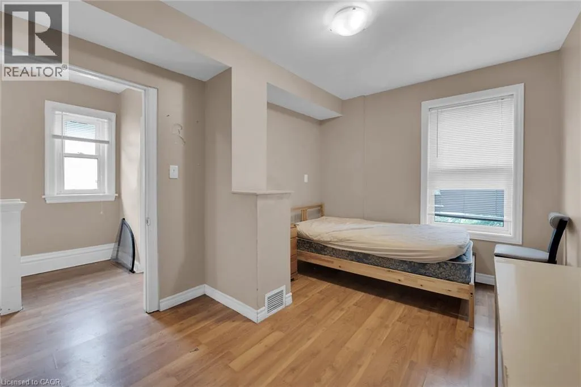
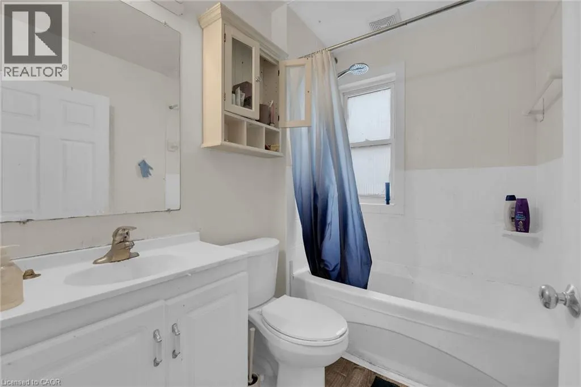
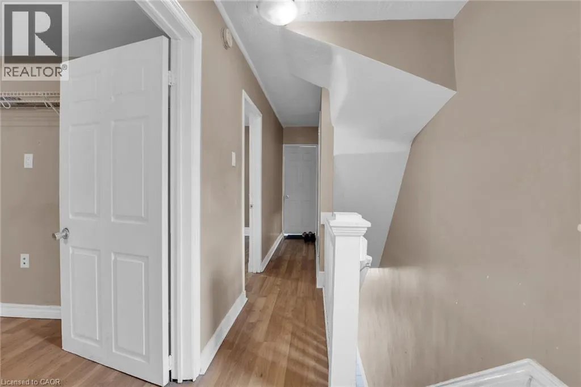
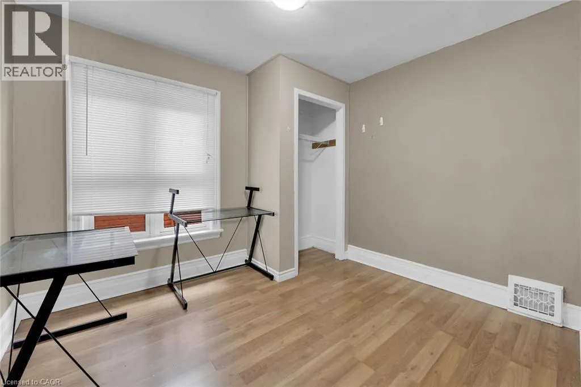
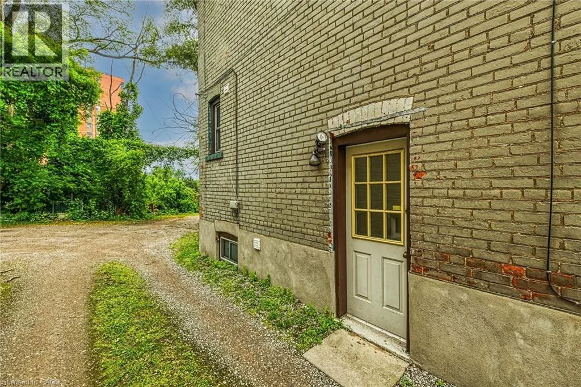
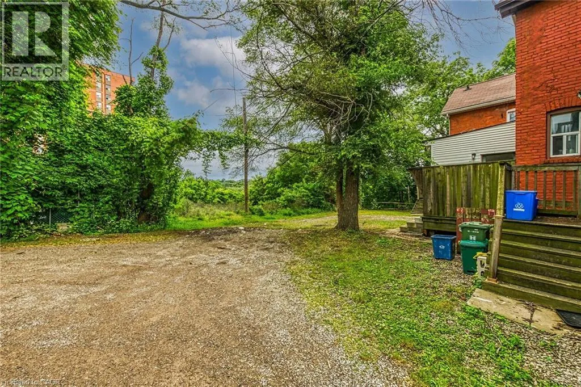
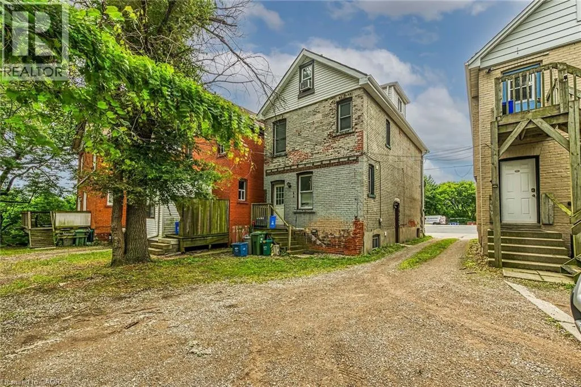
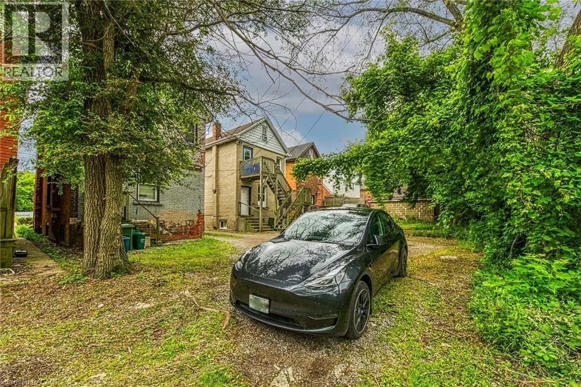
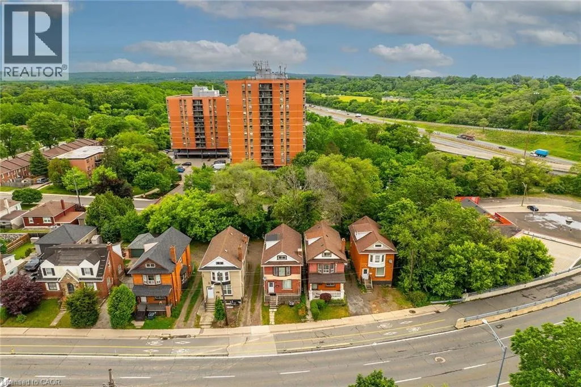
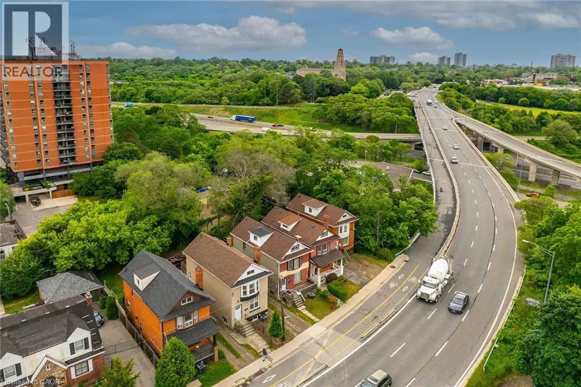
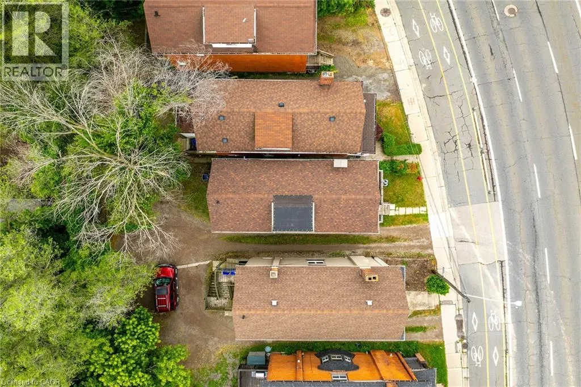
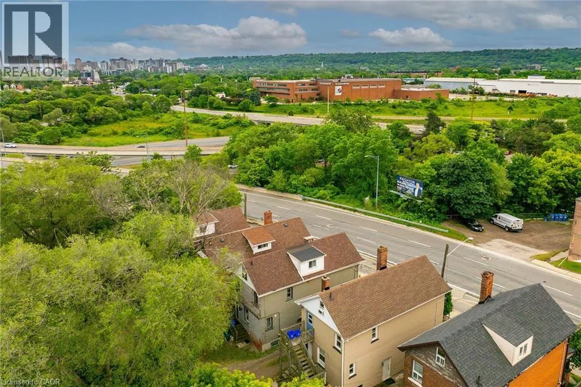
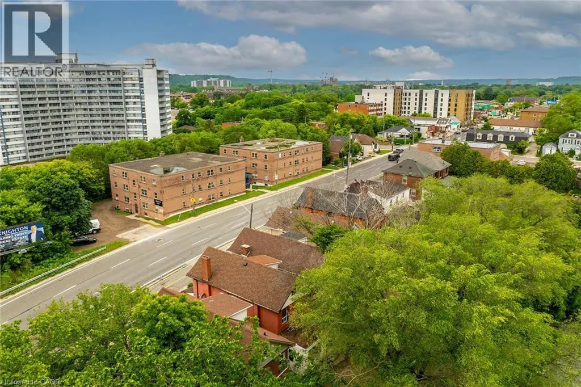
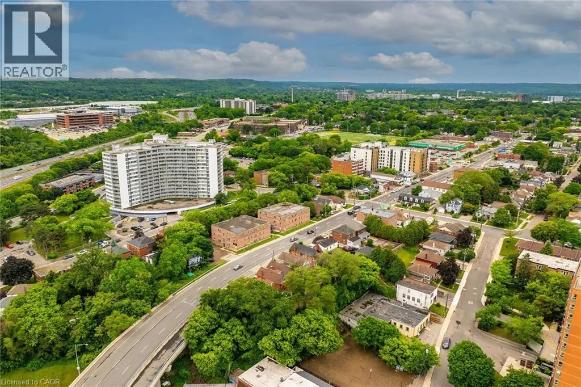
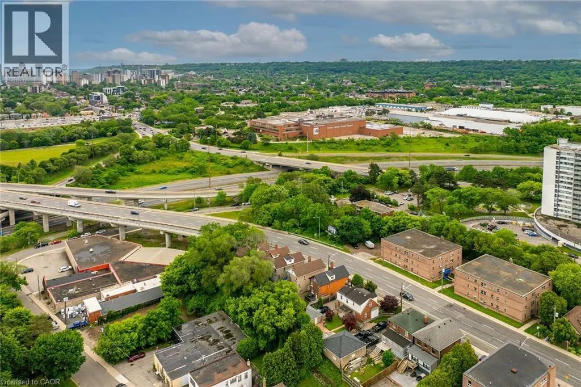
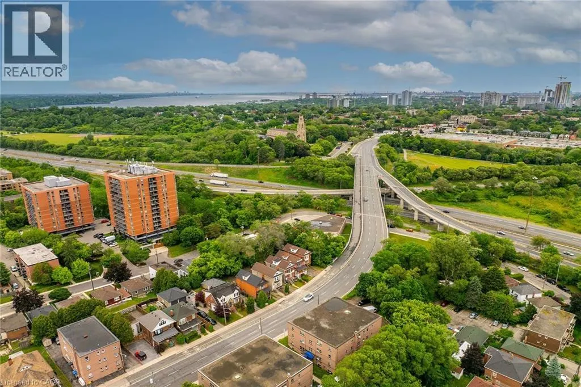
Address
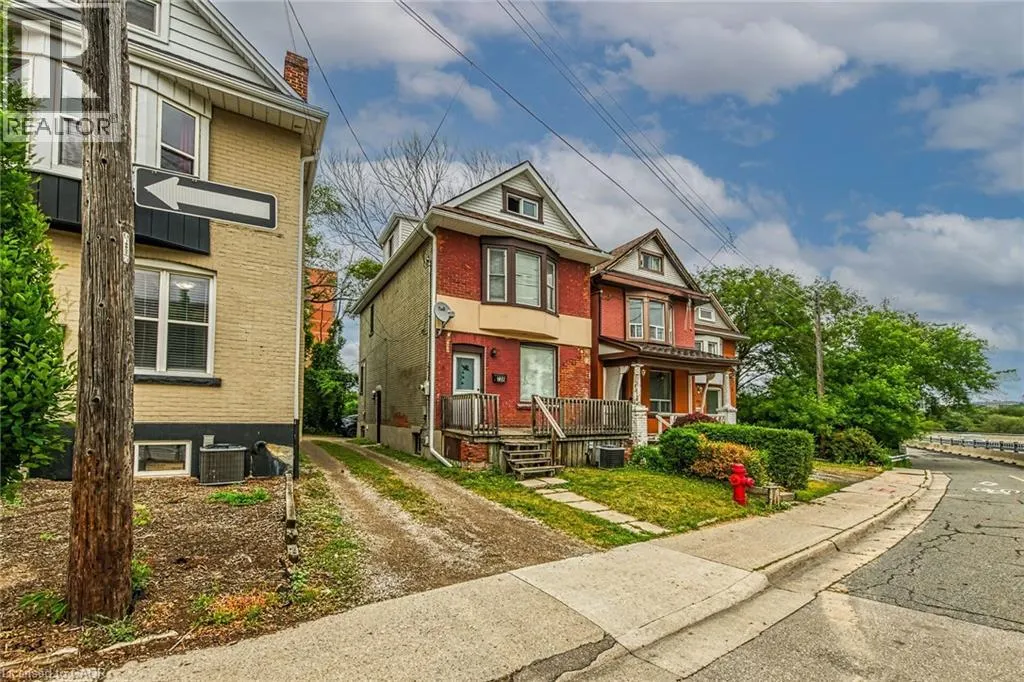
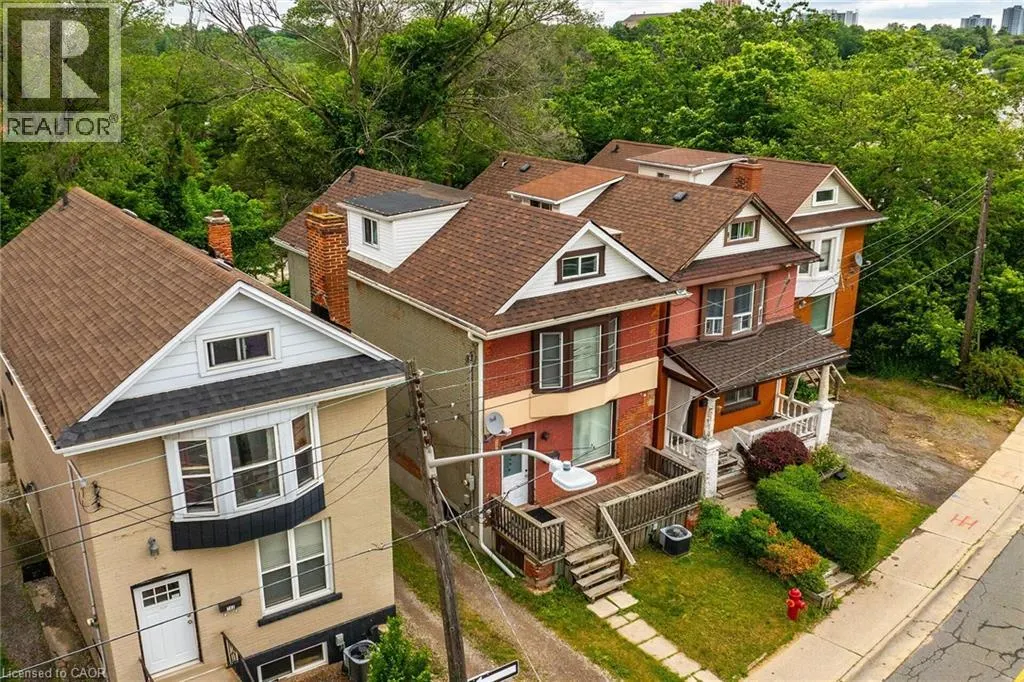
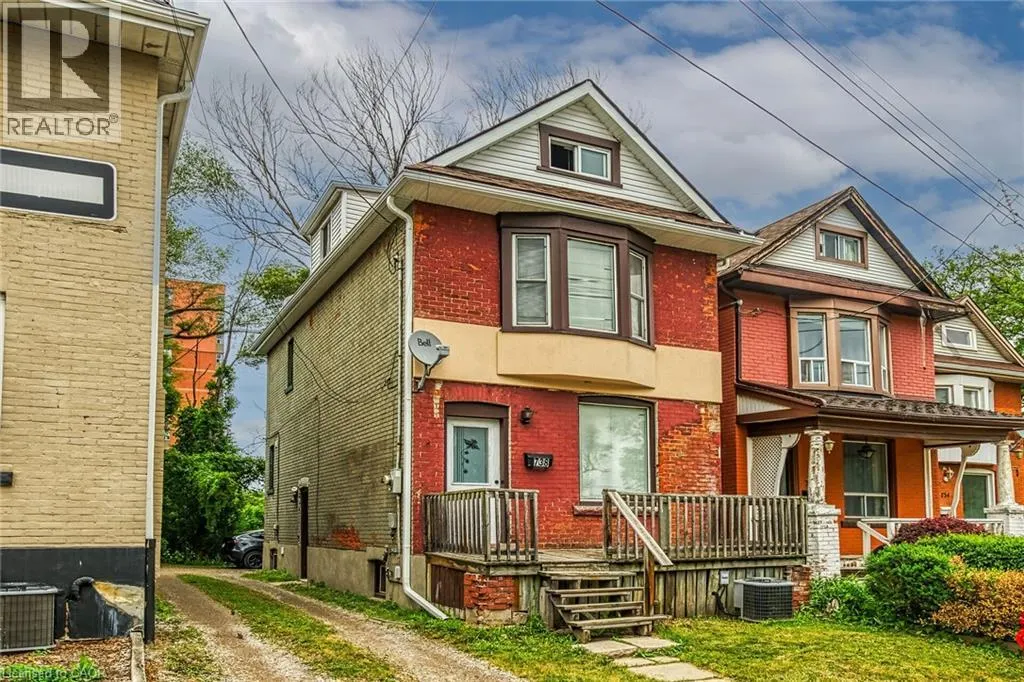
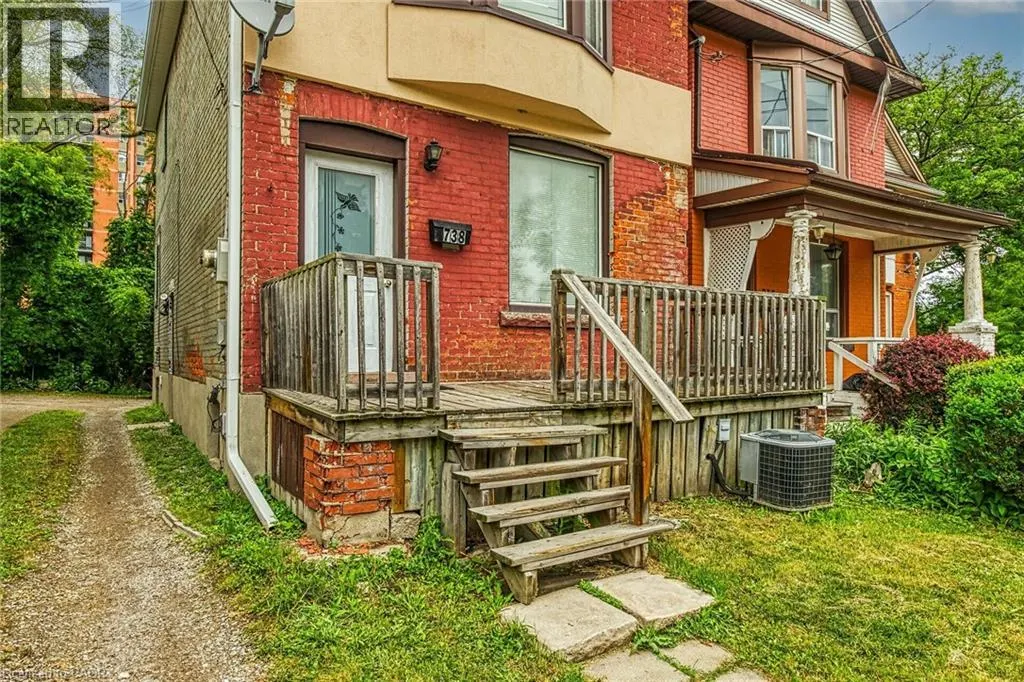
738 King Street W, Hamilton, ON
Price
$ 749,900
Property Attributes
- ID#40827885
- TypeSingle Family
- Listing Status Active
- MunicipalityHamilton
- CityHamilton
- AreaHamilton
- Neighbourhood112 - Westdale North
- Postal CodeL8S 1J8
- StyleOther
- Year Built1923
- Price$ 749,900
- Bedrooms6+2
- Bathrooms2
- Half Bathrooms1
- Sqr Footage2134
Data Source:
Canadian Real Estate Association (CREA)
Property Description
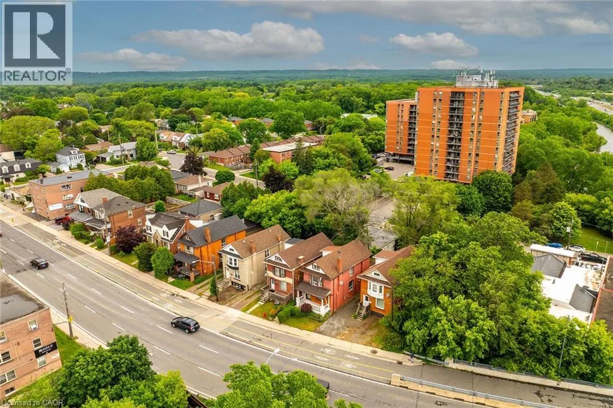
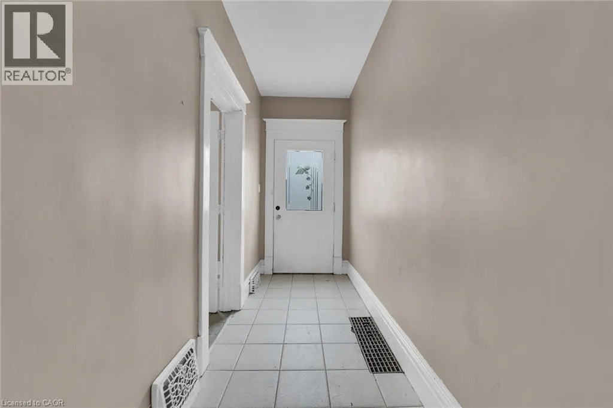
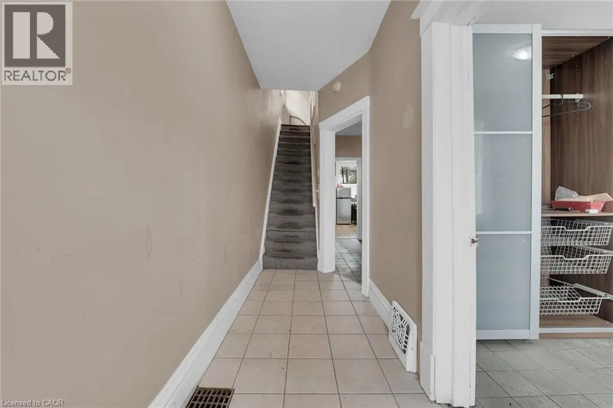
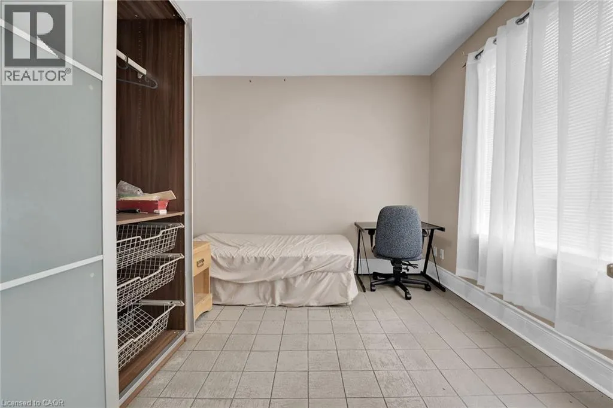
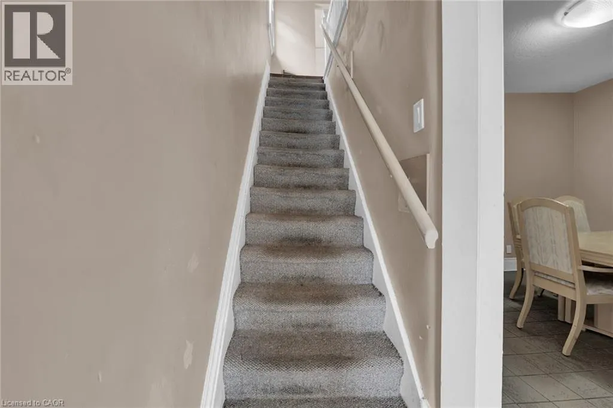
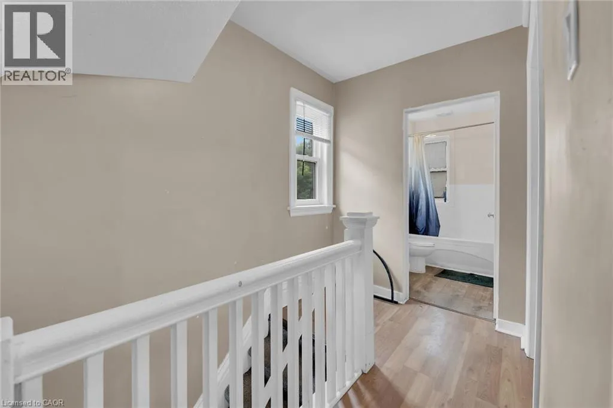
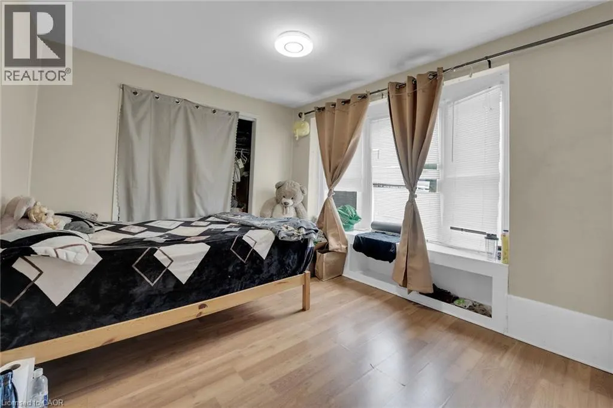
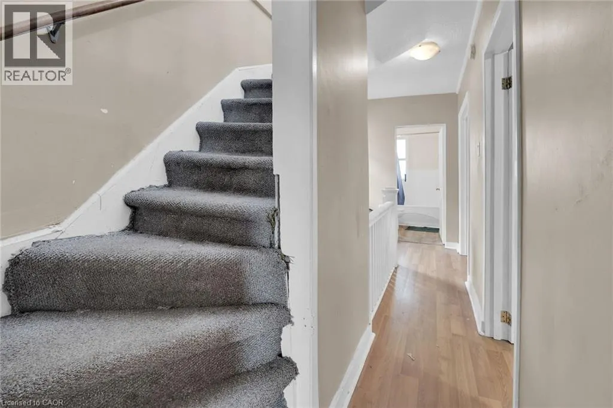
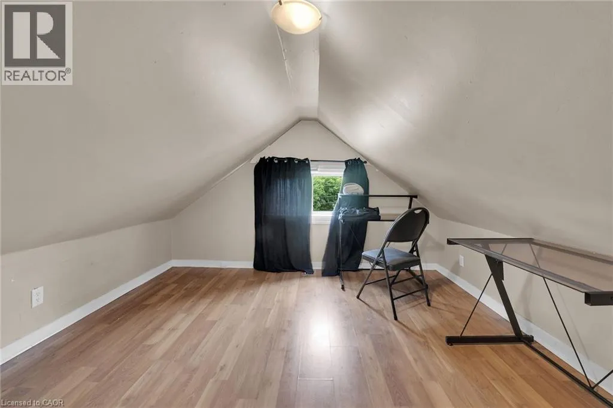
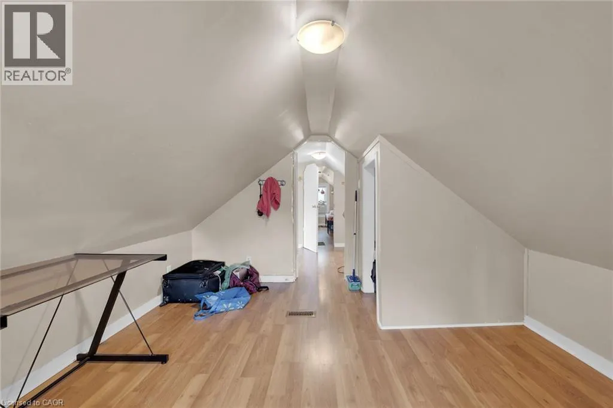
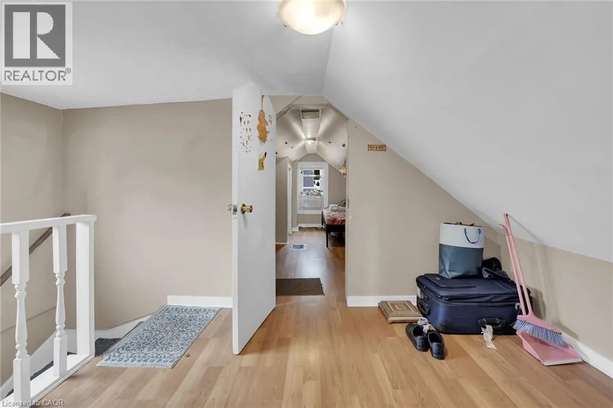
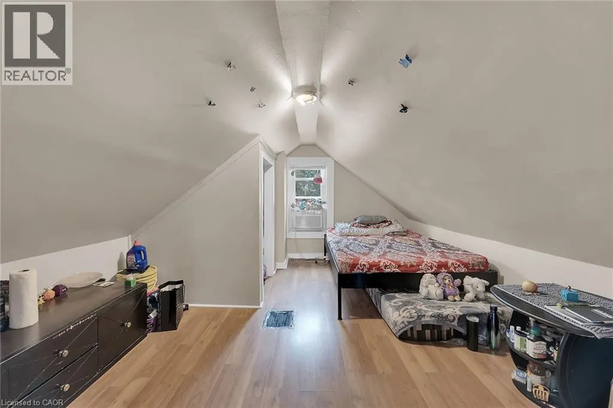
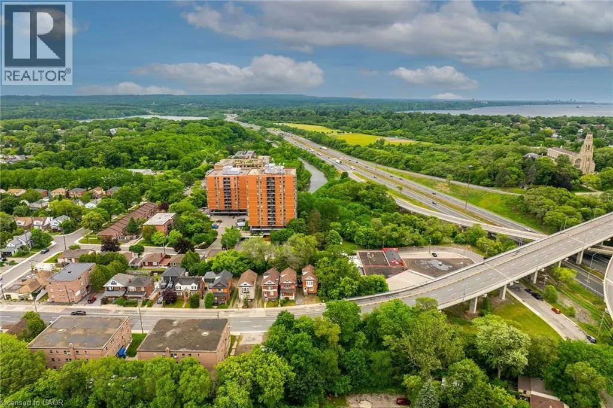
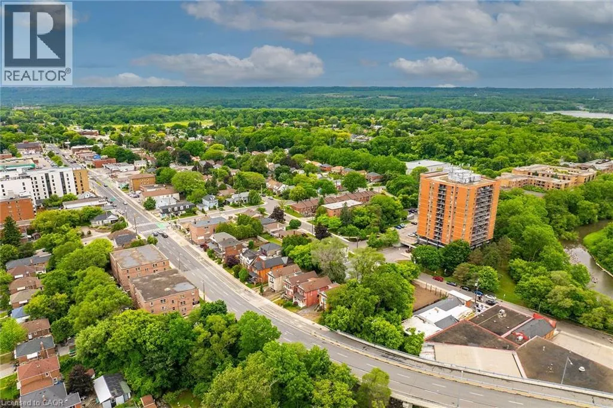
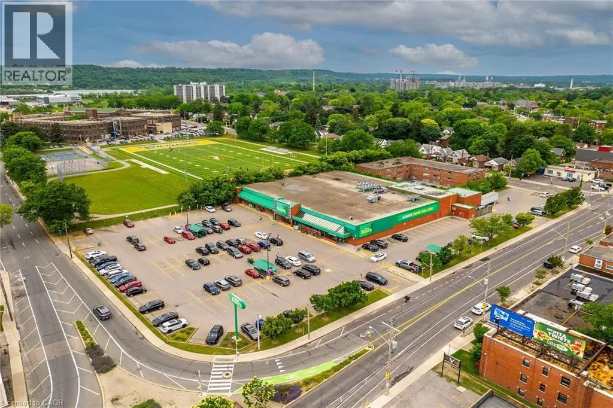
Single-family, 2.5 storey home with total square footage of 2,145.00. Eight (8) bedrooms and 2.5 baths, suitable for student rentals, single family rental, or family home. Presently shared accommodation use. Located on the HSR B-line direct route to McMaster University. Vinyl-clad thermal pane windows, insulated steel doors. Rear parking accessed via mutual drive. Near value grocery stores, Westdale retail/shopping, restaurants, personal services, library, parks, places of worship, and recreation opportunities. Major highway access nearby. Contact listing broker for more information. (id:7434)
General Features
| Features | Shared Driveway |
|---|---|
| Community Features | High Traffic Area, Community Centre |
| Property Type | Single Family |
| Zoning Description | C5 |
| Amenities | Golf Nearby, Hospital, Park, Place of Worship, Public Transit, Schools, Shopping |
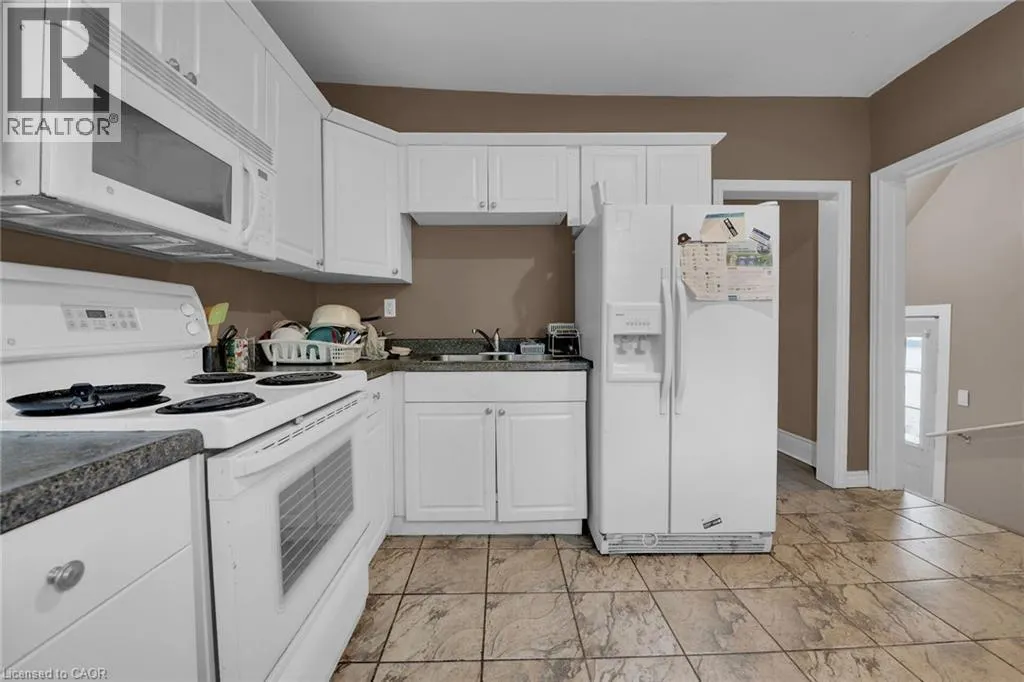
| Building Appliances | Dryer, Refrigerator, Stove, Washer |
| Building Architectural Style | Other |
| Building Cooling Type | Central air conditioning |
| Location Description | King Street westerly to 3rd house on right at west end of McKittrick Bridge; driveway west side of house. |
| Parking Space Total | 4 |
| Building Type | House |
| Ownership Type | Freehold |
| Building.StoriesTotal | 2.5 |
Interior Features
| Building Fireplace Present | False |
|---|---|
| Building Heating Type | Forced air |
| Building Heating Fuel | Natural gas |
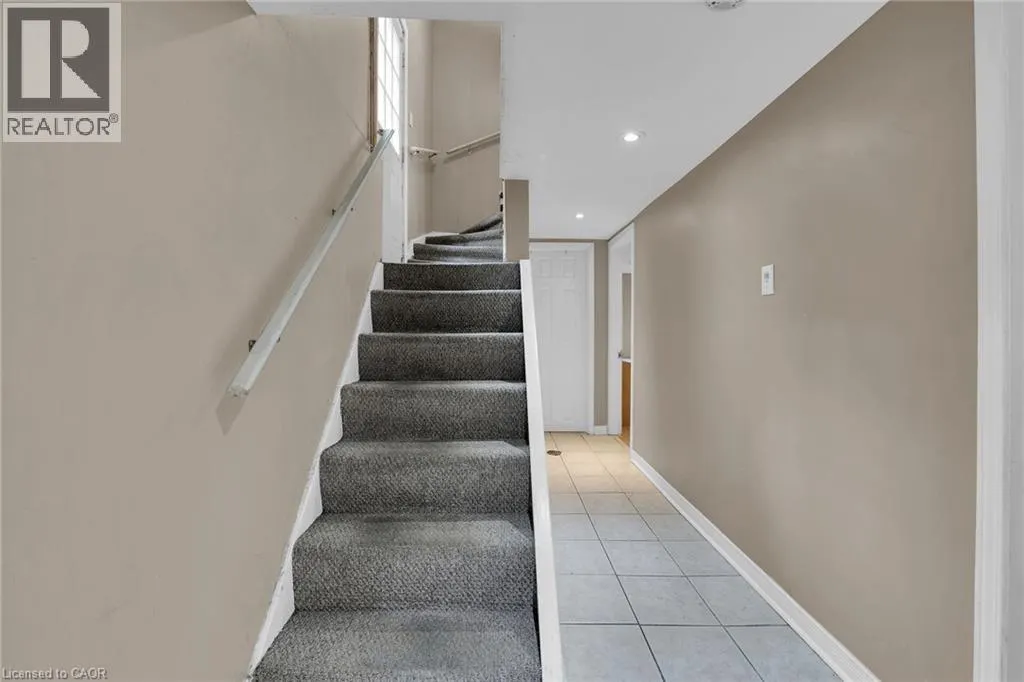
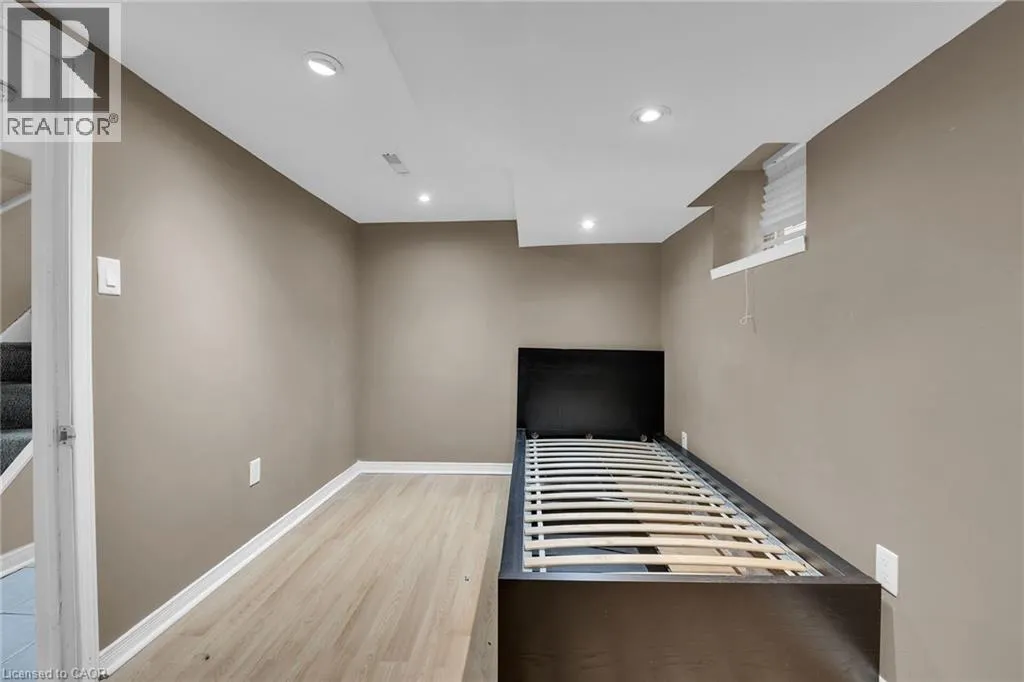
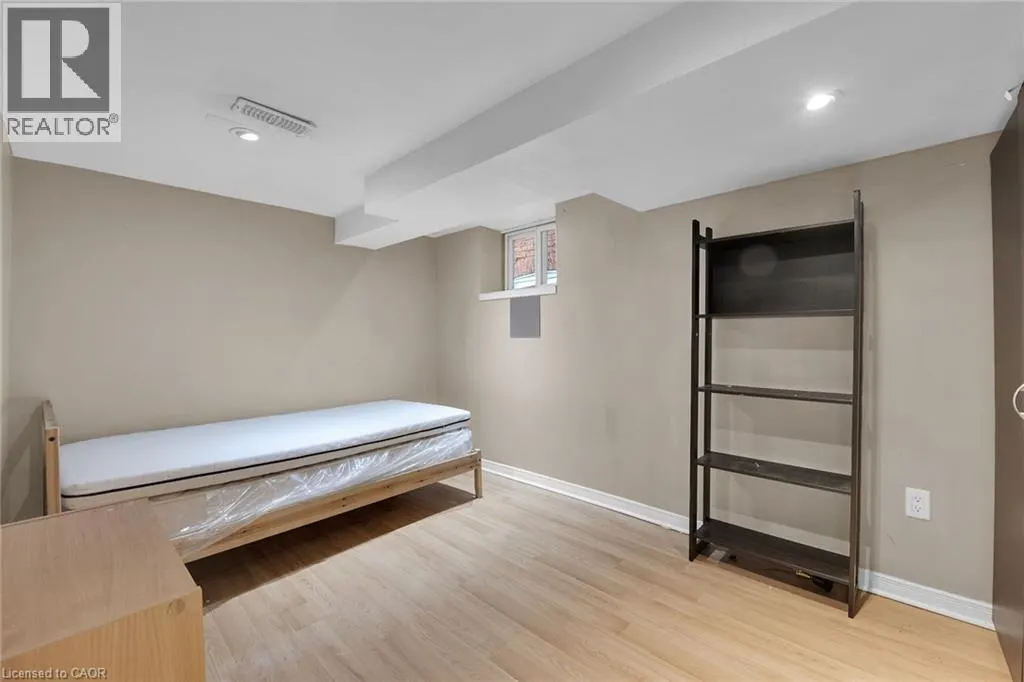
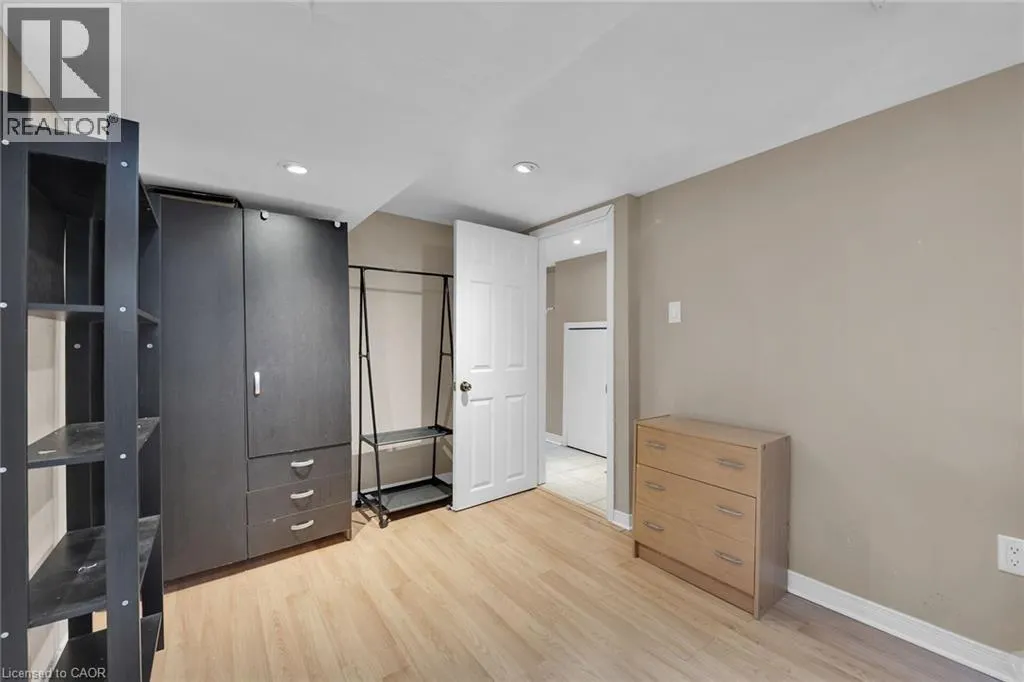
| Basement Development | Finished |
| Basement Type | Full (Finished) |
| Construction Style Attachment | Detached |
| Living Area Range | 2134 |
| Bedrooms | 6+2 |
Exterior Features
| Structure | Porch |
|---|---|
| Land Amenities | Golf Nearby, Hospital, Park, Place of Worship, Public Transit, Schools, Shopping |
| Sewer | Municipal sewage system |
| Exterior Finish | Brick, Vinyl siding |
Room Details
| Room | Dimensions | Level | Flooring | Details |
|---|---|---|---|---|
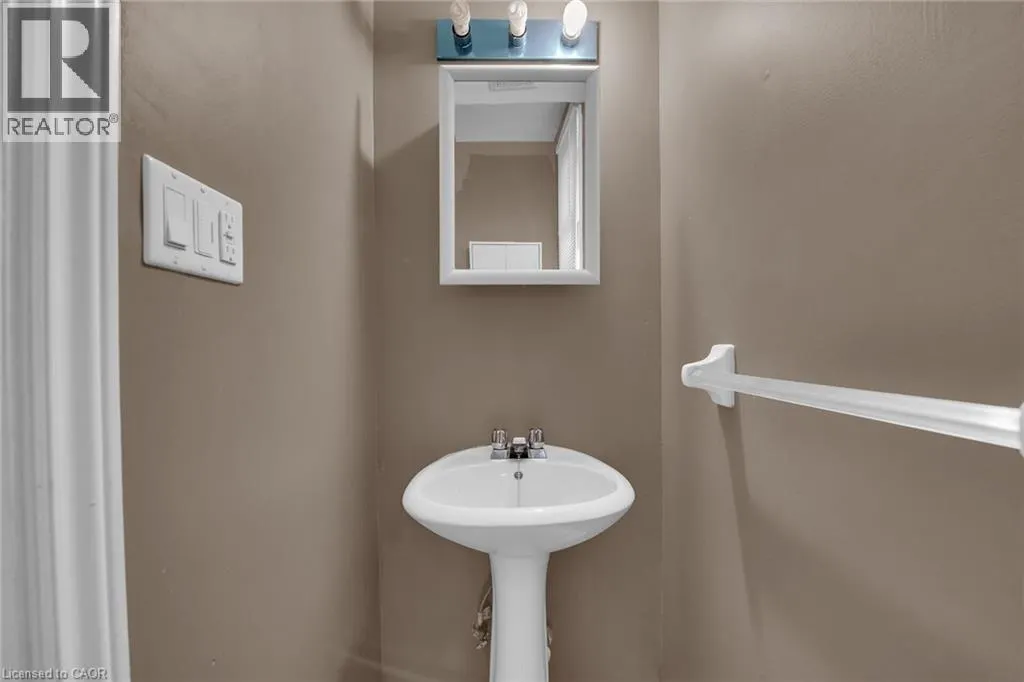
| 2pc Bathroom | 7'4'' x 5'3'' | Main level | ||
| 3pc Bathroom | 8'4'' x 8'9'' | Basement | ||
| 4pc Bathroom | Measurements not available | Second level | ||
| Bedroom | 10'3'' x 10'5'' | Main level | ||
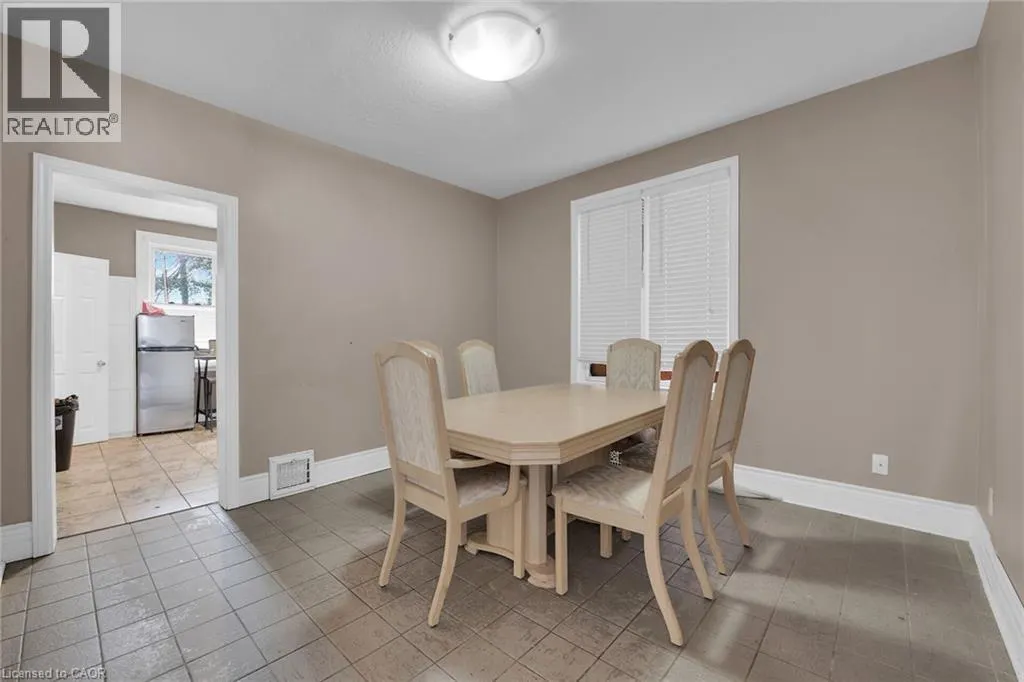
| Dining room | 11'0'' x 11'3'' | Main level | ||
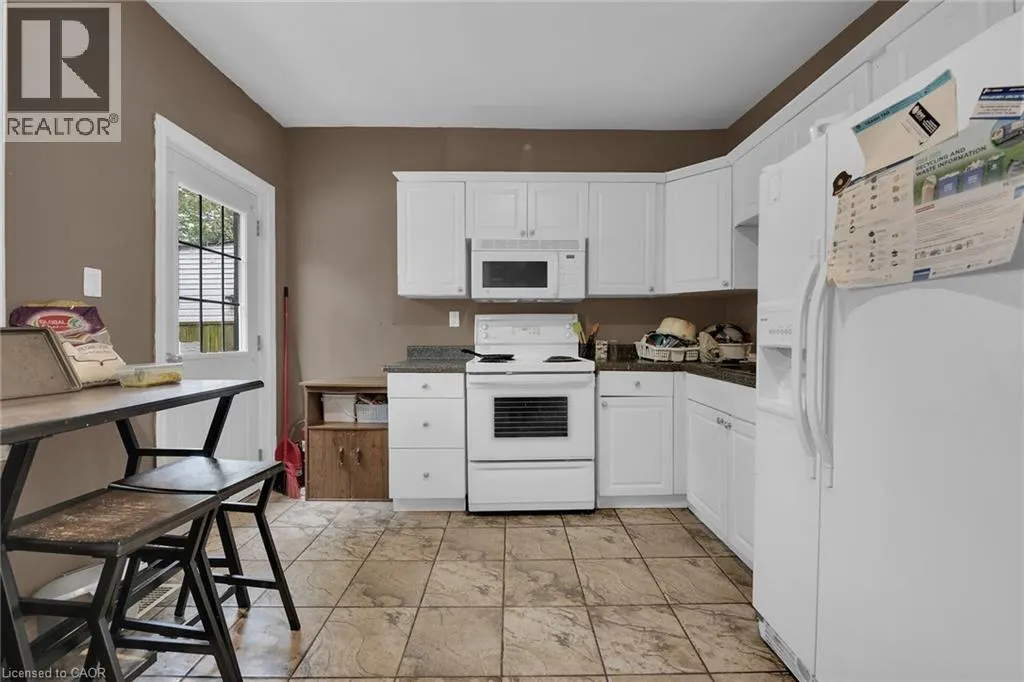
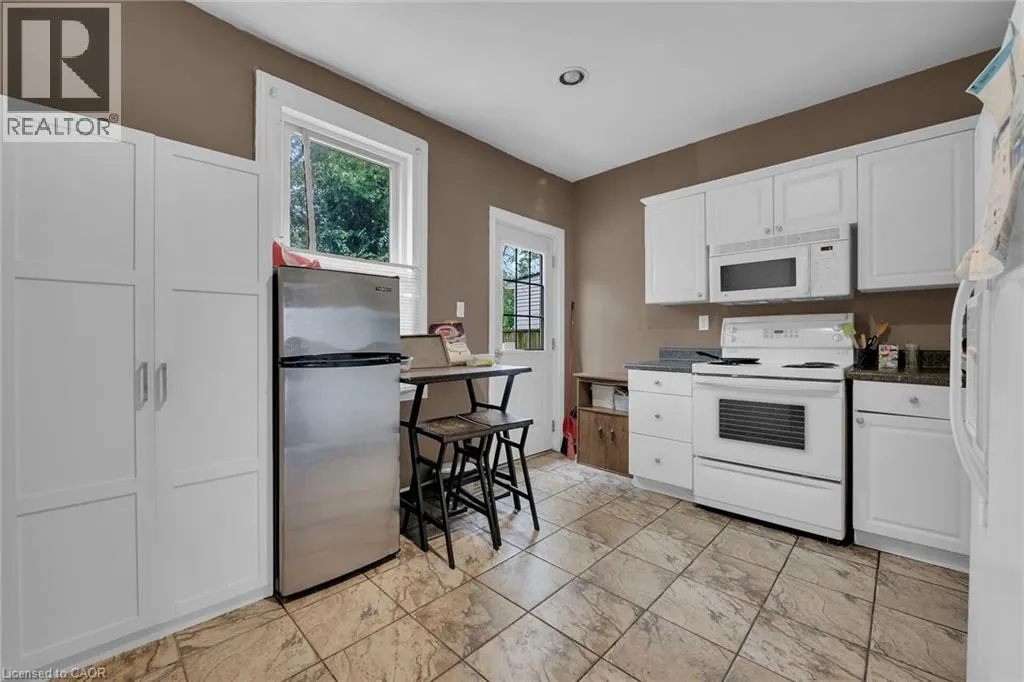
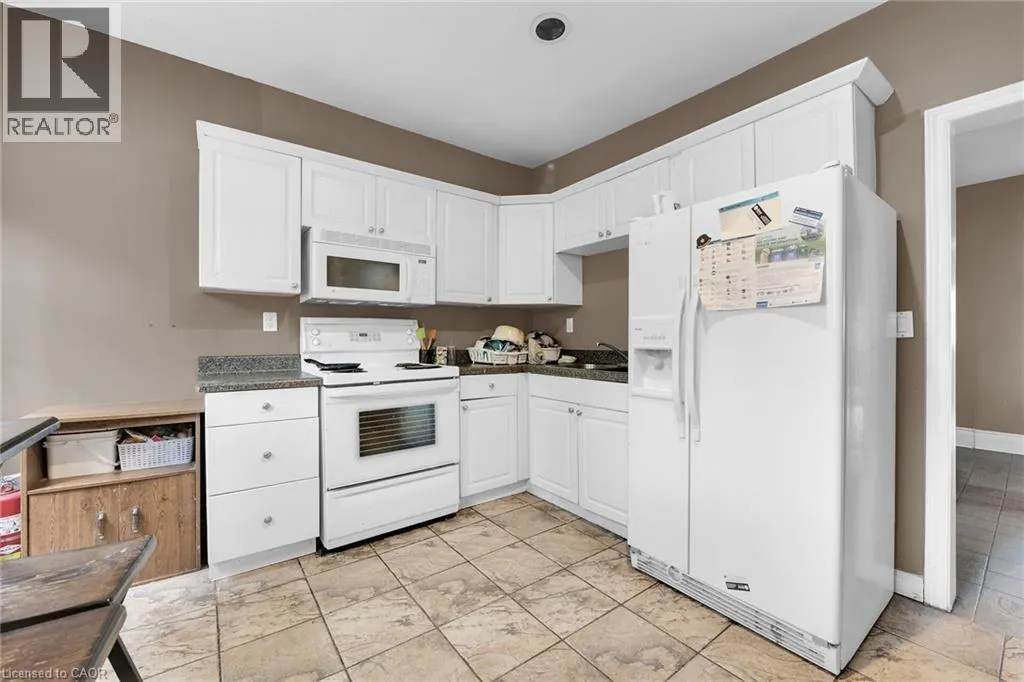
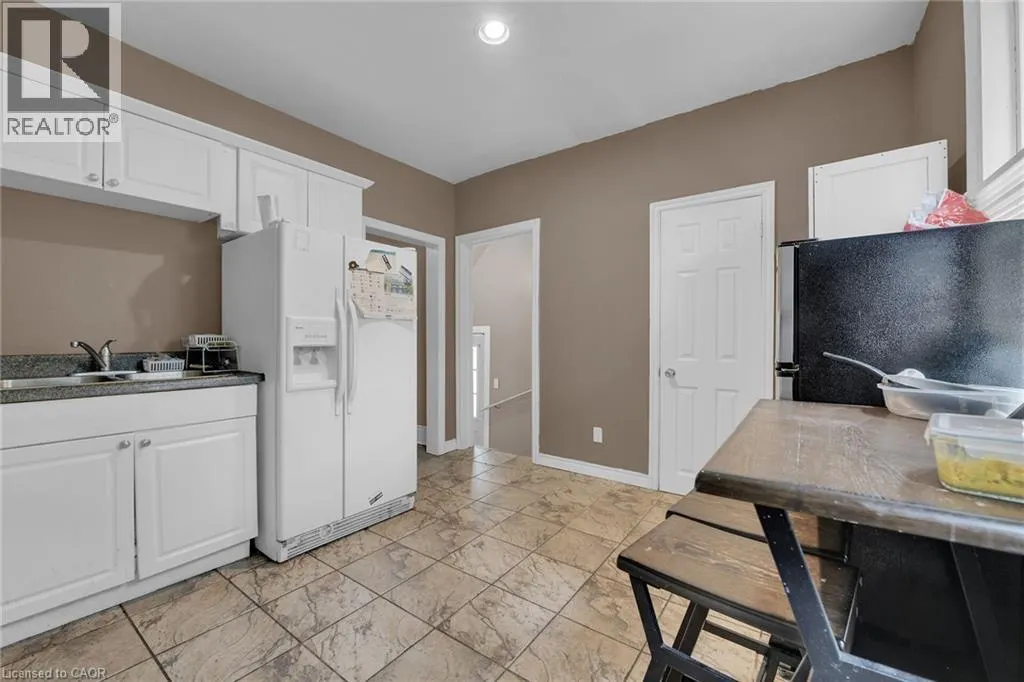
| Kitchen | 11'10'' x 10'10'' | Main level | ||
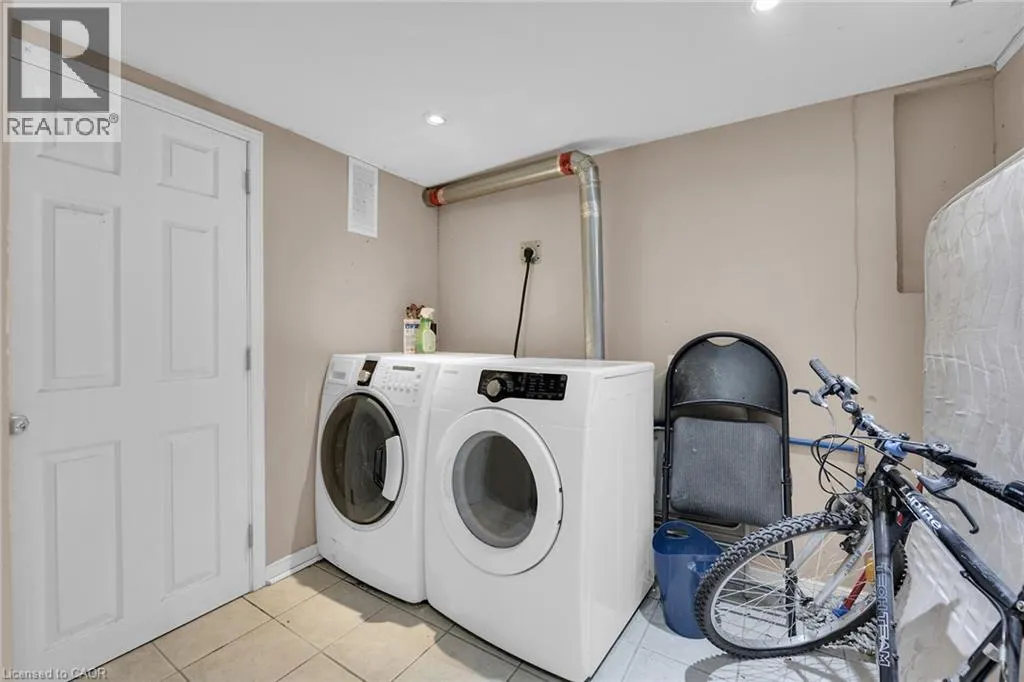
| Laundry room | 9'9'' x 8'1'' | Basement | ||
| Primary Bedroom | 12'9'' x 9'0'' | Second level |
Amenities
- Views
- New Construction
- Adult 55+
- Lease To Own
- No Strata Fees
- Furnished
- Primary On Main
- Air Conditioning
- Seller Finance
- Green
- Fixer Upper
- Horse
- Golf
- Fireplace
- Deck
- Garage
- Basement
- Pool

Property vs Single Family Average in L8S 1J8
Price
Year Built
In The Neighbourhood
Hamilton
$ 849,900
- Type
- Single Family
- Size
- 2,527 SqFt
- Rooms
- 5 Beds + 3 Baths
RE/MAX Escarpment Realty Inc.
Hamilton
$ 824,900
- Type
- Single Family
- Size
- 1,920 SqFt
- Rooms
- 4 Beds + 3 Baths
Chestnut Park Real Estate Ltd.
Hamilton
$ 2,050
- Type
- Single Family
- Size
- 620 SqFt
- Rooms
- 1 Beds + 1 Baths
RE/MAX Escarpment Realty Inc.
