
Address
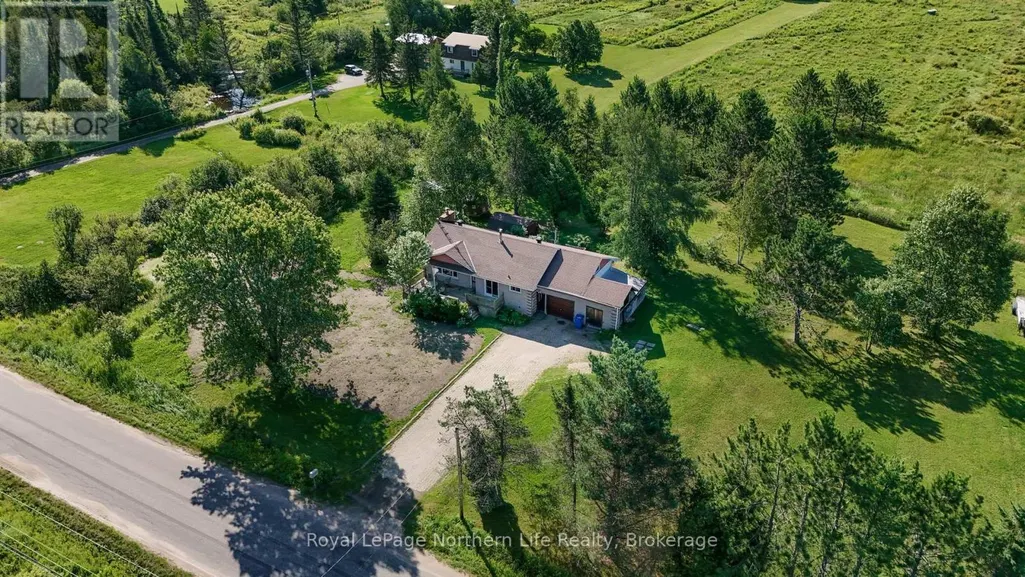
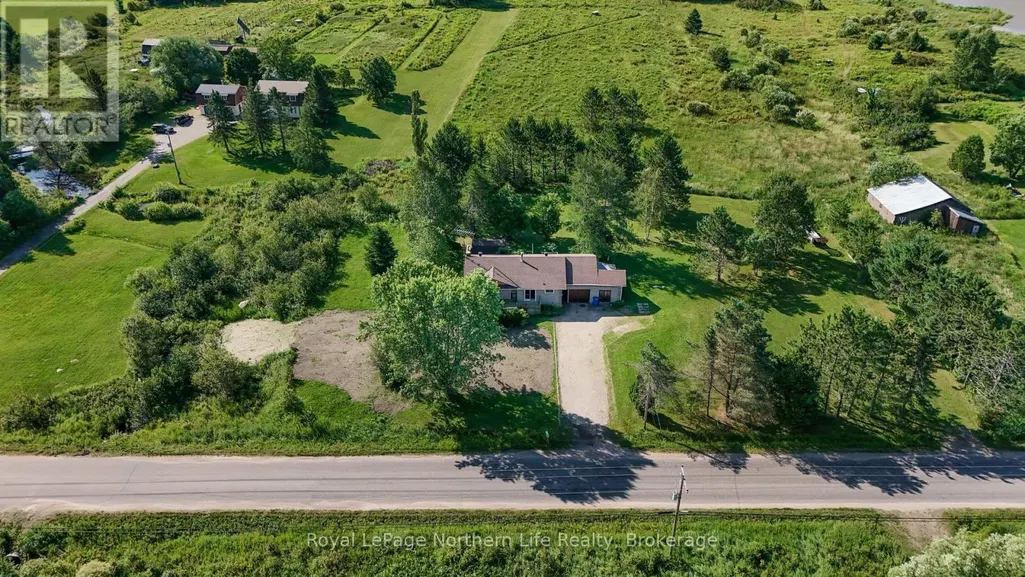
273 Derland Road, East Ferris, ON
Price
$ 269,900
Property Attributes
- ID#X13661244
- TypeSingle Family
- Listing Status Active
- MunicipalityEast Ferris
- CityEast Ferris
- AreaEast Ferris
- NeighbourhoodEast Ferris
- Postal CodeP0H 1H0
- StyleBungalow
- Price$ 269,900
- Bedrooms3
- Bathrooms1
- Half Bathrooms0
Data Source:
Canadian Real Estate Association (CREA)
Property Description
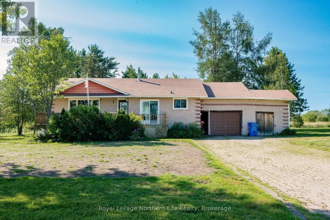
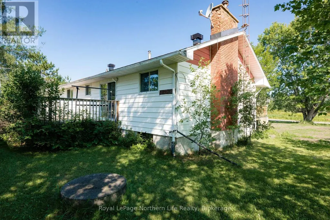
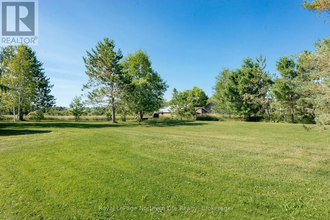
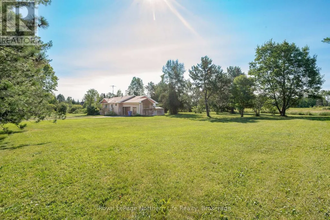
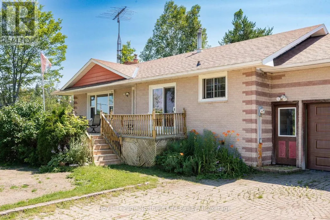

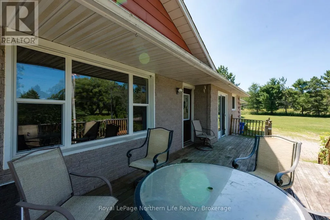
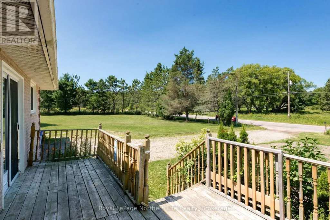
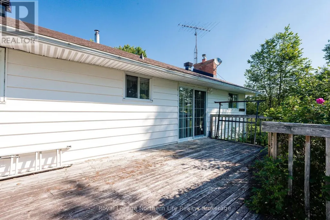
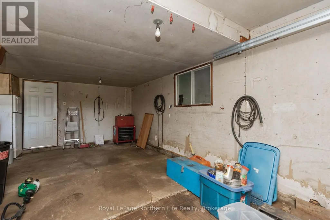
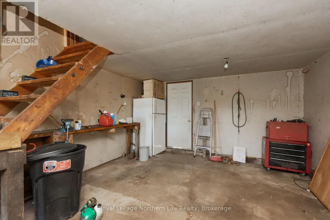
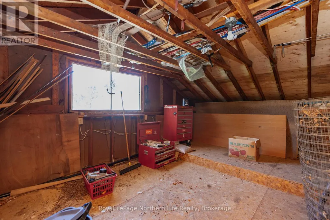
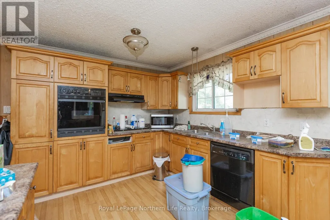
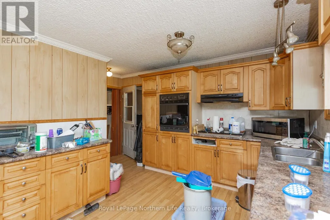
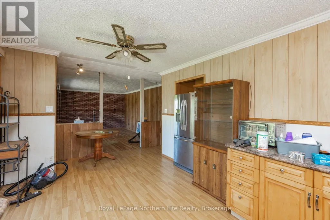
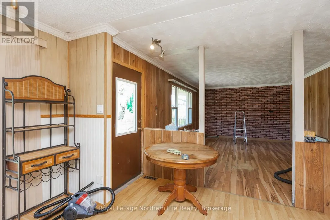
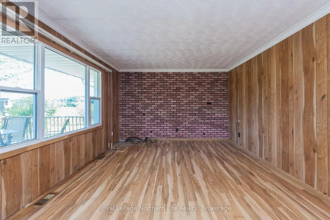
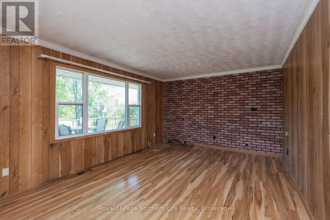
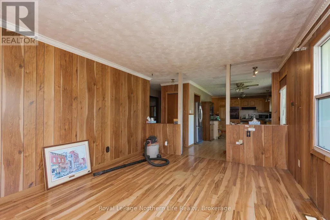
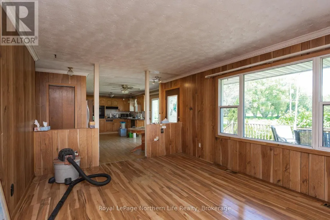
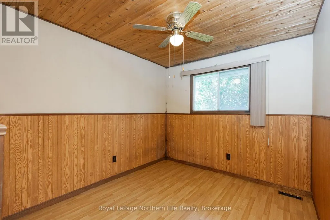
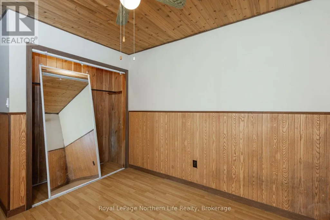
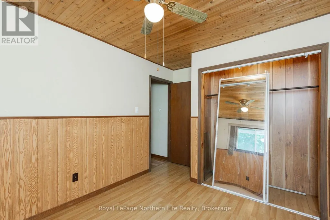
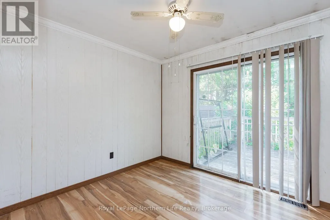
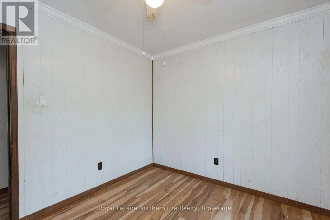
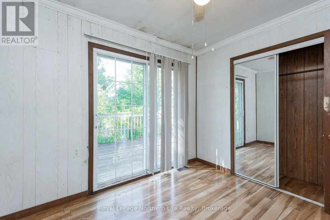
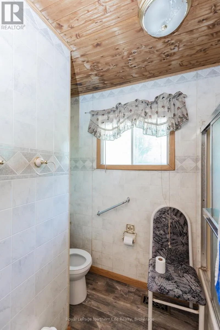
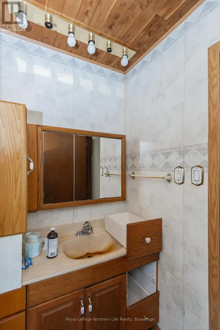
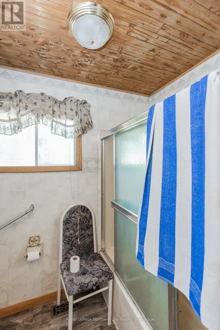
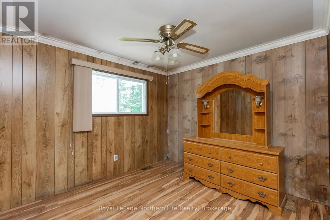

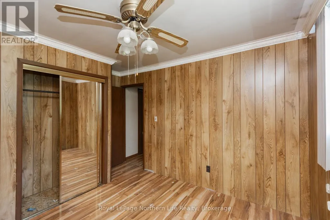
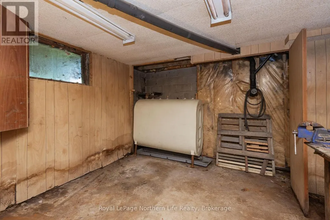
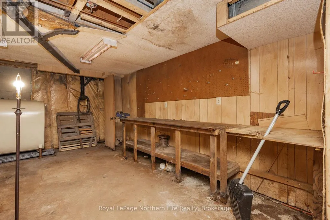
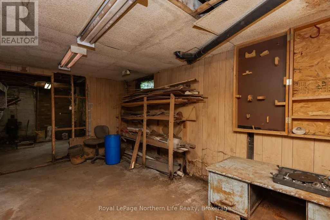
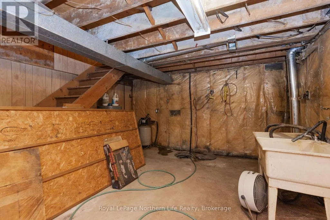
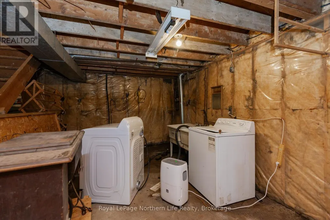
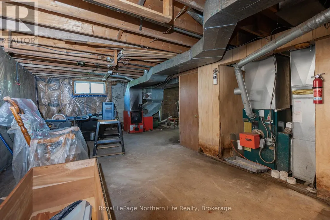
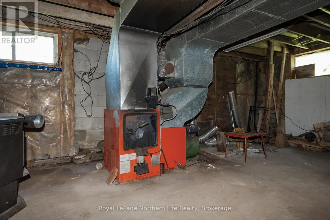
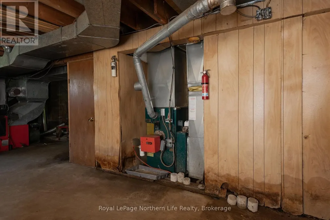
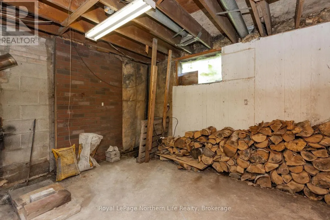
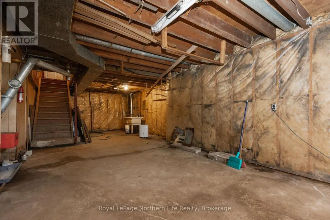
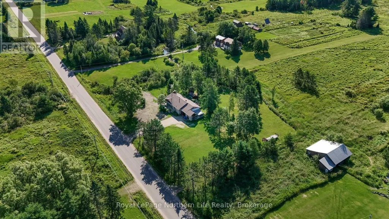
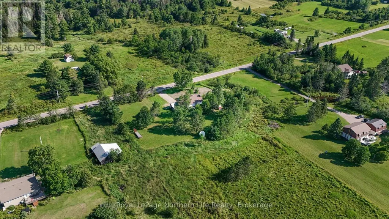
Welcome to 273 Derland Road, a country property full of memories and endless potential. Situated on over an acre of land, this 3-bedroom bungalow offers the perfect opportunity for buyers looking to create their dream home in a peaceful rural setting. The main level features a spacious kitchen with a bright eat-in area, a comfortable living room with a large picture window that fills the space with natural light, three bedrooms, and a 4-piece bathroom. Enjoy your morning coffee or unwind in the evening on either the front or back deck while taking in the surrounding property. Additional features include an attached garage, interlock driveway, attached storage shed, and a full unfinished basement offering plenty of storage space and future possibilities. This home is being sold in "as is" condition and will require significant updates and repairs, making it an ideal project for renovators, investors, or buyers eager to add their own vision and personal touches. With some TLC, this property presents an incredible opportunity to restore and transform a home that has been cherished for many years. (id:7434)
General Features
| Features | Wooded area, Level, Sump Pump |
|---|---|
| Property Type | Single Family |
| CommunityName | East Ferris |
| Building Architectural Style | Bungalow |
| Building Cooling Type | None |
| Location Description | Cross Streets: DERLAND RD AND ASTORVILLE RD. ** Directions: Hwy 94 to Astorville Rd to Derland Rd. |
| Parking Space Total | 7 |
| Foundation Type | Block |
| Building Type | House |
| Ownership Type | Freehold |
| Building.StoriesTotal | 1 |
Interior Features
| Building Fireplace Present | False |
|---|---|
| Building Heating Type | Forced air |
| Building Heating Fuel | Oil, Wood |
| Basement Development | Unfinished |
| Basement Type | Full (Unfinished) |
| Construction Style Attachment | Detached |
| Living Area Range | 700 |
| Bedrooms | 3 |
Exterior Features
| Structure | Deck |
|---|---|
| Sewer | Septic System |
| Exterior Finish | Brick Veneer, Vinyl siding |
Room Details
| Room | Dimensions | Level | Flooring | Details |
|---|---|---|---|---|
| Bathroom | Measurements not available | Main level | ||
| Bedroom | 2.46 m x 3.04 m | Main level | 3.04 m | |
| Bedroom 2 | 2.47 m x 2.76 m | Main level | 2.76 m | |
| Kitchen | 5.82 m x 3.06 m | Main level | 3.06 m | |
| Living room | 5.18 m x 3.38 m | Main level | 3.38 m | |
| Primary Bedroom | 3.06 m x 3.05 m | Main level | 3.05 m |
Amenities
- Views
- New Construction
- Adult 55+
- Lease To Own
- No Strata Fees
- Furnished
- Primary On Main
- Air Conditioning
- Seller Finance
- Green
- Fixer Upper
- Horse
- Golf
- Fireplace
- Deck
- Garage
- Basement
- Pool

Property vs Single Family Average in P0H 1H0
Price
In The Neighbourhood
East Ferris
$ 529,900
- Type
- Single Family
- Rooms
- 3 Beds + 2 Baths
REALTY EXECUTIVES Local Group Inc. Brokerage
East Ferris
$ 899,900
- Type
- Single Family
- Rooms
- 3 Beds + 2 Baths
Century 21 Blue Sky Region Realty Inc., Brokerage
East Ferris
$ 579,900
- Type
- Single Family
- Rooms
- 4 Beds + 2 Baths
Century 21 Blue Sky Region Realty Inc., Brokerage
East Ferris
$ 749,999
- Type
- Single Family
- Rooms
- 4 Beds + 1.5 Baths
Royal LePage Northern Life Realty, Brokerage
East Ferris
$ 1,050,000
- Type
- Single Family
- Rooms
- 3 Beds + 2.5 Baths
Century 21 Blue Sky Region Realty Inc., Brokerage
East Ferris
$ 2,490,000
- Type
- Single Family
- Rooms
- 4 Beds + 4 Baths
Coldwell Banker-Peter Minogue R.E., Brokerage
East Ferris
$ 689,000
- Type
- Single Family
- Rooms
- 3 Beds + 3 Baths
Royal LePage Northern Life Realty, Brokerage
East Ferris
$ 1,399,900
- Type
- Single Family
- Rooms
- 4 Beds + 3 Baths
REALTY EXECUTIVES Local Group Inc. Brokerage
East Ferris
$ 399,900
- Type
- Single Family
- Rooms
- 3 Beds + 1 Baths
SUTTON-CHOICE REAL ESTATE INC., BROKERAGE
