
Address
353 Macpherson Drive, East Ferris, ON
Price
$ 1,399,900
Property Attributes
- ID#X13148104
- TypeSingle Family
- Listing Status Active
- MunicipalityEast Ferris
- CityEast Ferris
- AreaEast Ferris
- NeighbourhoodEast Ferris
- Postal CodeP0H 1K0
- StyleBungalow
- Price$ 1,399,900
- Bedrooms2+2
- Bathrooms2
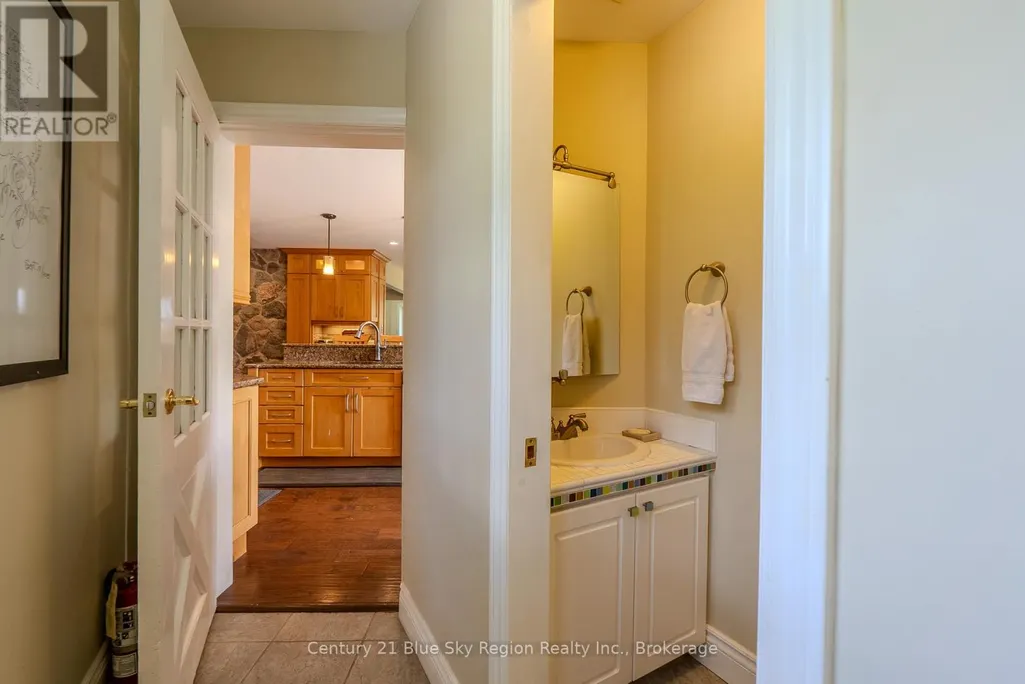
- Half Bathrooms1
Data Source:
Canadian Real Estate Association (CREA)
Property Description
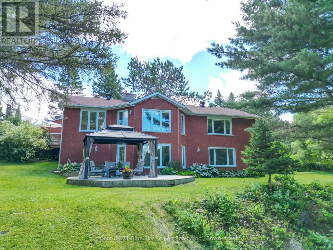
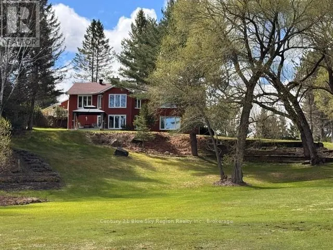
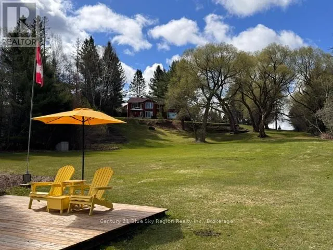
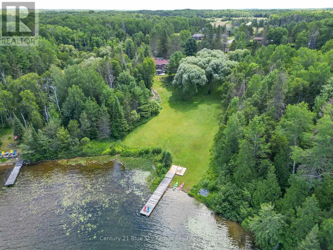
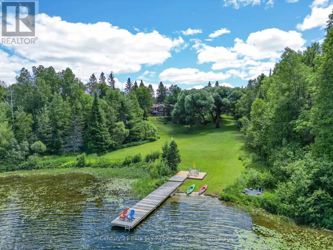
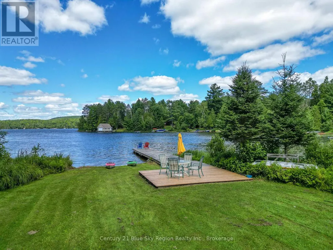
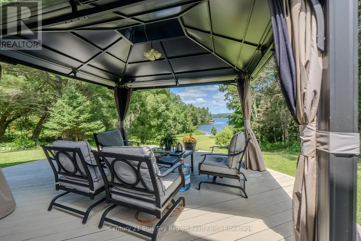
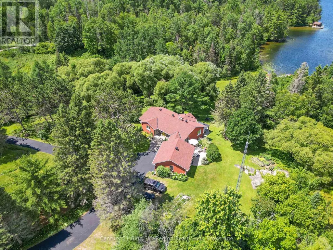
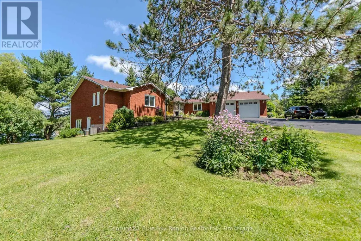
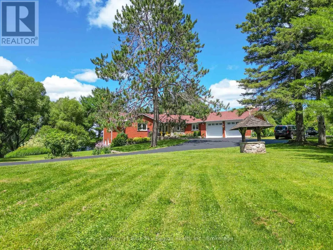
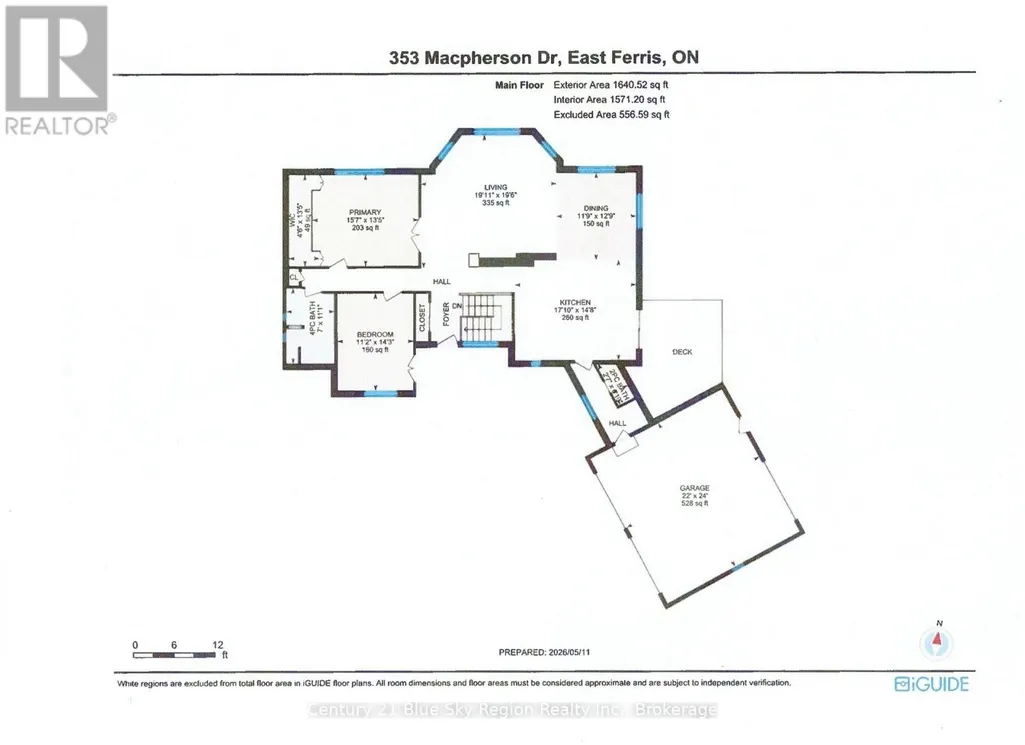
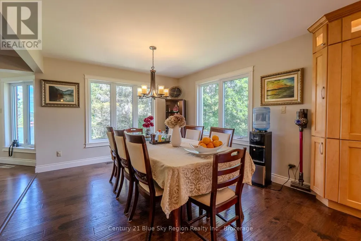
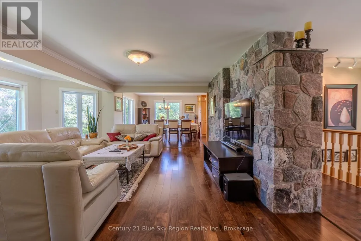
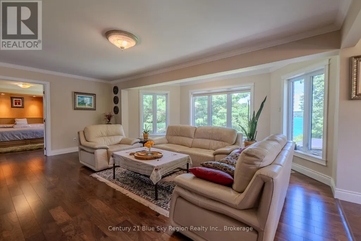
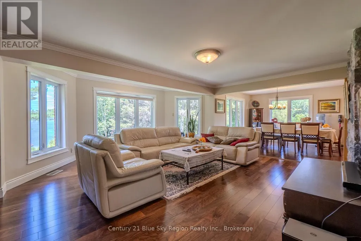
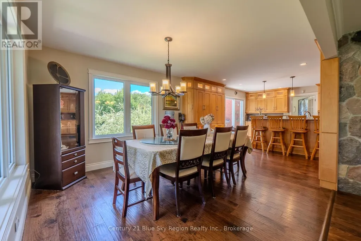
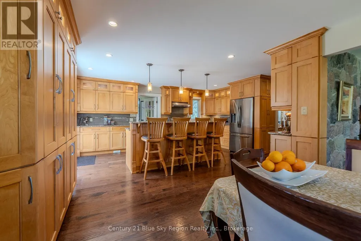
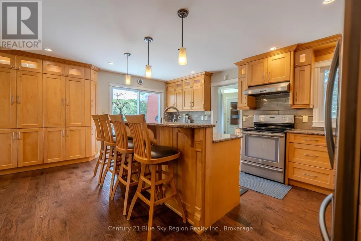
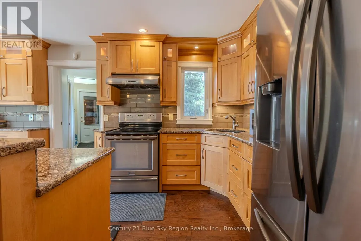
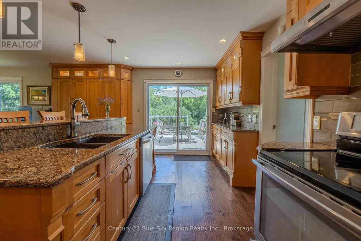
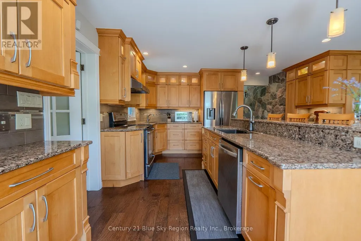
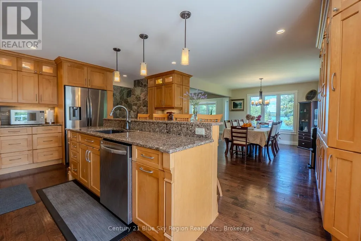
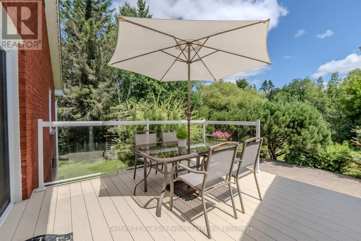
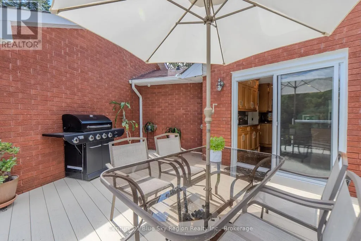
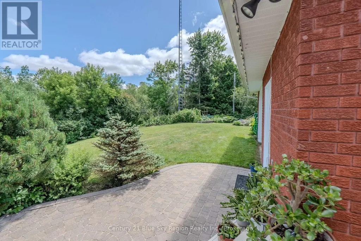
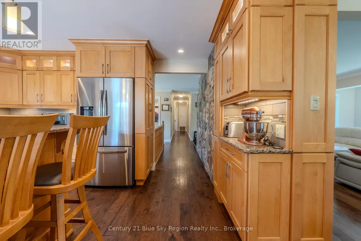
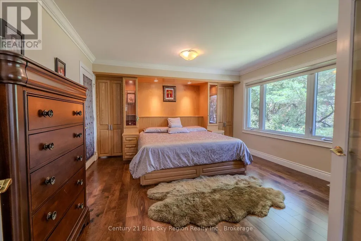
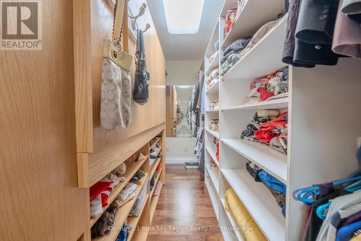
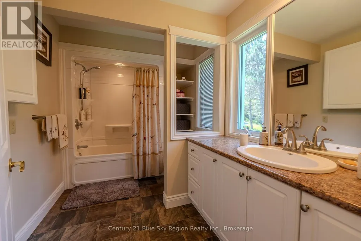
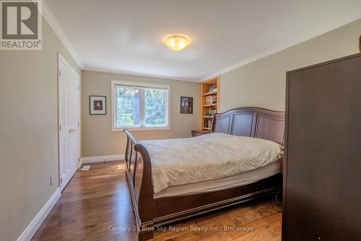
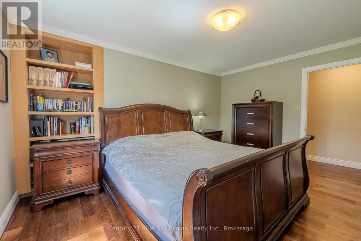
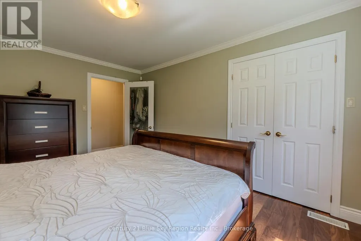
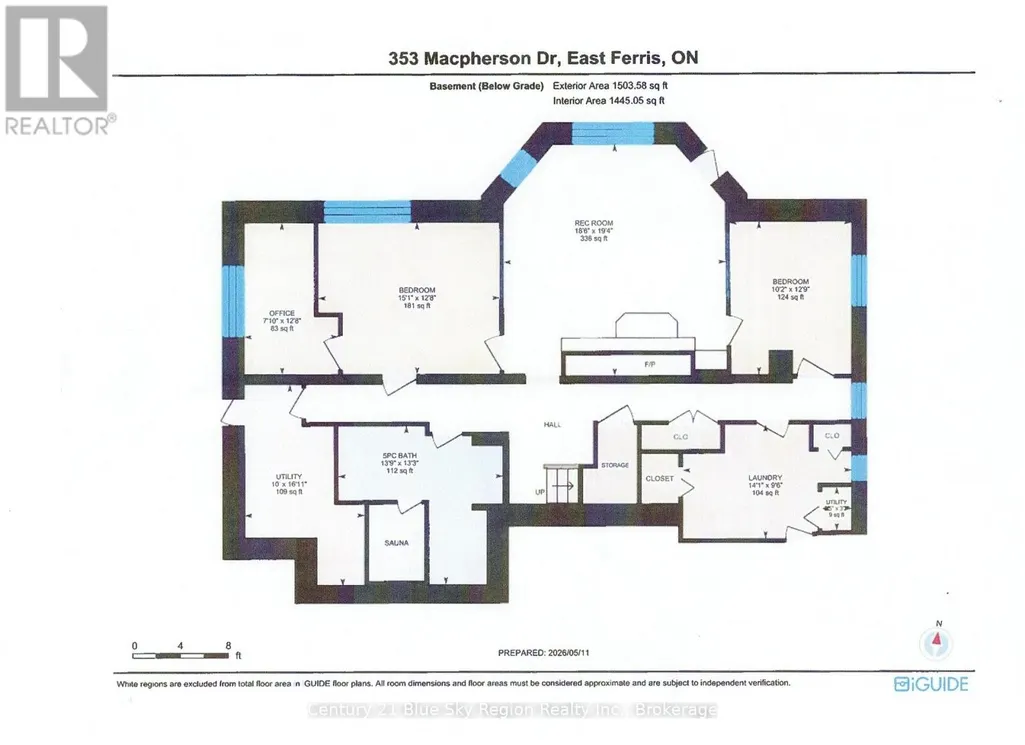
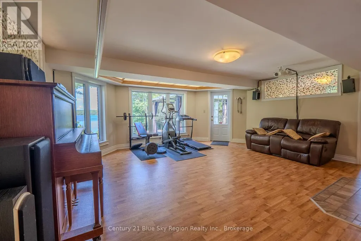
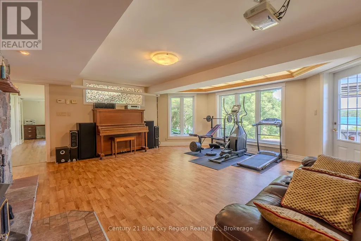
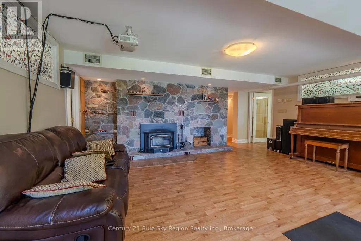
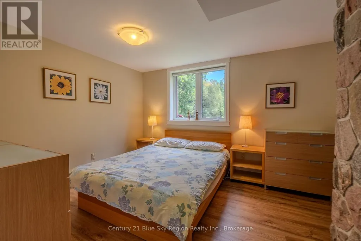
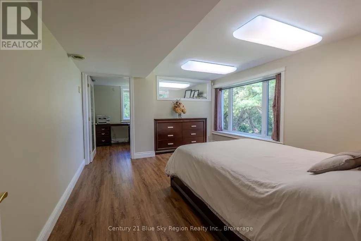
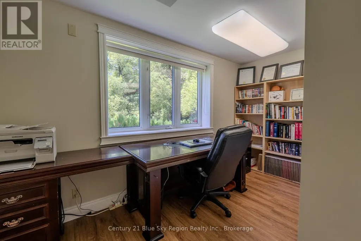
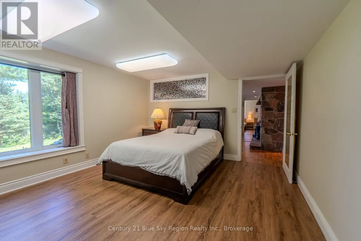
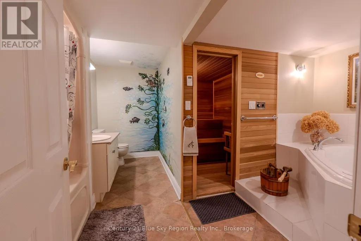
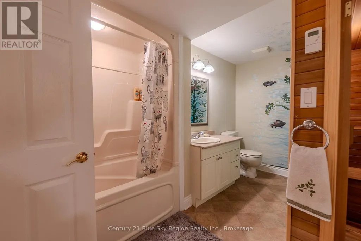
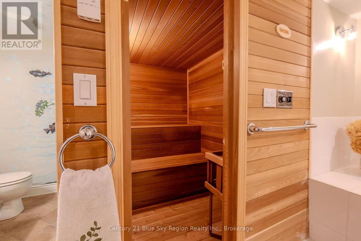
Your Family's Waterfront Dream Home on Trout Lake Awaits! Stunning view when you drive to a long paved circular driveway, you see the charming all- brick home, with double attached garage, landscaped Property (3.2 acres) and gentle slope to the lake with your private dock. The warm, bright living room offers panoramic views of Trout Lake, flooding the home with natural light and a calming lakeside vibe. Open-concept layout kitchen flows seamlessly into the dining area, where there is direct access to a deck that's perfect for summer BBQs. You'll also find a spacious primary bedroom with walk-in closet along with a comfortable second bedroom and 4-piece bathroom. The finished lower level features heated floors and adds incredible versatility and even more space for your family. The family room is very spacious with large windows and direct walkout access to a patio overlooking the lake. Enjoy movie night with your large screen and surround sound. There are two bedrooms, and the most spacious bedroom offers a private office space. Added bonus is a luxurious 5-piece bathroom complete with a built-in sauna, your own private wellness retreat, truly makes the home complete. (id:7434)
General Features
| Features | Irregular lot size, Sloping, Lighting |
|---|---|
| Easement | Unknown |
| Community Features | Fishing |
| Property Type | Single Family |
| CommunityName | East Ferris |
| Amenities | Beach |
| Building Age | 31 to 50 years |
| Building Appliances | Garage door opener remote(s), Central Vacuum, Water Treatment, Dishwasher, Dryer, Stove, Washer, Refrigerator |
| Building Architectural Style | Bungalow |
| Building Basement Features | Walk out |
| Building Cooling Type | Central air conditioning, Air exchanger |
| Location Description | Hwy 17 to Centennial to Macpherson |
| Parking Space Total | 12 |
| Fixture | TV Antenna |
| Foundation Type | Block |
| Building Type | House |
| Ownership Type | Freehold |
| Building.StoriesTotal | 1 |
Interior Features
| Building Fireplace Present | True |
|---|---|
| Building Heating Type | Forced air, Other |
| Building Heating Fuel | Propane |
| Basement Development | Finished |
| Basement Type | N/A (Finished) |
| Construction Style Attachment | Detached |
| Living Area Range | 1500 |
| Bedrooms | 2+2 |
Exterior Features
| Structure | Deck, Dock |
|---|---|
| Water Front Name | Trout Lake |
| Water Front Type | Waterfront on lake |
| ViewType | Direct Water View |
| Land Amenities | Beach |
| Landscape Features | Landscaped, Lawn sprinkler |
| Sewer | Septic System |
| Exterior Finish | Brick |
Room Details
| Room | Dimensions | Level | Flooring | Details |
|---|---|---|---|---|
| Bedroom 2 | 4.3 m x 3.39 m | Main level | 3.39 m | |
| Bedroom 3 | 6.53 m x 3.86 m | Basement | 3.86 m | |
| Bedroom 4 | 3.89 m x 3.04 m | Basement | 3.04 m | |
| Dining room | 3.5 m x 3.49 m | Main level | 3.49 m | |
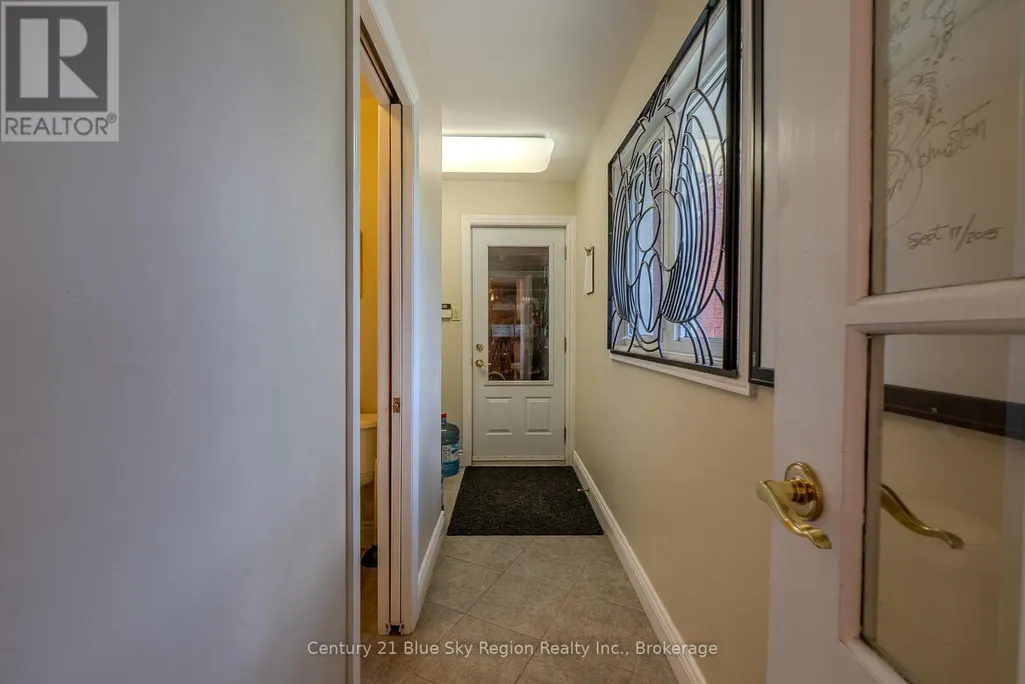
| Foyer | 3.5 m x 1.3 m | Main level | 1.3 m | |
| Kitchen | 5.4 m x 4.8 m | Main level | 4.8 m | |
| Laundry room | 5.5 m x 2.9 m | Basement | 2.9 m | |
| Living room | 6.09 m x 5.89 m | Main level | 5.89 m | |
| Primary Bedroom | 4.76 m x 4.07 m | Main level | 4.07 m | |
| Recreational, Games room | 5.65 m x 5.9 m | Basement | 5.9 m | |
| Utility room | 4.5 m x 3 m | Basement | 3 m |
Amenities
- Views
- New Construction
- Adult 55+
- Lease To Own
- No Strata Fees
- Furnished
- Primary On Main
- Air Conditioning
- Seller Finance
- Green
- Fixer Upper
- Horse
- Golf
- Fireplace
- Deck
- Garage
- Basement
- Pool

Property vs Single Family Average in P0H 1K0
Price
In The Neighbourhood
East Ferris
$ 529,900
- Type
- Single Family
- Rooms
- 3 Beds + 2 Baths
REALTY EXECUTIVES Local Group Inc. Brokerage
East Ferris
$ 899,900
- Type
- Single Family
- Rooms
- 3 Beds + 2 Baths
Century 21 Blue Sky Region Realty Inc., Brokerage
East Ferris
$ 579,900
- Type
- Single Family
- Rooms
- 4 Beds + 2 Baths
Century 21 Blue Sky Region Realty Inc., Brokerage
East Ferris
$ 269,900
- Type
- Single Family
- Rooms
- 3 Beds + 1 Baths
Royal LePage Northern Life Realty, Brokerage
East Ferris
$ 749,999
- Type
- Single Family
- Rooms
- 4 Beds + 1.5 Baths
Royal LePage Northern Life Realty, Brokerage
East Ferris
$ 1,050,000
- Type
- Single Family
- Rooms
- 3 Beds + 2.5 Baths
Century 21 Blue Sky Region Realty Inc., Brokerage
East Ferris
$ 2,490,000
- Type
- Single Family
- Rooms
- 4 Beds + 4 Baths
Coldwell Banker-Peter Minogue R.E., Brokerage
East Ferris
$ 689,000
- Type
- Single Family
- Rooms
- 3 Beds + 3 Baths
Royal LePage Northern Life Realty, Brokerage
East Ferris
$ 1,399,900
- Type
- Single Family
- Rooms
- 4 Beds + 3 Baths
REALTY EXECUTIVES Local Group Inc. Brokerage
