
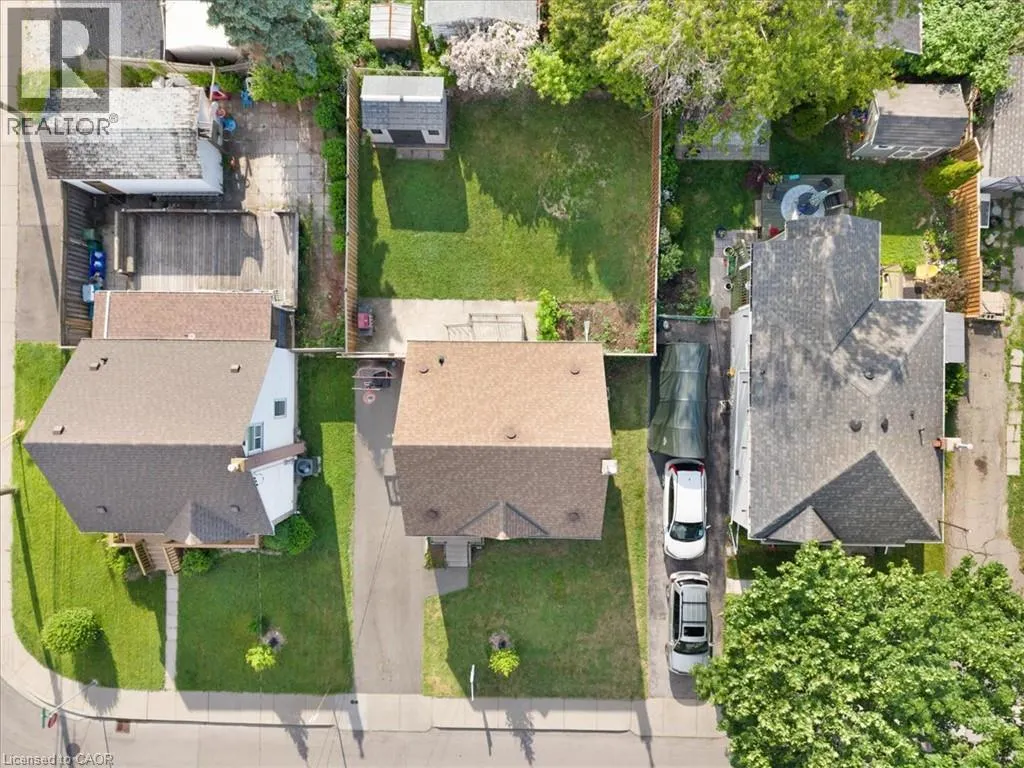
Address
128 East 39th Street, Hamilton, ON
Price
$ 529,900
Property Attributes
- ID#40850086
- TypeSingle Family
- Listing Status Active
- MunicipalityHamilton
- CityHamilton
- AreaHamilton
- Neighbourhood174 - Raleigh
- Postal CodeL8V 4H3
- Style
- Year Built1949
- Price$ 529,900
- Bedrooms3
- Bathrooms2
- Half Bathrooms0
- Sqr Footage1183
Data Source:
Canadian Real Estate Association (CREA)
Property Description
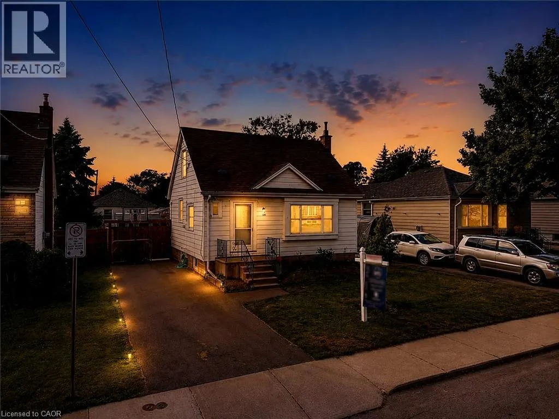
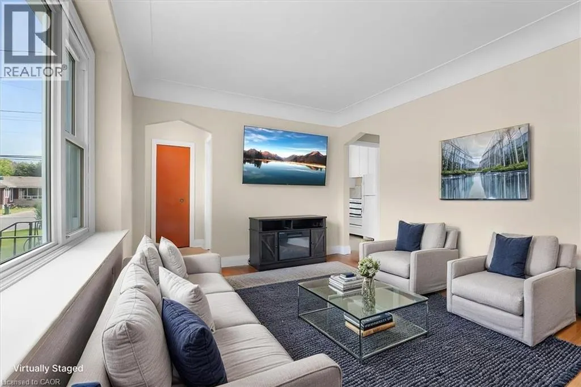
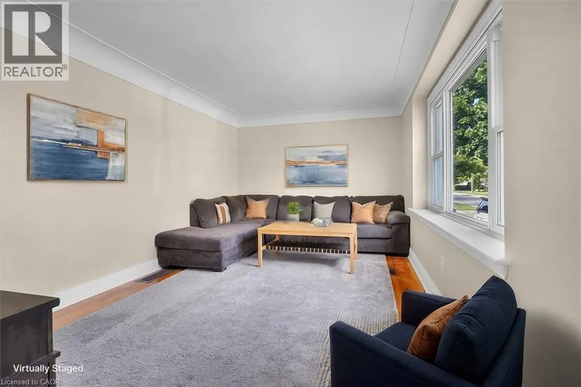
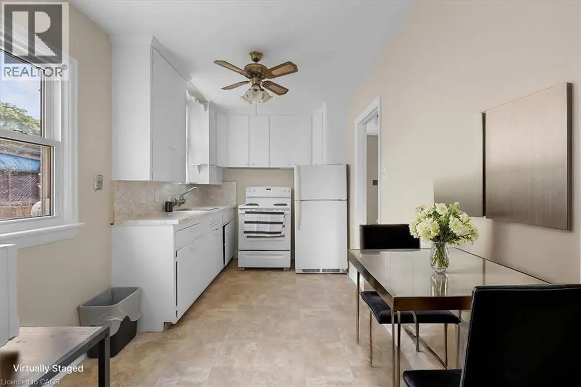
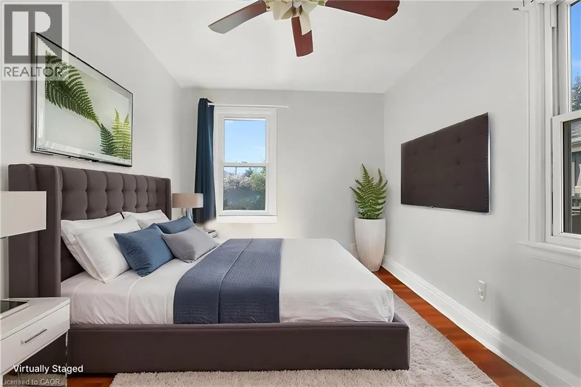
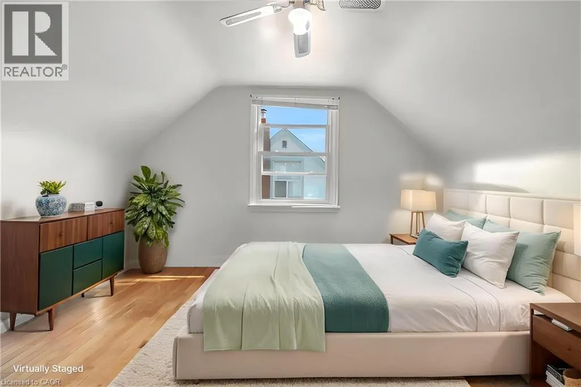
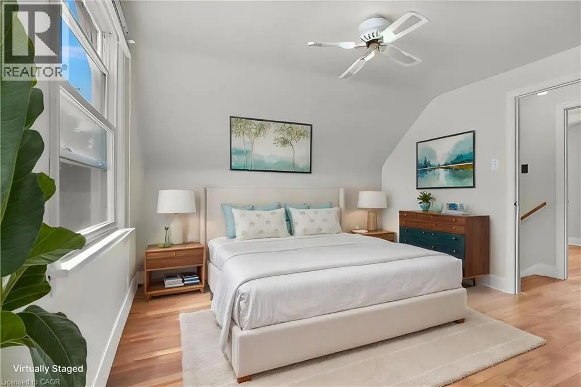
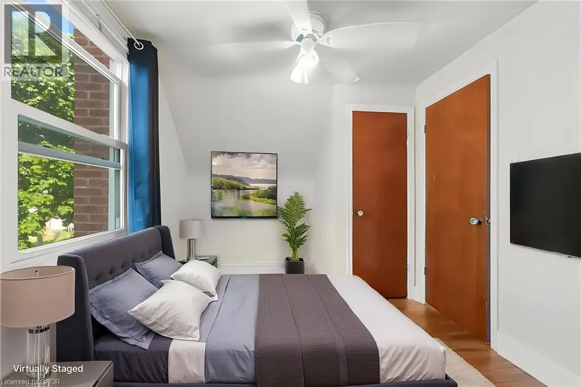
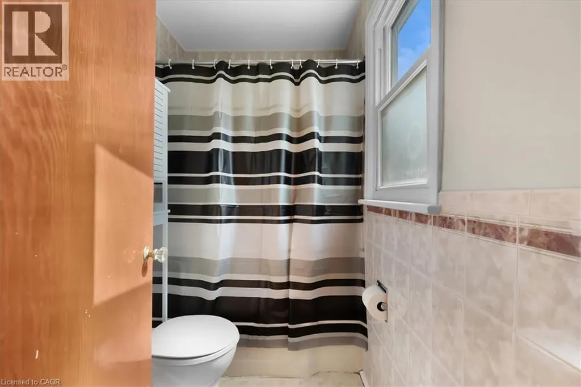
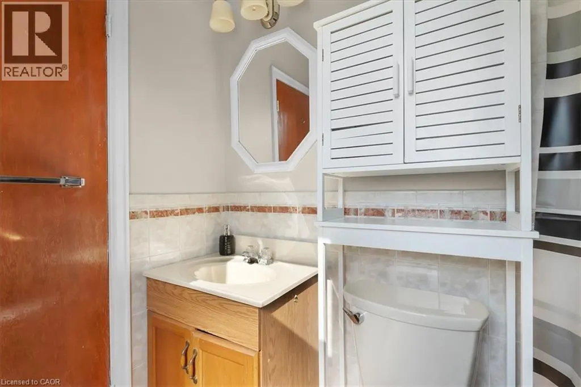
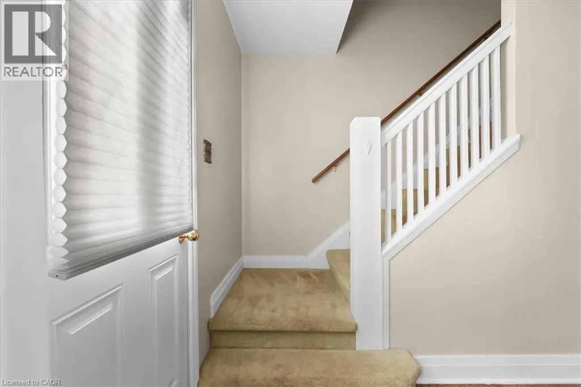
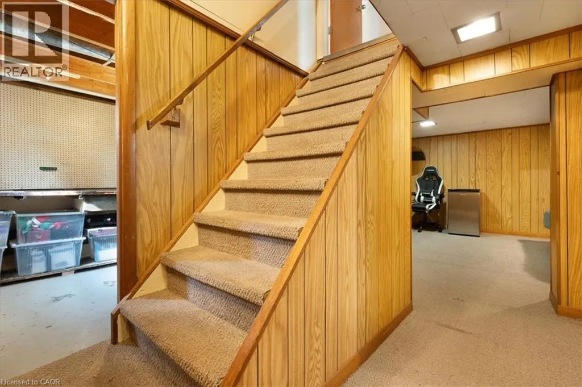
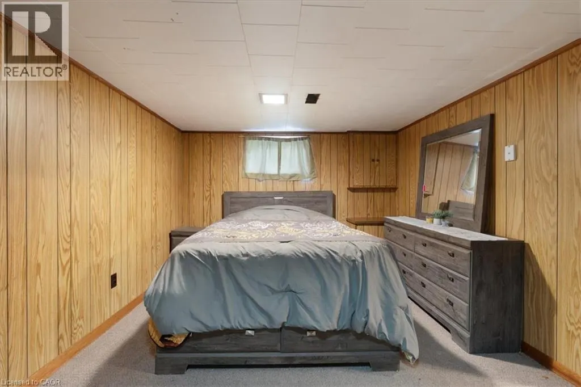
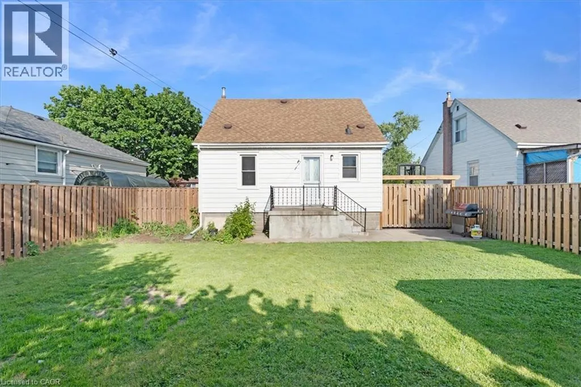
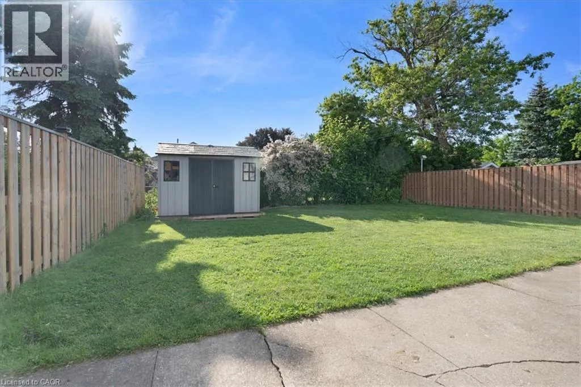
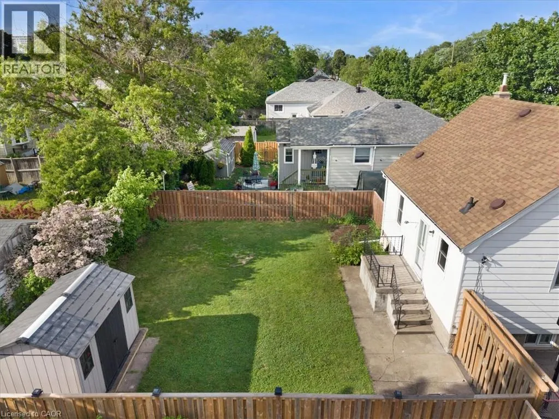
Beautifully updated and newly painted 1 1/2 storey home in a family-friendly East Mountain neighbourhood. This spacious property offers great curb appeal with a new driveway, new fence, and a large private yard perfect for families, entertaining, or future potential. Inside features 3 bedrooms, a 4-piece bathroom, large living room, eat-in kitchen, and a finished recreation room for added living space. Conveniently located close to schools, parks, shopping, amenities, the escarpment, and vibrant Concession Street. A fantastic opportunity in a great location! *Note-some pictures have been virtually staged* (id:7434)
General Features
| Features | Paved driveway |
|---|---|
| Property Type | Single Family |
| Zoning Description | C |
| Building Cooling Type | Central air conditioning |
| Location Description | QUEENSDALE AV E |
| Parking Space Total | 3 |
| Foundation Type | Block |
| Building Type | House |
| Ownership Type | Freehold |
| Building.StoriesTotal | 1.5 |
Interior Features
| Building Fireplace Present | False |
|---|---|
| Building Heating Type | Forced air |
| Building Heating Fuel | Natural gas |
| Basement Development | Partially finished |
| Basement Type | Full (Partially finished) |
| Construction Style Attachment | Detached |
| Living Area Range | 1183 |
| Bedrooms | 3 |
Exterior Features
| Sewer | Municipal sewage system |
|---|---|
| Exterior Finish | Aluminum siding |
Room Details
| Room | Dimensions | Level | Flooring | Details |
|---|---|---|---|---|
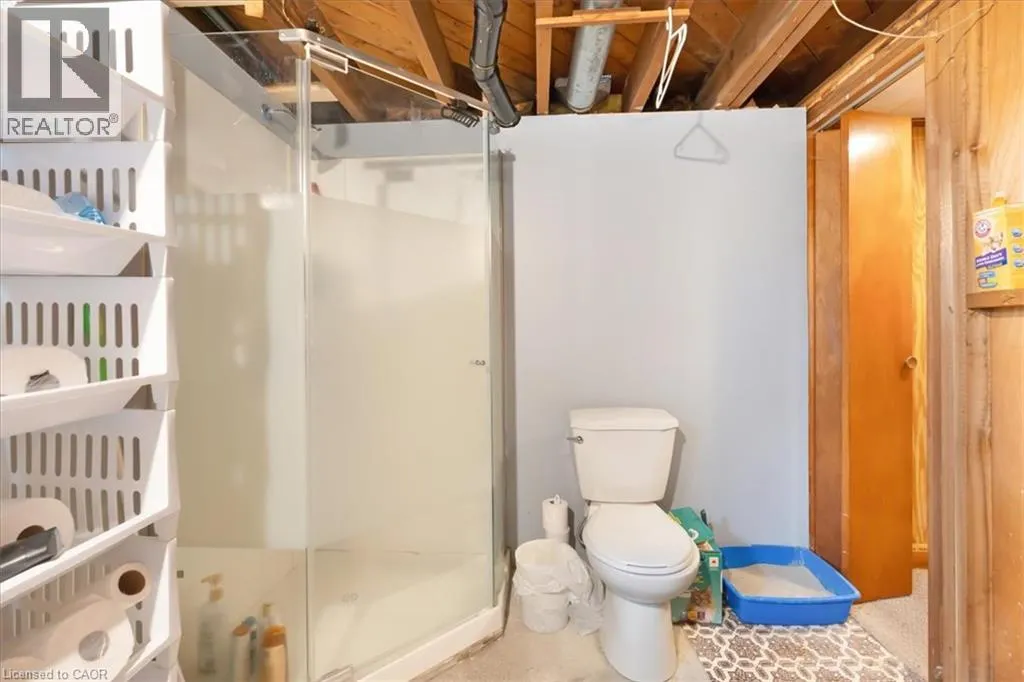
| 3pc Bathroom | Measurements not available | Lower level | ||
| 4pc Bathroom | Measurements not available | Main level | ||
| Bedroom | 11'9'' x 8'8'' | Main level | ||
| Kitchen | 13'10'' x 7'6'' | Main level | ||
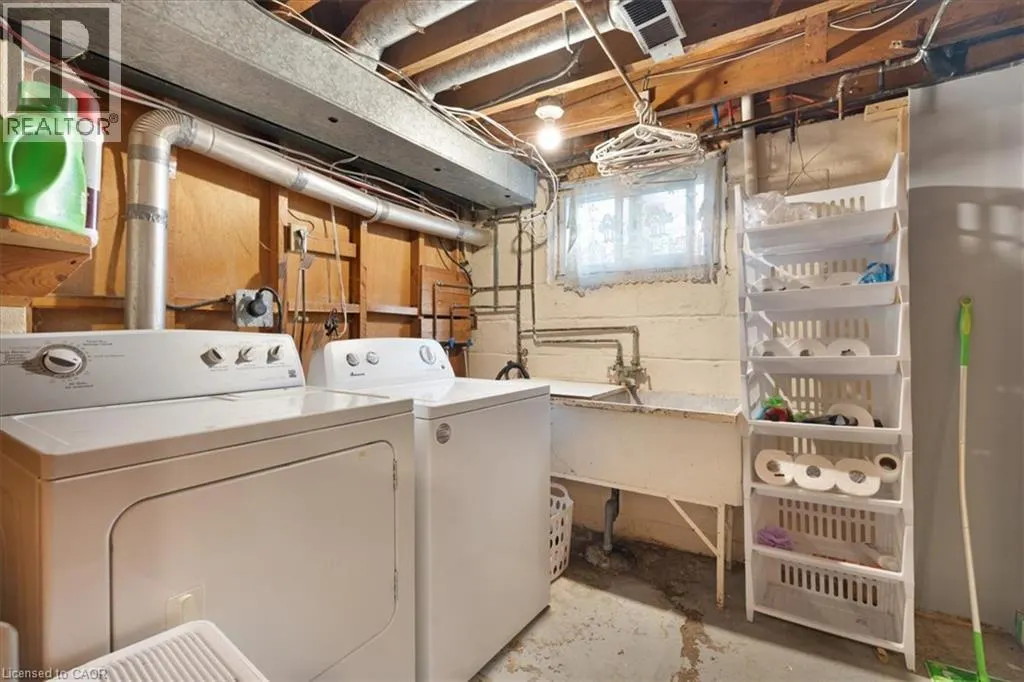
| Laundry room | Measurements not available | Basement | ||
| Living room | 16'0'' x 10'4'' | Main level | ||
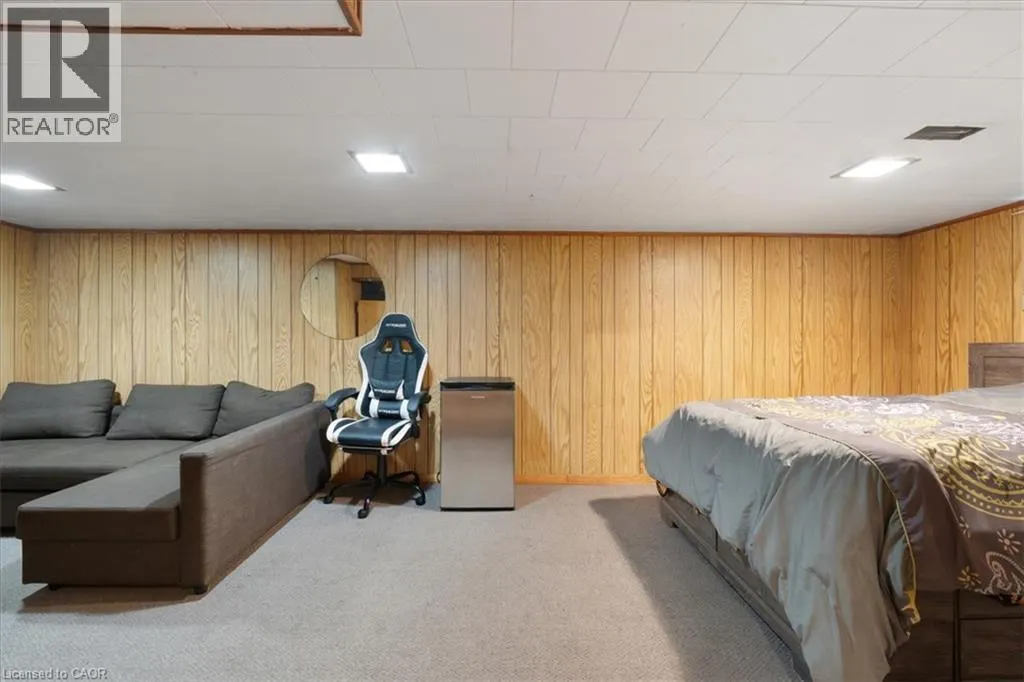
| Recreation room | 22'5'' x 13'6'' | Basement | ||
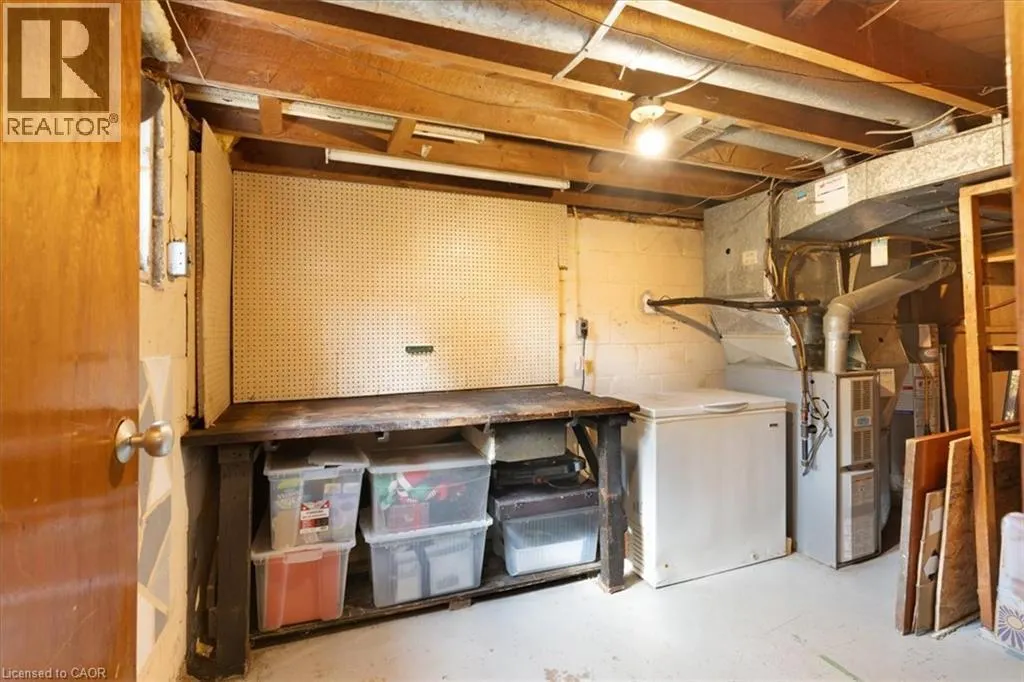
| Utility room | Measurements not available | Basement |
Amenities
- Views
- New Construction
- Adult 55+
- Lease To Own
- No Strata Fees
- Furnished
- Primary On Main
- Air Conditioning
- Seller Finance
- Green
- Fixer Upper
- Horse
- Golf
- Fireplace
- Deck
- Garage
- Basement
- Pool

Property vs Single Family Average in L8V 4H3
Price
Year Built
In The Neighbourhood
Hamilton
$ 629,900
- Type
- Single Family
- Size
- 1,574 SqFt
- Rooms
- 3 Beds + 2 Baths
RE/MAX Escarpment Realty Inc.
Hamilton
$ 574,900
- Type
- Single Family
- Size
- 1,292 SqFt
- Rooms
- 3 Beds + 1.5 Baths
Coldwell Banker Community Professionals
Hamilton
$ 2,100
- Type
- Single Family
- Size
- 1,764 SqFt
- Rooms
- 2 Beds + 1 Baths
Keller Williams Complete Realty
Hamilton
$ 649,900
- Type
- Single Family
- Size
- 1,142 SqFt
- Rooms
- 3 Beds + 1.5 Baths
Rock Star Real Estate Inc.
