
Address
94 East 35th Street Unit# 1, Hamilton, ON
Price
$ 1,900
Property Attributes
- ID#40831003
- TypeSingle Family
- Listing Status Active
- MunicipalityHamilton
- CityHamilton
- AreaHamilton
- Neighbourhood174 - Raleigh
- Postal CodeL8V 3Y1
- StyleA-Frame
- Year Built1930
- Price$ 1,900
- Bedrooms1
- Bathrooms1
- Half Bathrooms0
- Sqr Footage650
Data Source:
Canadian Real Estate Association (CREA)
Property Description
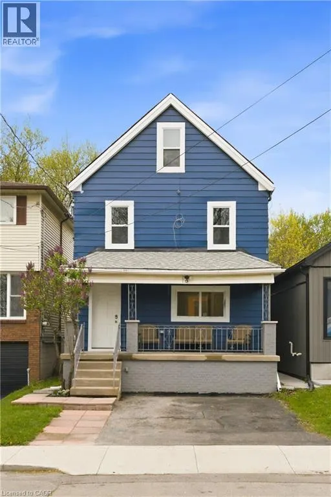
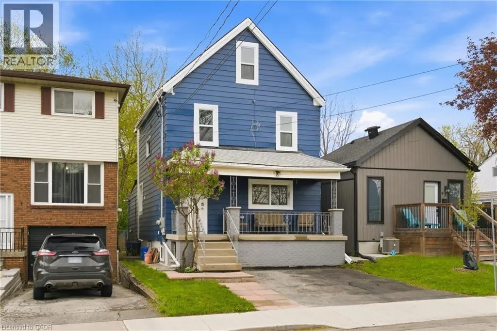
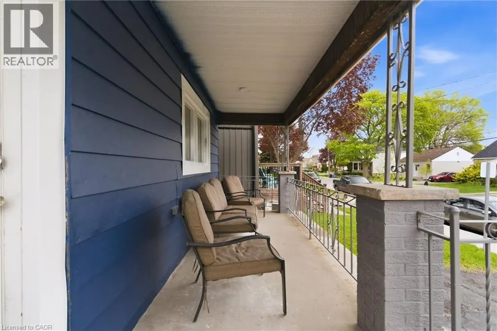
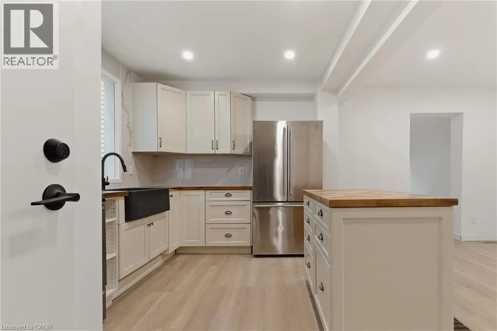
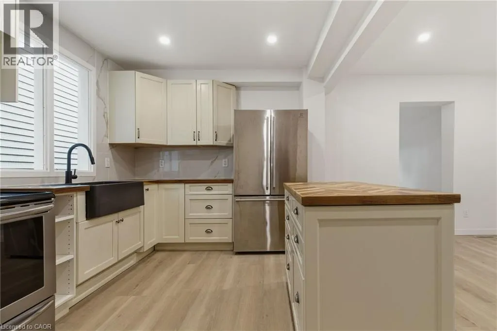
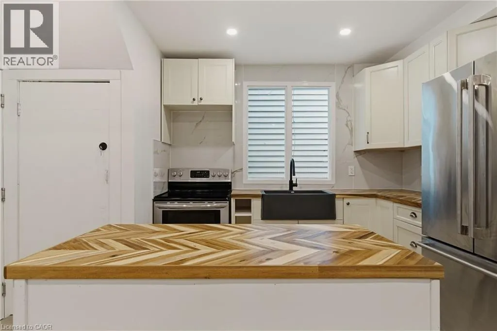
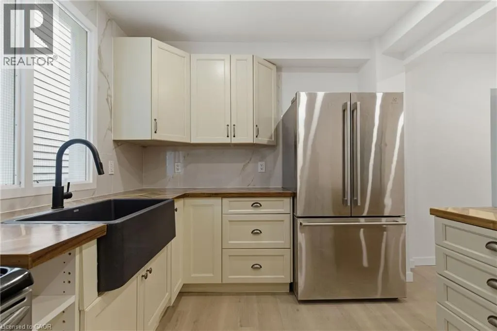
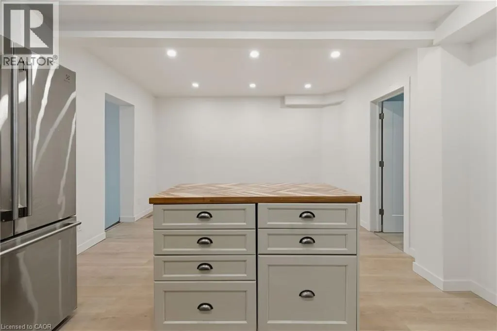
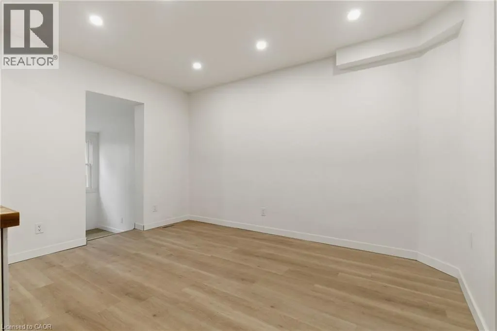
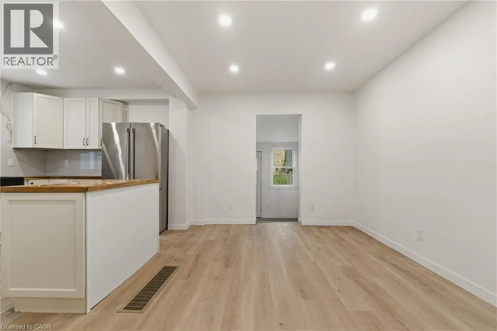
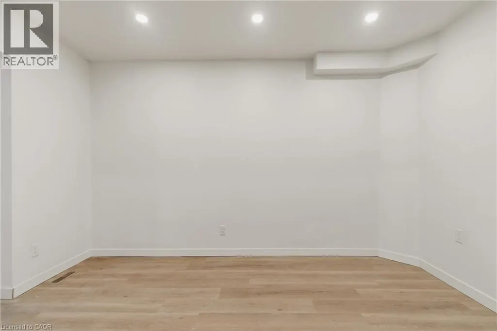
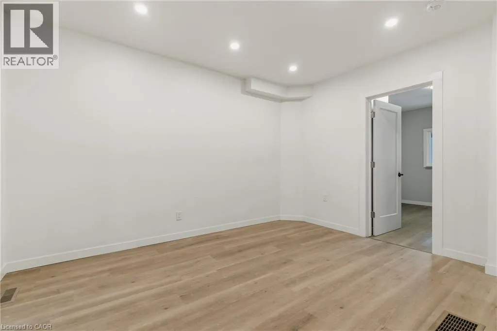
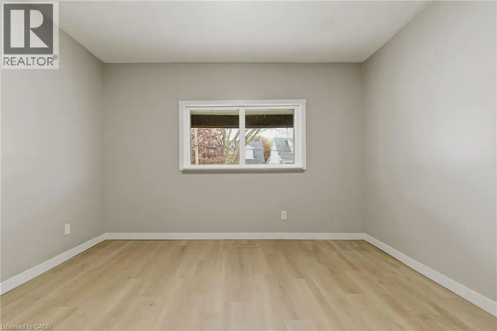
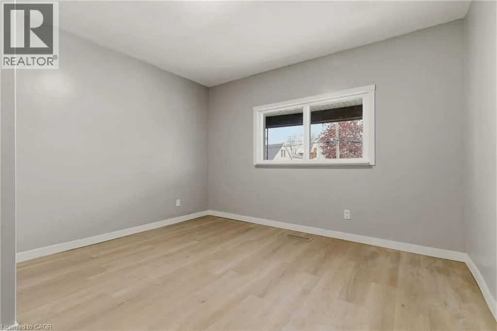
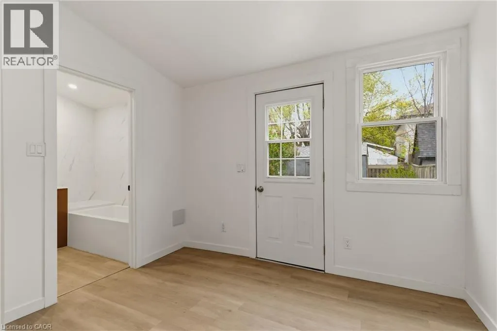
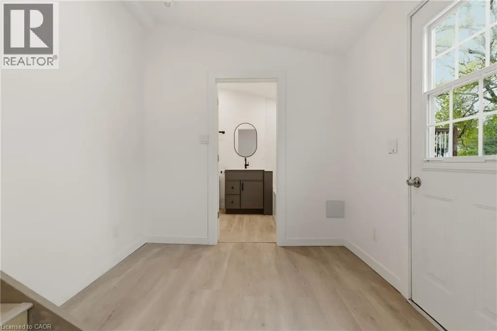
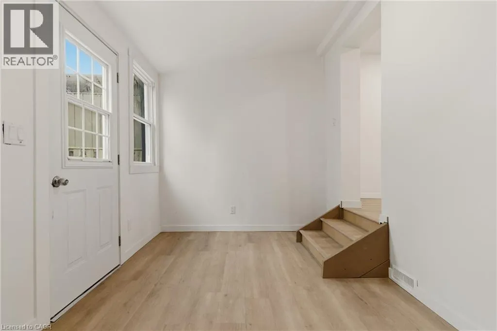
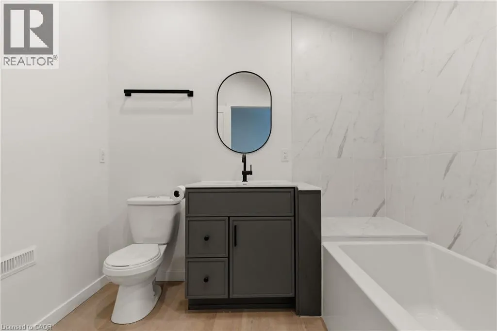
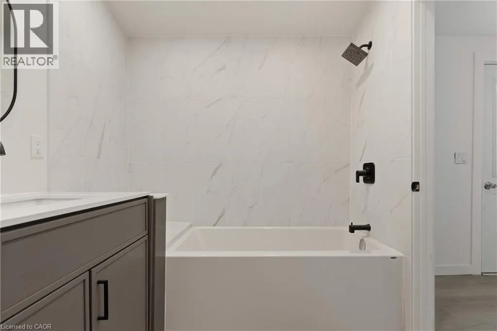
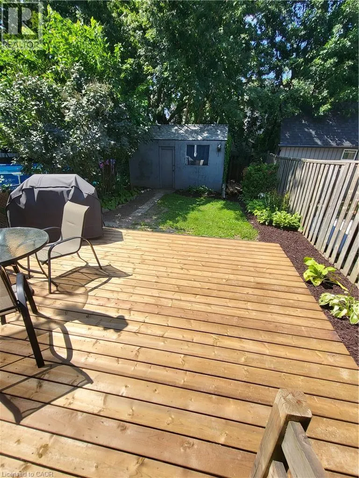
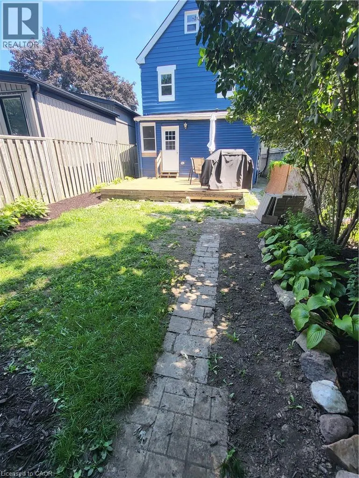
This 1 bedroom + den apartment has it's own access to a fully fenced backyard. The heart of this apartment is a large open room featuring the kitchen, dining and living. There is a den/office off the back of the house with access to the backyard with the fully renovated 4 piece bathroom off to the side. Stackable laundry behind the door in the bathroom. This building has been renovated top to bottom. One parking included. More street parking available. No smoking. Easy access to Concession Street, downtown, and the highway. Tenants are responsible for utilities. Rental application, credit report, and proof of income will be needed to apply. (id:7434)
General Features
| Property Type | Single Family |
|---|---|
| Lease | 1900.00 |
| Zoning Description | C |
| Amenities | Hospital, Park, Place of Worship, Playground, Public Transit, Schools |
| Building Appliances | Dryer, Refrigerator, Stove, Water meter, Washer, Microwave Built-in |
| Building Architectural Style | A-Frame |
| Building Cooling Type | Central air conditioning |
| Location Description | Going north on Upper Sherman turn right on Munn Street then left on East 35th Street. 94 East 35th Street. |
| Parking Space Total | 1 |
| Building Type | House |
| Ownership Type | Freehold |
| Building.StoriesTotal | 2.5 |
Interior Features
| Building Fireplace Present | False |
|---|---|
| Building Heating Type | Forced air |
| Building Heating Fuel | Natural gas |
| Basement Development | Unfinished |
| Basement Type | Full (Unfinished) |
| Construction Style Attachment | Detached |
| Living Area Range | 650 |
| Bedrooms | 1 |
Exterior Features
| Land Amenities | Hospital, Park, Place of Worship, Playground, Public Transit, Schools |
|---|---|
| Sewer | Municipal sewage system |
| Exterior Finish | Aluminum siding |
Room Details
| Room | Dimensions | Level | Flooring | Details |
|---|---|---|---|---|
| 4pc Bathroom | 8'3'' x 6'9'' | Main level | ||
| Den | 10'5'' x 8'0'' | Main level | ||
| Kitchen | 19'1'' x 12'9'' | Main level | ||
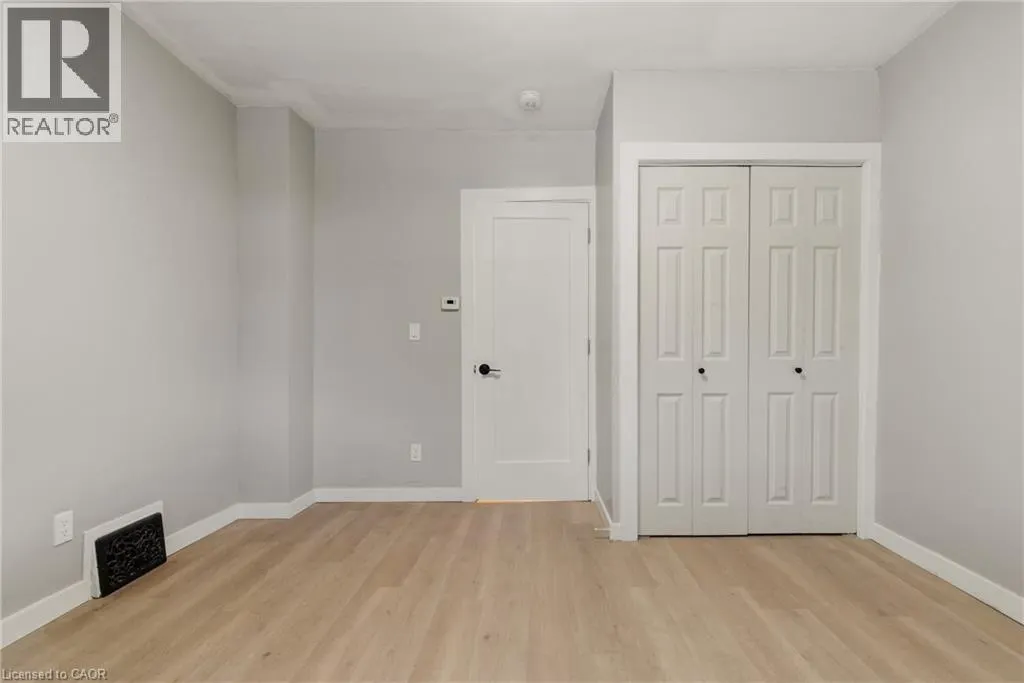
| Primary Bedroom | 11'10'' x 11'8'' | Main level |
Amenities
- Views
- New Construction
- Adult 55+
- Lease To Own
- No Strata Fees
- Furnished
- Primary On Main
- Air Conditioning
- Seller Finance
- Green
- Fixer Upper
- Horse
- Golf
- Fireplace
- Deck
- Garage
- Basement
- Pool

Property vs Single Family Average in L8V 3Y1
Price
Year Built
In The Neighbourhood
Hamilton
$ 629,900
- Type
- Single Family
- Size
- 1,574 SqFt
- Rooms
- 3 Beds + 2 Baths
RE/MAX Escarpment Realty Inc.
Hamilton
$ 574,900
- Type
- Single Family
- Size
- 1,292 SqFt
- Rooms
- 3 Beds + 1.5 Baths
Coldwell Banker Community Professionals
Hamilton
$ 2,100
- Type
- Single Family
- Size
- 1,764 SqFt
- Rooms
- 2 Beds + 1 Baths
Keller Williams Complete Realty
Hamilton
$ 529,900
- Type
- Single Family
- Size
- 1,183 SqFt
- Rooms
- 3 Beds + 2 Baths
RE/MAX Escarpment Realty Inc.
Hamilton
$ 649,900
- Type
- Single Family
- Size
- 1,142 SqFt
- Rooms
- 3 Beds + 1.5 Baths
Rock Star Real Estate Inc.
