

Address
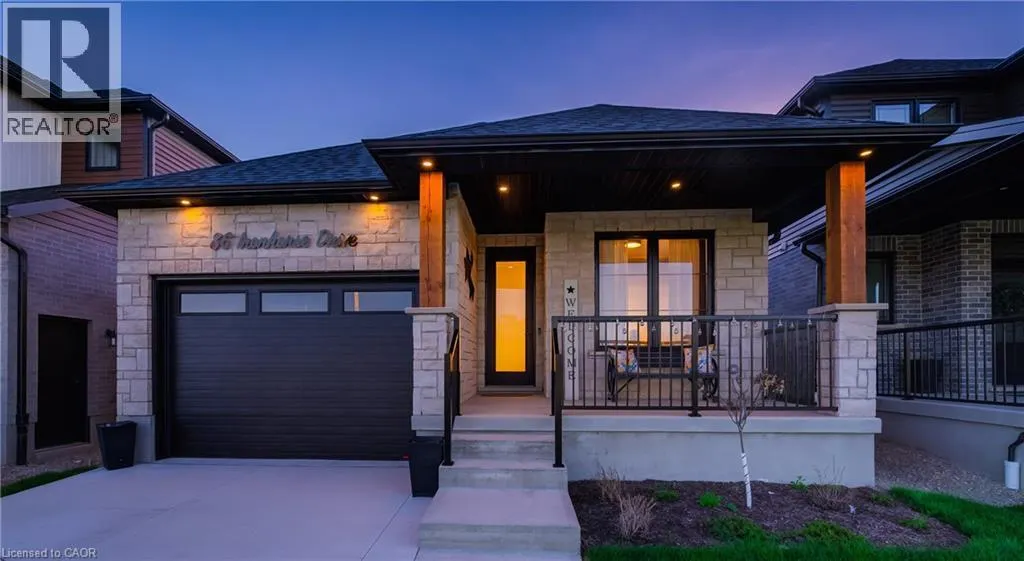
86 Ironhorse Drive, Breslau, ON
Price
$ 1,099,900
Property Attributes
- ID#40822934
- TypeSingle Family
- Listing Status Active
- MunicipalityBreslau
- CityBreslau
- AreaBreslau
- Neighbourhood554 - Breslau/Bloomingdale/Maryhill
- Postal CodeN0B 1M0
- StyleBungalow
- Year Built2024
- Price$ 1,099,900
- Bedrooms1+3
- Bathrooms4
- Half Bathrooms0
- Sqr Footage2278
Data Source:
Canadian Real Estate Association (CREA)
Property Description
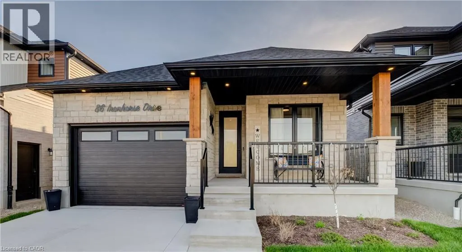
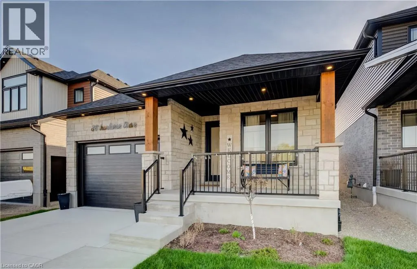
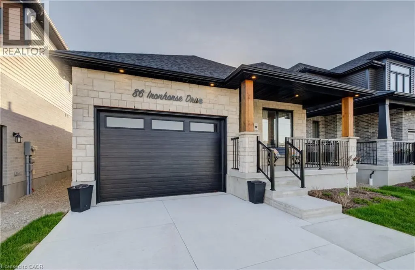
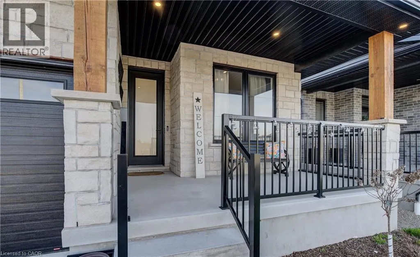
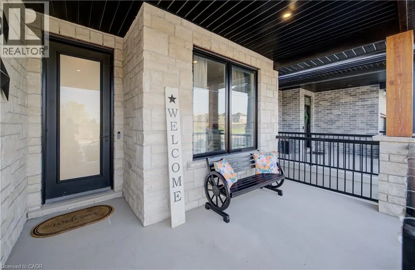
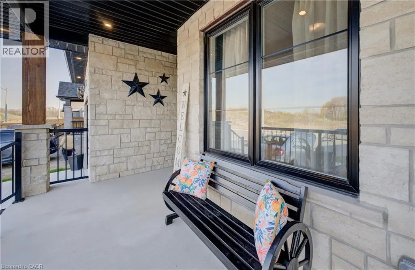
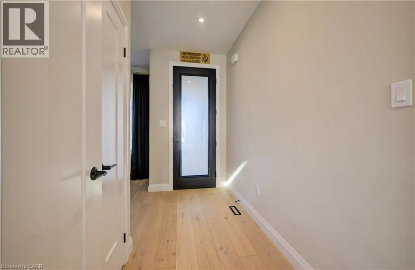
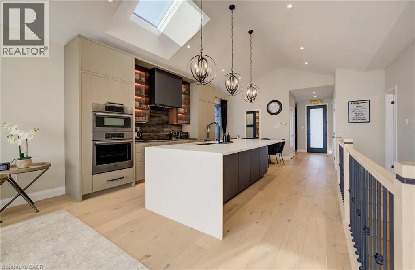
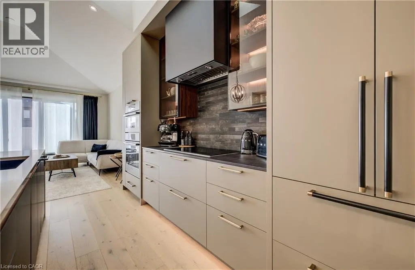
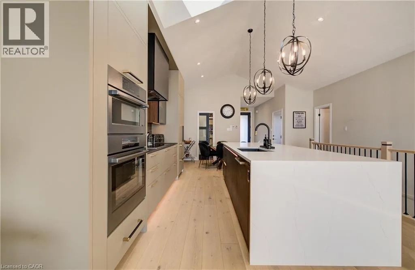
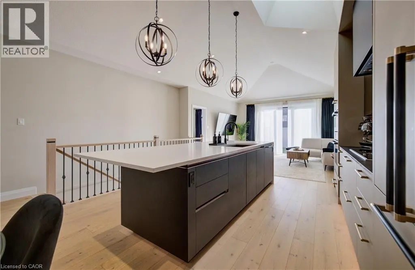
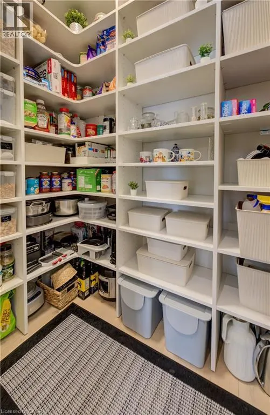
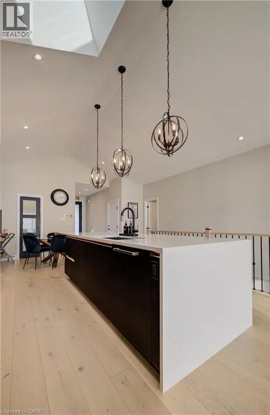
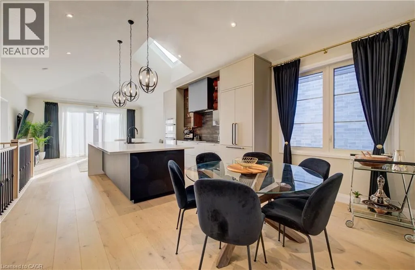
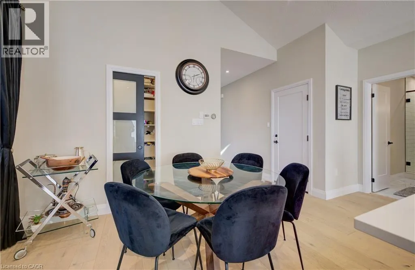
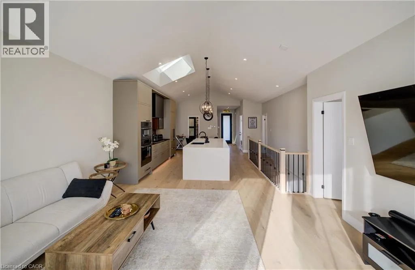
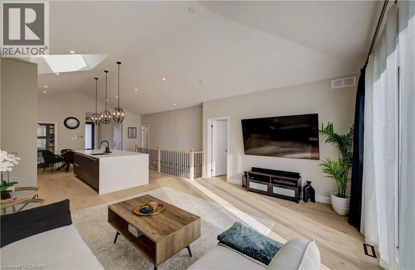
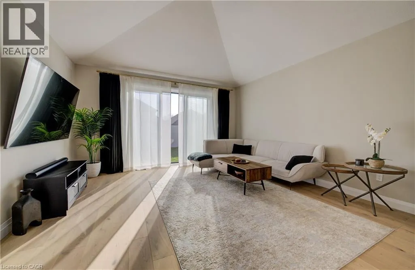
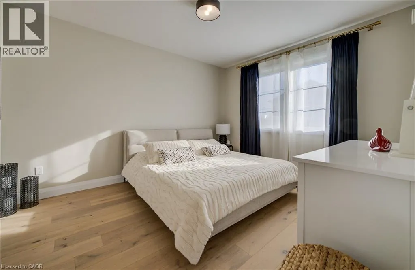
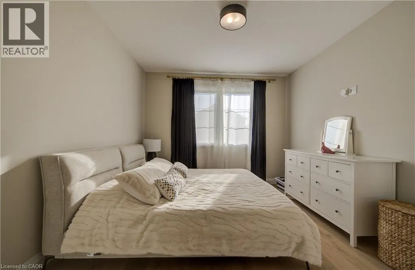
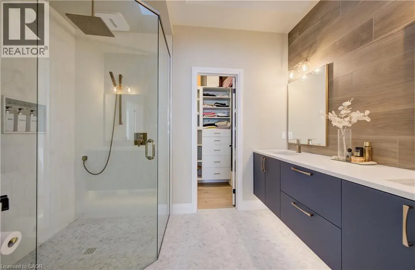
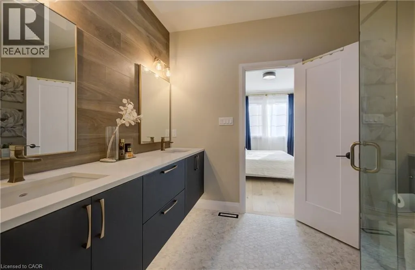
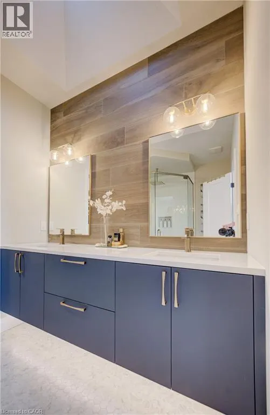
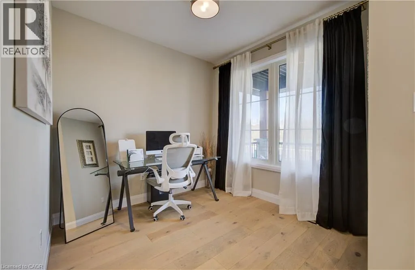
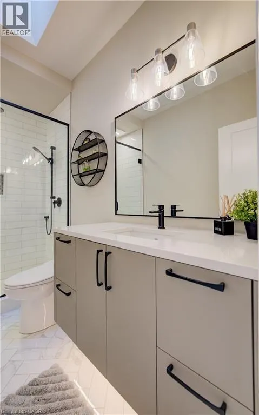
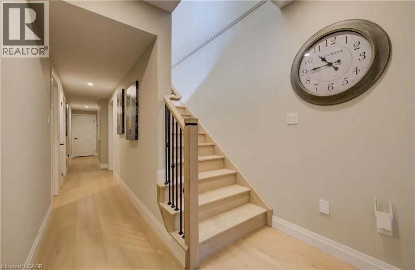
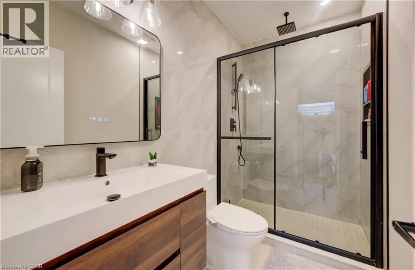
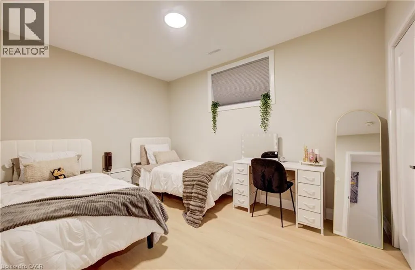
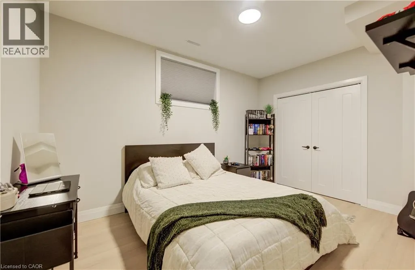
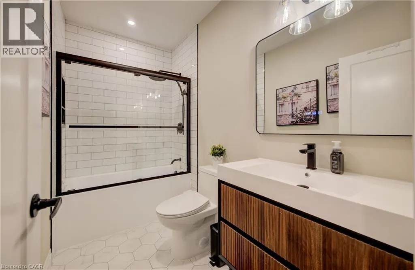
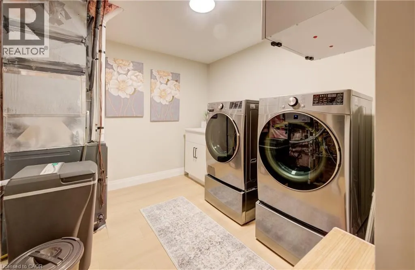
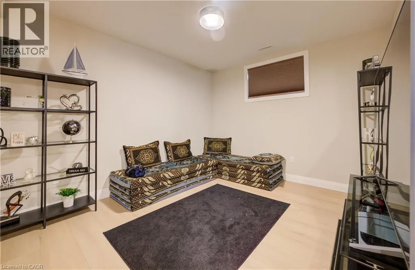
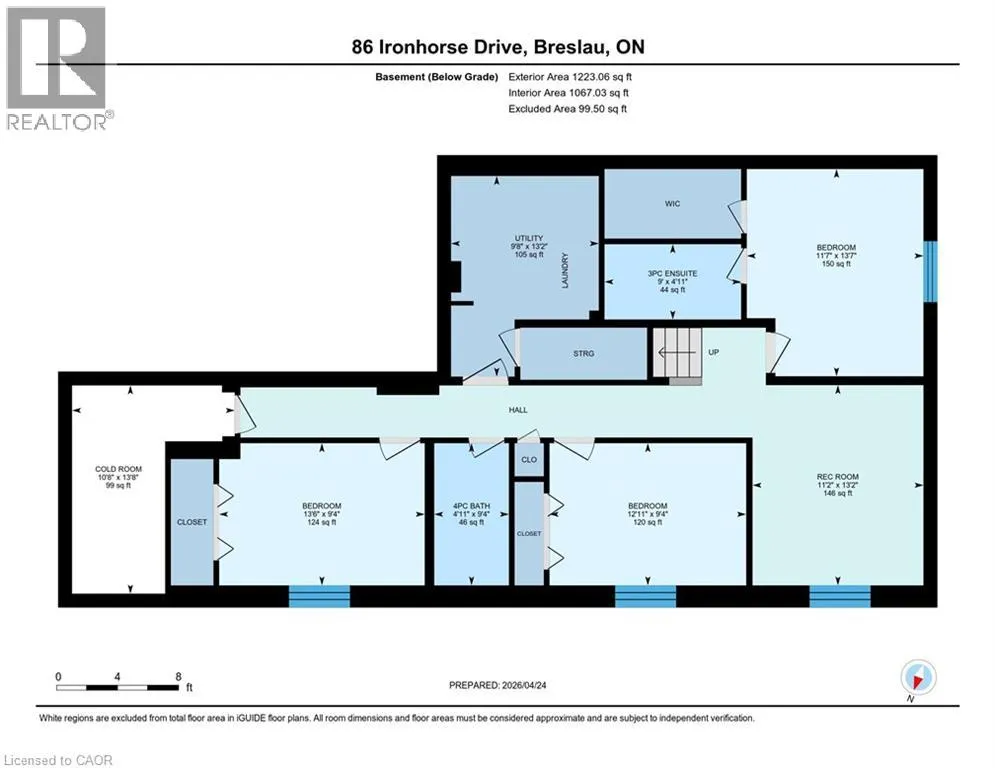
Welcome to elevated living in the sought-after community of Breslau, Ontario, Canada. Built by Thomasfield Homes and just over a year old, this exceptional bungalow is better than new, offering a level of finish and attention to detail that truly sets it apart. Fully finished from top to bottom and completely carpet-free, every inch of this home has been thoughtfully designed with high-end upgrades and refined style. The heart of the home is a stunning chef’s kitchen featuring premium built-in appliances, an induction cooktop, sleek cabinetry, an oversized island, and a walk-in pantry that adds exceptional storage and function. The open-concept layout flows beautifully into the living and dining room, where large windows fill the space with natural light. The primary bedroom is conveniently located on the main floor, complete with a luxurious 4-piece ensuite and a custom walk-in closet with built-in shelving and organization. A versatile main floor office offers flexibility for work-from-home needs, a reading space, or additional living area as desired. An additional 4-piece bathroom completes the main level. Downstairs, the fully finished lower level offers exceptional additional living space, featuring a recreation room, along with three generous bedrooms; one with its own private ensuite, and the other two sharing a gorgeous 4-piece bathroom, ideal for family or guests. A lower-level laundry room adds convenience to the space. Located in the highly sought-after community of Hopewell Crossing, this home offers a peaceful setting in one of Breslau’s most desirable neighbourhoods. With easy access to Kitchener, Waterloo, Cambridge, and Guelph, this home truly offers the perfect balance of comfort, style, and location. If you’re looking for a home that delivers elevated finishes, thoughtful design, and exceptional livability, this one will resonate with even the most discerning buyer. (id:7434)
General Features
| Features | Sump Pump, Automatic Garage Door Opener |
|---|---|
| Community Features | Quiet Area |
| Property Type | Single Family |
| Zoning Description | R-5A |
| Amenities | Airport |
| Building Appliances | Dishwasher, Dryer, Oven - Built-In, Refrigerator, Water softener, Washer, Microwave Built-in, Garage door opener |
| Building Architectural Style | Bungalow |
| Building Cooling Type | Central air conditioning |
| Location Description | Victoria Street N. to Greenhouse Road to Hopewell Crossing Drive to Ironhorse Drive |
| Parking Space Total | 3 |
| Building Type | House |
| Ownership Type | Freehold |
| Building.StoriesTotal | 1 |
Interior Features
| Building Fireplace Present | False |
|---|---|
| Building Heating Type | Forced air |
| Building Heating Fuel | Natural gas |
| Basement Development | Finished |
| Basement Type | Full (Finished) |
| Construction Style Attachment | Detached |
| Living Area Range | 2278 |
| Bedrooms | 1+3 |
Exterior Features
| Land Amenities | Airport |
|---|---|
| Sewer | Municipal sewage system |
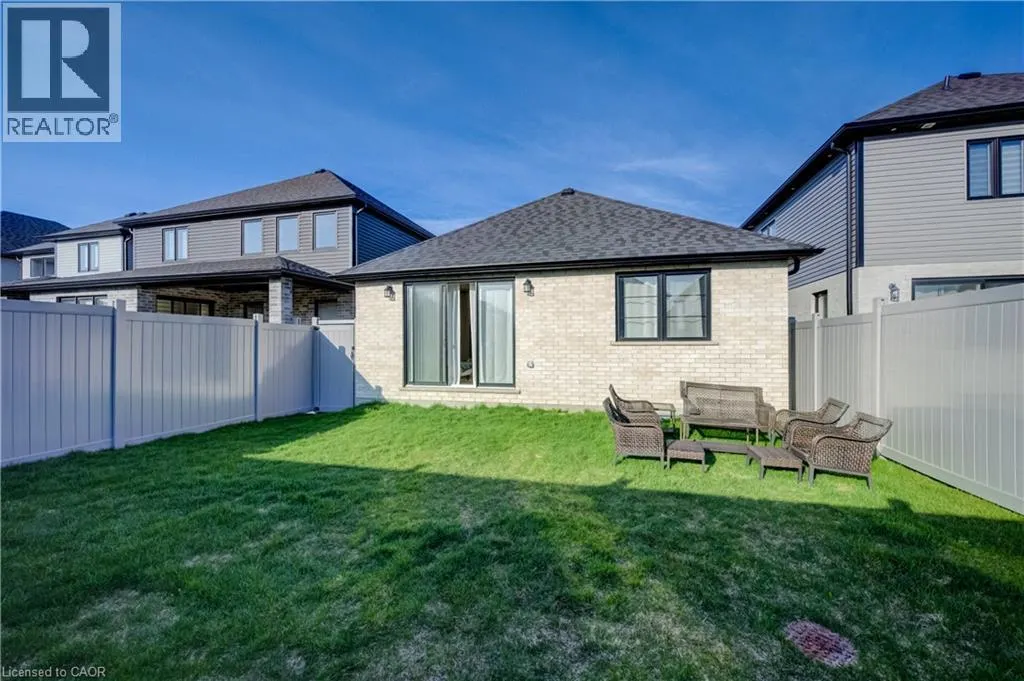
| Exterior Finish | Brick, Stone |
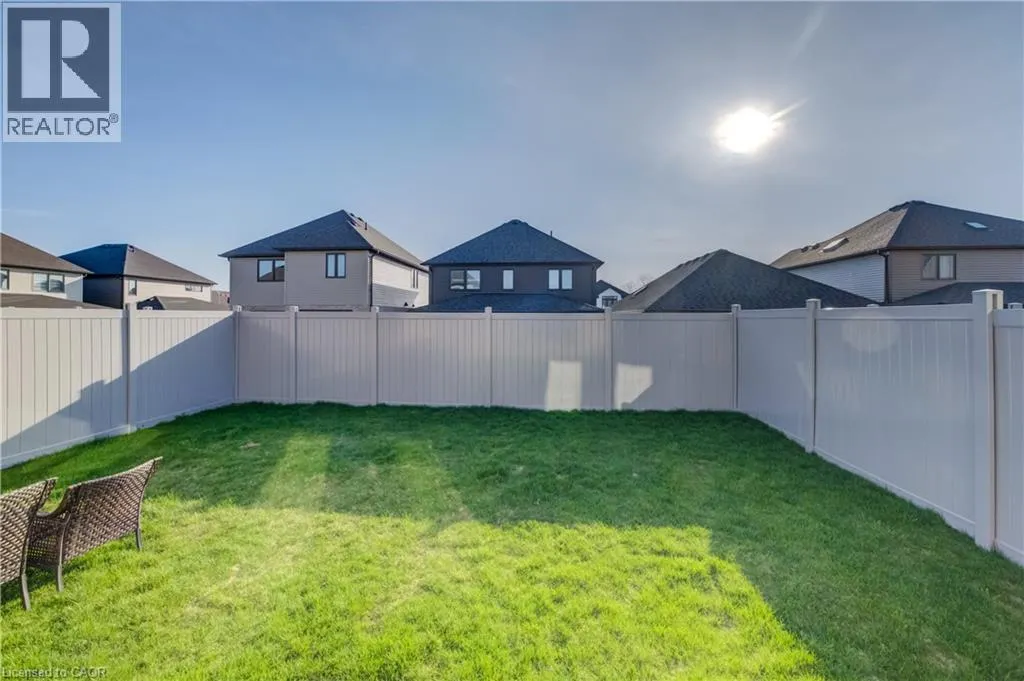
| Fence Type | Fence |
Room Details
| Room | Dimensions | Level | Flooring | Details |
|---|---|---|---|---|
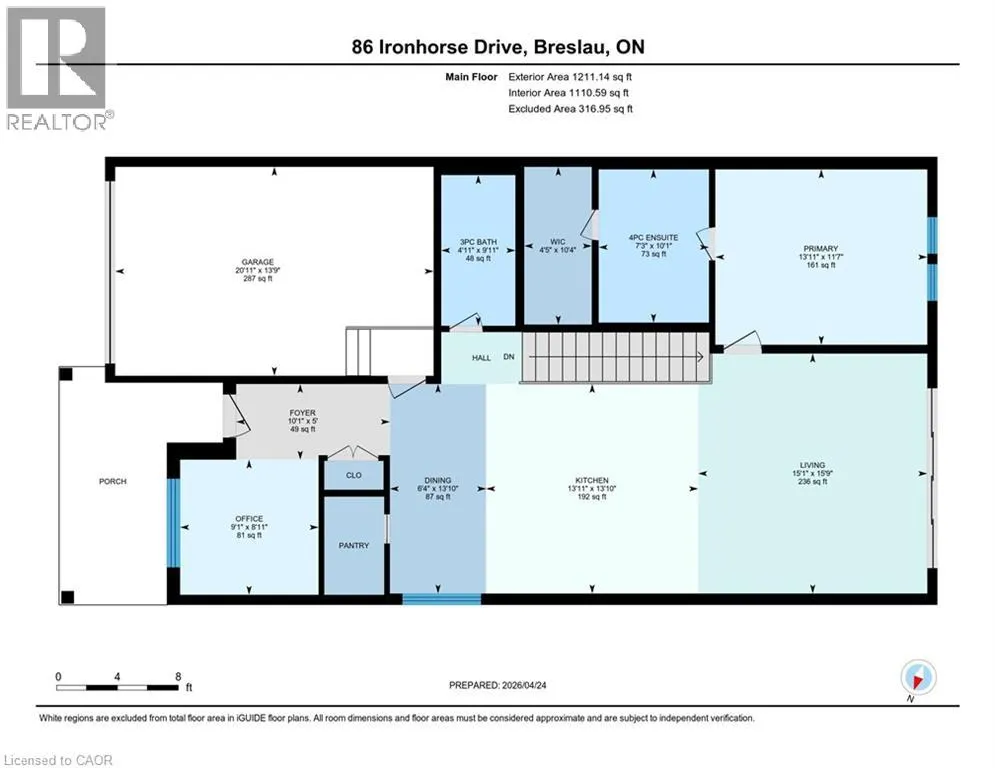
| 3pc Bathroom | 9'11'' x 4'11'' | Main level | ||
| 4pc Bathroom | 9'4'' x 4'11'' | Basement | ||
| 4pc Ensuite bath | 10'1'' x 7'3'' | Main level | ||
| Bedroom | 9'4'' x 12'11'' | Basement | ||
| Cold room | 13'8'' x 10'8'' | Basement | ||
| Dining room | 13'10'' x 6'4'' | Main level | ||
| Ensuite | 10'1'' x 7'3'' | Main level | ||
| Foyer | 5'0'' x 10'1'' | Main level | ||
| Full bathroom | 10'1'' x 7'3'' | Main level | ||
| Kitchen | 13'10'' x 13'11'' | Main level | ||
| Living room | 15'9'' x 15'1'' | Main level | ||
| Office | 8'11'' x 9'1'' | Main level | ||
| Pantry | Measurements not available | Main level | ||
| Primary Bedroom | 11'7'' x 13'11'' | Main level | ||
| Recreation room | 13'2'' x 11'2'' | Basement | ||
| Utility room | 13'2'' x 9'8'' | Basement |
Amenities
- Views
- New Construction
- Adult 55+
- Lease To Own
- No Strata Fees
- Furnished
- Primary On Main
- Air Conditioning
- Seller Finance
- Green
- Fixer Upper
- Horse
- Golf
- Fireplace
- Deck
- Garage
- Basement
- Pool

Property vs Single Family Average in N0B 1M0
Price
Year Built
In The Neighbourhood
Breslau
$ 849,900
- Type
- Single Family
- Size
- 2,307 SqFt
- Rooms
- 4 Beds + 2.5 Baths
RE/MAX Real Estate Centre Inc.
Woolwich
$ 8,775,000
- Type
- Single Family
- Size
- 10,053 SqFt
- Rooms
- 4 Beds + 6 Baths
Corcoran Horizon Realty
Breslau
$ 1,199,900
- Type
- Single Family
- Size
- 2,682 SqFt
- Rooms
- 4 Beds + 2.5 Baths
RE/MAX SOLID GOLD REALTY (II) LTD.
Kitchener
$ 549,000
- Type
- Single Family
- Size
- 1,031 SqFt
- Rooms
- 2 Beds + 1 Baths
RE/MAX TWIN CITY REALTY INC.
Woolwich
$ 999,000
- Type
- Single Family
- Size
- 2,393 SqFt
- Rooms
- 4 Beds + 3.5 Baths
ROYAL LEPAGE FLOWER CITY REALTY 304
Breslau
$ 3,200
- Type
- Single Family
- Size
- 2,307 SqFt
- Rooms
- 4 Beds + 2.5 Baths
RE/MAX Real Estate Centre Inc.
Breslau
$ 999,000
- Type
- Single Family
- Size
- 3,193 SqFt
- Rooms
- 4 Beds + 3.5 Baths
Bosley Real Estate Ltd.
Breslau
$ 1,093,990
- Type
- Single Family
- Size
- 2,809 SqFt
- Rooms
- 4 Beds + 3.5 Baths
Corcoran Horizon Realty
Breslau
$ 699,990
- Type
- Single Family
- Size
- 1,486 SqFt
- Rooms
- 3 Beds + 1.5 Baths
Corcoran Horizon Realty
