
Address
74 Gellert Drive, Breslau, ON
Price
$ 1,244,999
Property Attributes
- ID#40854323
- TypeSingle Family
- Listing Status Active
- MunicipalityBreslau
- CityBreslau
- AreaBreslau
- Neighbourhood554 - Breslau/Bloomingdale/Maryhill
- Postal CodeN0B 1M0
- Style
- Year Built2022
- Price$ 1,244,999
- Bedrooms4
- Bathrooms2
- Half Bathrooms1
- Sqr Footage2613
Data Source:
Canadian Real Estate Association (CREA)
Property Description
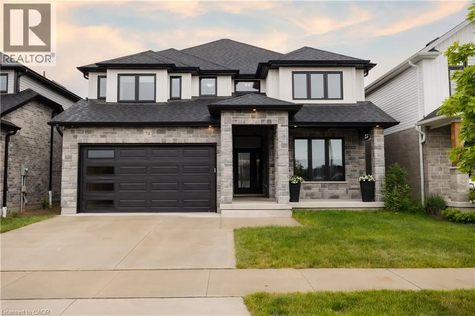
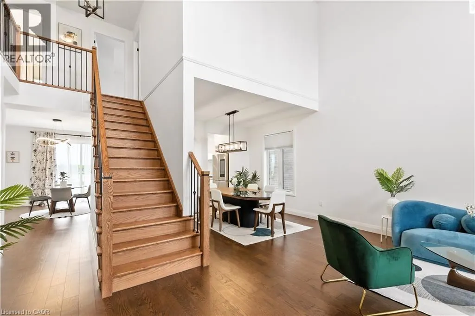
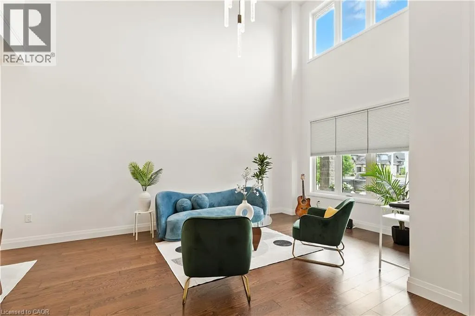
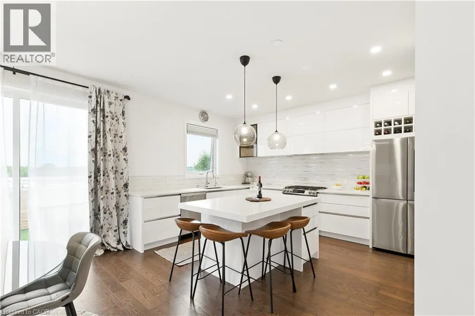
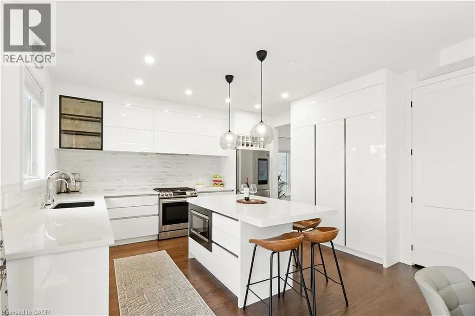
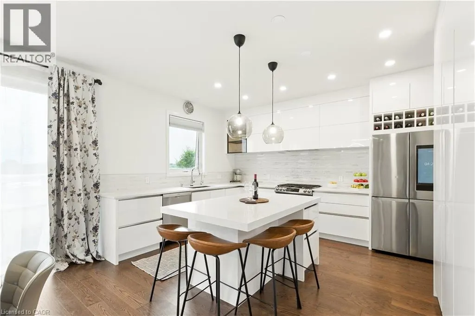
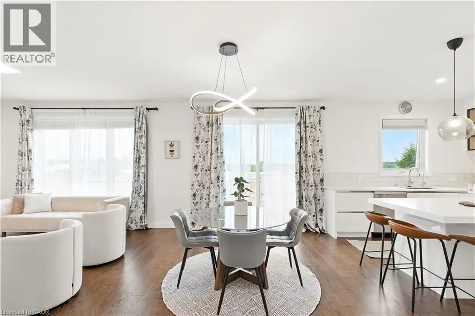
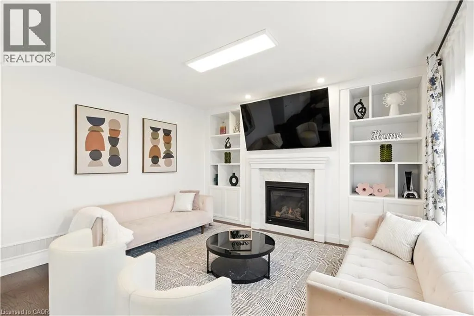
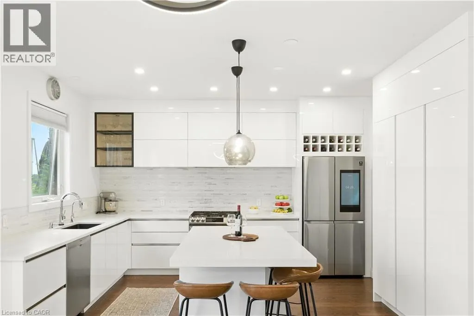
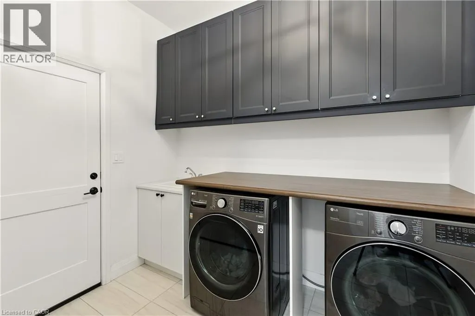
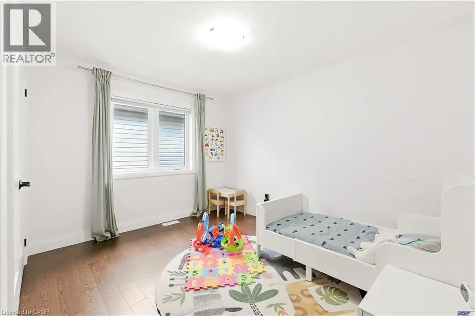
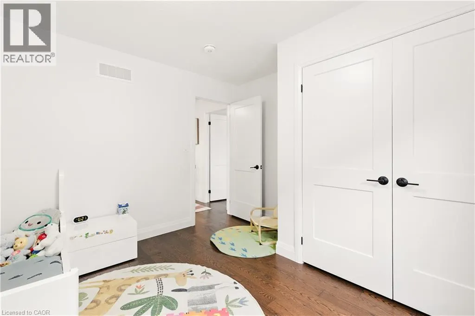
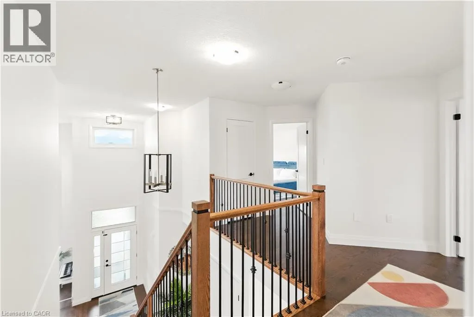
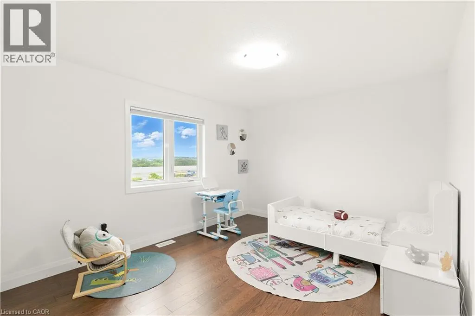
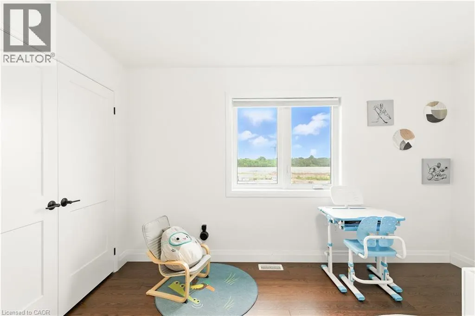
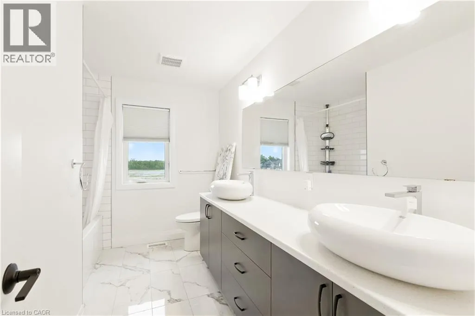
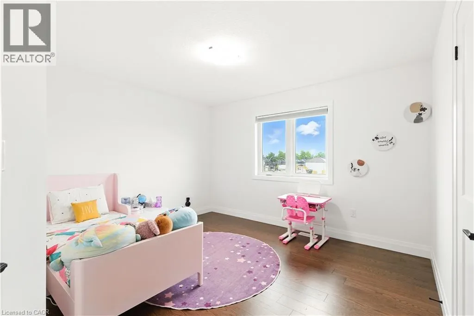
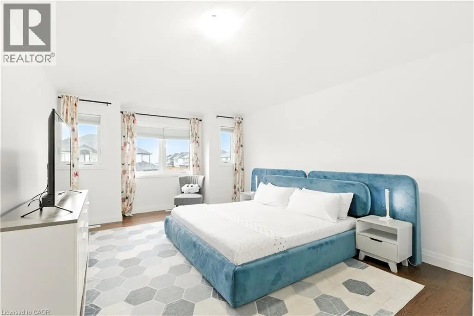
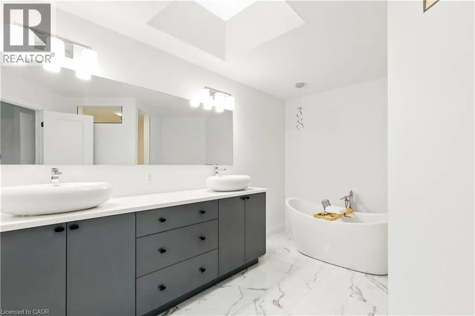
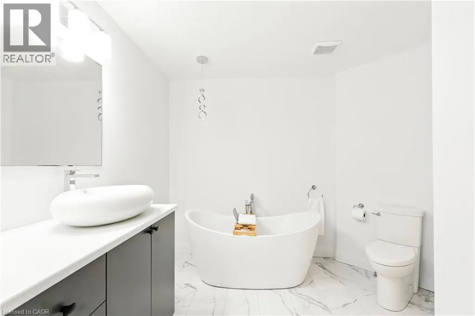
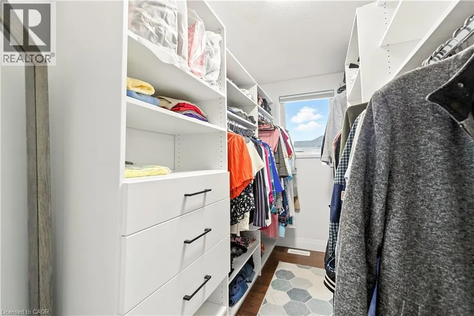
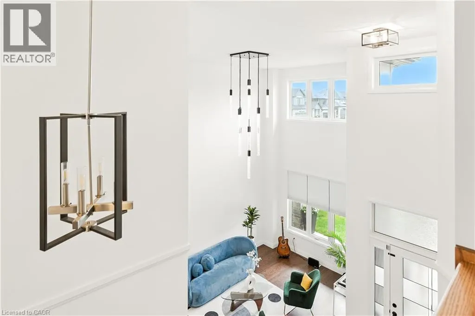
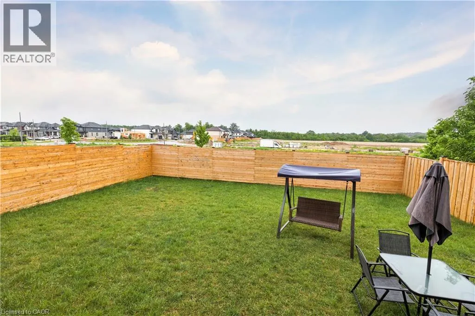
Welcome to 74 Gellert Dive, Breslau - This exquisite 2,600 sq. ft. Thomasfield-built residence, ideally located in an exclusive enclave on the edge of Kitchener and backing onto serene green space. Designed for both elegance and comfort, this newer home showcases premium finishes and a thoughtfully curated floor plan that caters to modern lifestyles. Step into the grand formal living room, where a soaring two-storey ceiling sets an impressive tone, complemented by a formal dining room ideal for sophisticated entertaining. The chef’s kitchen is a culinary masterpiece—featuring a striking centre island, high-gloss custom cabinetry, and a spacious dinette with direct access to a fully fenced backyard, blending indoor luxury with outdoor leisure. Anchored by rich hardwood flooring and a cozy gas fireplace, the family room offers a warm and inviting atmosphere with clear sightlines to the kitchen—perfect for gatherings both large and small. A sunken main floor laundry room doubles as a practical mudroom, with direct access to the oversized double garage. The expansive primary suite is a true retreat, offering a generous walk-in closet and a spa-inspired 5-piece ensuite with a curb-less glass shower, dual vanities, and a deep soaker tub. Three additional well-appointed bedrooms complete the upper level, providing ample space for family and guests. Meticulously maintained and loaded with upgrades, this is more than just a home—it’s a lifestyle. Enjoy the tranquility of nature with the convenience of city access. An exceptional opportunity awaits in one of the region’s most sought-after communities. (id:7434)
General Features
| Features | Conservation/green belt, Recreational, Automatic Garage Door Opener |
|---|---|
| Property Type | Single Family |
| Zoning Description | R-5A |
| Amenities | Park, Schools |
| Building Appliances | Dishwasher, Dryer, Microwave, Refrigerator, Washer, Gas stove(s), Hood Fan, Garage door opener |
| Building Cooling Type | Central air conditioning |
| Location Description | Greenhouse Rd and Hopewell Crossing |
| Parking Space Total | 4 |
| Foundation Type | Poured Concrete |
| Building Type | House |
| Ownership Type | Freehold |
| Building.StoriesTotal | 2 |
Interior Features
| Building Fireplace Present | False |
|---|---|
| Building Heating Type | Forced air |
| Building Heating Fuel | Natural gas |
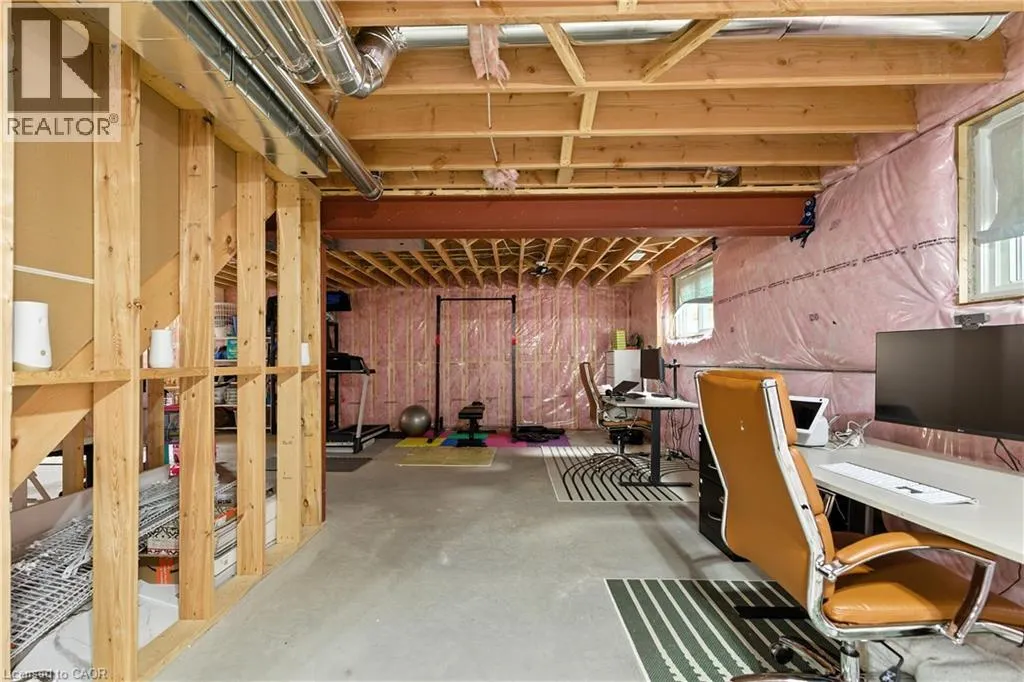
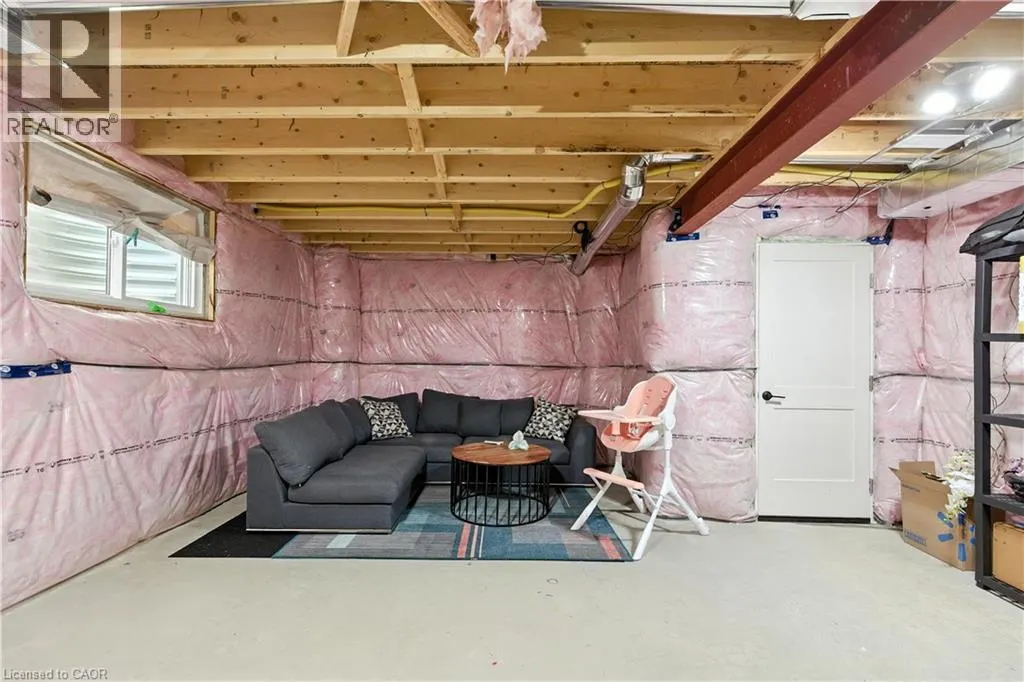
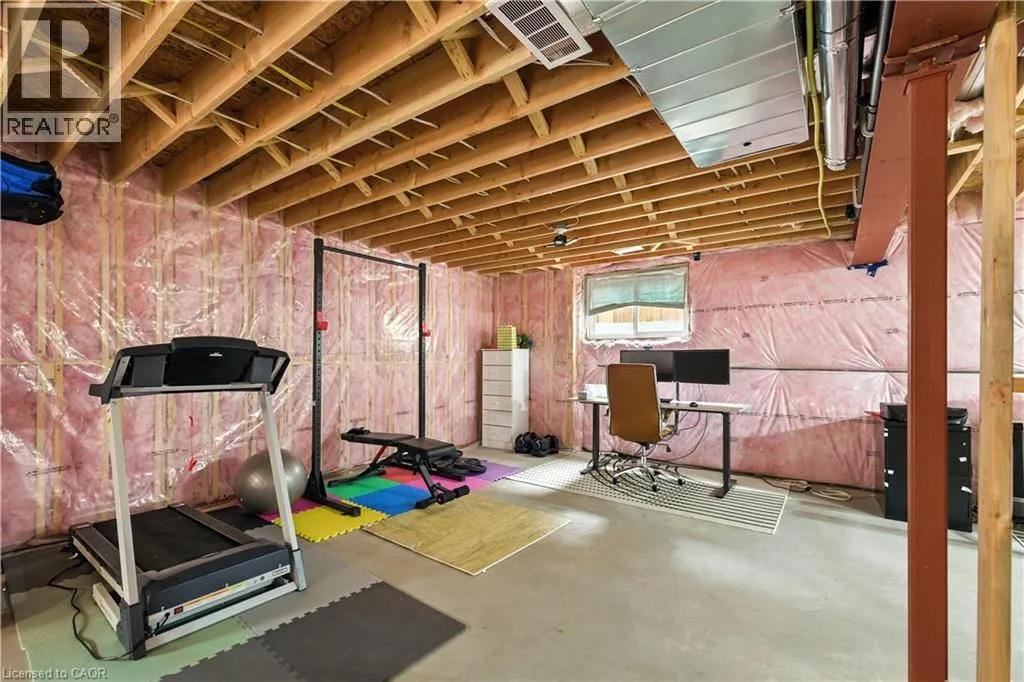
| Basement Development | Unfinished |
| Basement Type | Full (Unfinished) |
| Construction Style Attachment | Detached |
| Living Area Range | 2613 |
| Bedrooms | 4 |
Exterior Features
| Land Amenities | Park, Schools |
|---|---|
| Sewer | Municipal sewage system |
| Exterior Finish | Stone, Stucco |
Room Details
| Room | Dimensions | Level | Flooring | Details |
|---|---|---|---|---|
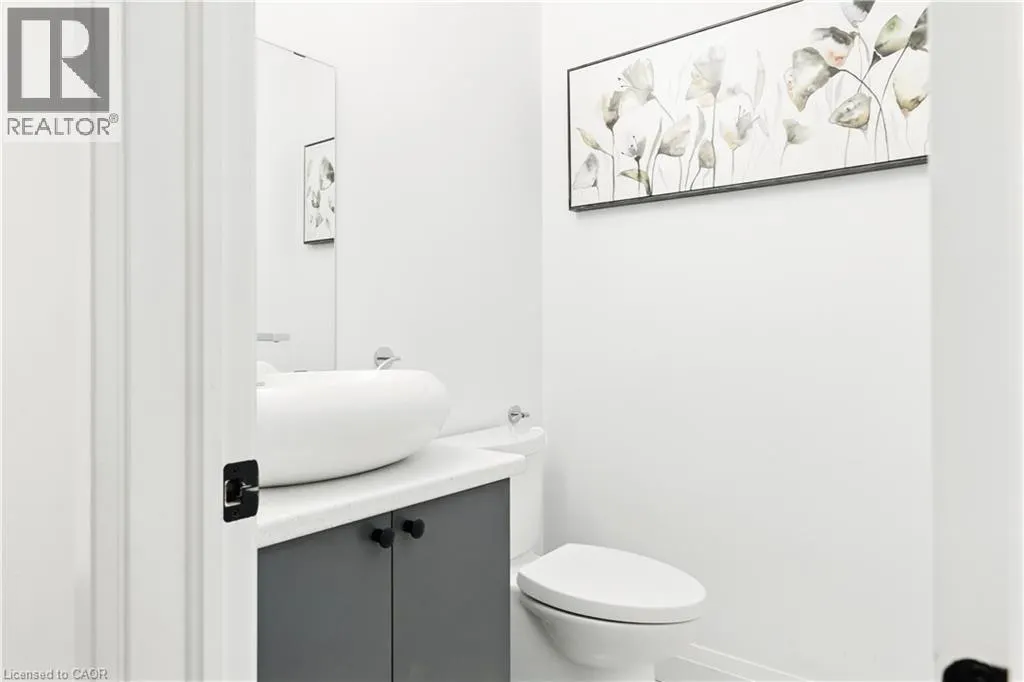
| 2pc Bathroom | 5'0'' x 5'1'' | Main level | ||
| 5pc Bathroom | 8'1'' x 11'0'' | Second level | ||
| 5pc Ensuite bath | 13'0'' x 12'7'' | Second level | ||
| Bedroom | 11'8'' x 12'5'' | Second level | ||
| Cold room | 17'5'' x 13'11'' | Basement | ||
| Dining room | 11'4'' x 10'7'' | Main level | ||
| Ensuite | 13'0'' x 12'7'' | Second level | ||
| Full bathroom | 13'0'' x 12'7'' | Second level | ||
| Kitchen | 11'11'' x 14'4'' | Main level | ||
| Laundry room | 9'1'' x 9'0'' | Main level | ||
| Living room | 24'6'' x 14'4'' | Main level | ||
| Office | 11'6'' x 16'2'' | Main level | ||
| Other | 35'11'' x 35'2'' | Basement | ||
| Primary Bedroom | 12'11'' x 21'0'' | Second level | ||
| Storage | 11'4'' x 26'10'' | Basement |
Amenities
- Views
- New Construction
- Adult 55+
- Lease To Own
- No Strata Fees
- Furnished
- Primary On Main
- Air Conditioning
- Seller Finance
- Green
- Fixer Upper
- Horse
- Golf
- Fireplace
- Deck
- Garage
- Basement
- Pool

Property vs Single Family Average in N0B 1M0
Price
Year Built
In The Neighbourhood
Breslau
$ 3,399
- Type
- Single Family
- Size
- 2,140 SqFt
- Rooms
- 4 Beds + 2.5 Baths
CENTURY 21 RIGHT TIME REAL ESTATE INC.
Breslau
$ 849,900
- Type
- Single Family
- Size
- 2,307 SqFt
- Rooms
- 4 Beds + 2.5 Baths
RE/MAX Real Estate Centre Inc.
Woolwich
$ 8,775,000
- Type
- Single Family
- Size
- 10,053 SqFt
- Rooms
- 4 Beds + 6 Baths
Corcoran Horizon Realty
Maryhill
$ 1,149,900
- Type
- Single Family
- Size
- 1,590 SqFt
- Rooms
- 3 Beds + 1.5 Baths
Royal LePage Wolle Realty
Breslau
$ 1,199,900
- Type
- Single Family
- Size
- 2,682 SqFt
- Rooms
- 4 Beds + 2.5 Baths
RE/MAX SOLID GOLD REALTY (II) LTD.
Kitchener
$ 549,000
- Type
- Single Family
- Size
- 1,031 SqFt
- Rooms
- 2 Beds + 1 Baths
RE/MAX TWIN CITY REALTY INC.
Woolwich
$ 999,000
- Type
- Single Family
- Size
- 2,393 SqFt
- Rooms
- 4 Beds + 3.5 Baths
ROYAL LEPAGE FLOWER CITY REALTY 304
Breslau
$ 3,200
- Type
- Single Family
- Size
- 2,307 SqFt
- Rooms
- 4 Beds + 2.5 Baths
RE/MAX Real Estate Centre Inc.
Breslau
$ 999,000
- Type
- Single Family
- Size
- 3,193 SqFt
- Rooms
- 4 Beds + 3.5 Baths
Bosley Real Estate Ltd.
Breslau
$ 1,093,990
- Type
- Single Family
- Size
- 2,809 SqFt
- Rooms
- 4 Beds + 3.5 Baths
Corcoran Horizon Realty
