
Open House Sat, Sep 19th 02:00 PM - 04:00 PM
Address
1465 Dunkirk Avenue, Woodstock (Woodstock - North), ON
Price
$ 629,900
Open House Sat, Sep 19th 02:00 PM - 04:00 PM
Property Attributes
- ID#X13795430
- TypeSingle Family
- Listing Status Active
- MunicipalityWoodstock (Woodstock - North)
- CityWoodstock (Woodstock - North)
- AreaWoodstock - North
- NeighbourhoodWoodstock - North
- Postal CodeN4T 0J9
- Style
- Price$ 629,900
- Bedrooms3
- Bathrooms2
- Half Bathrooms1
Data Source:
Canadian Real Estate Association (CREA)
Property Description
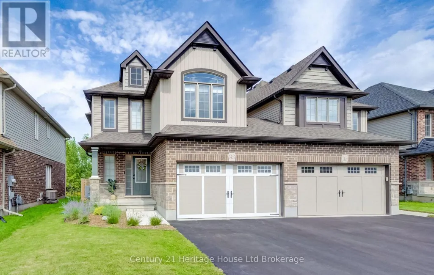
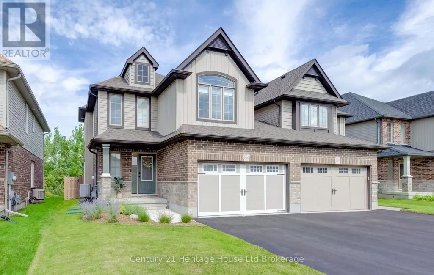
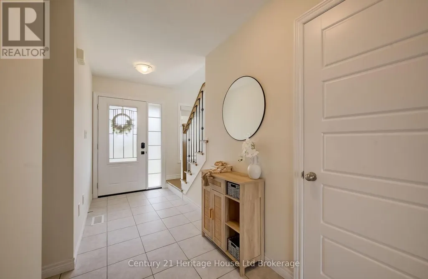
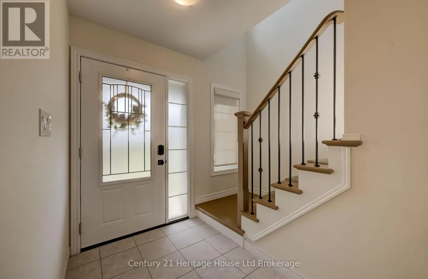
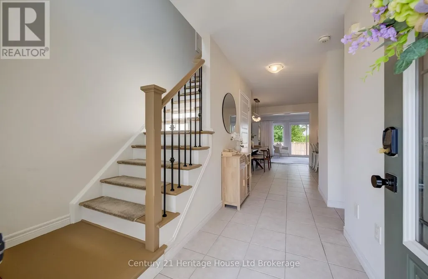
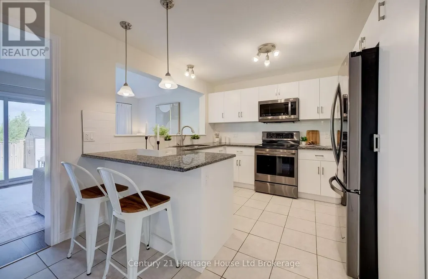
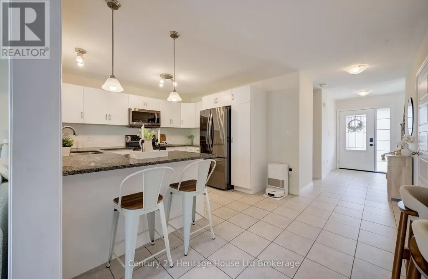
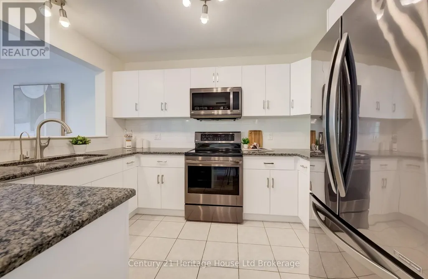
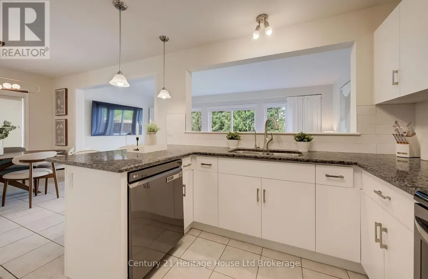
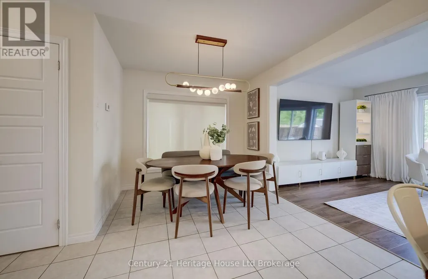
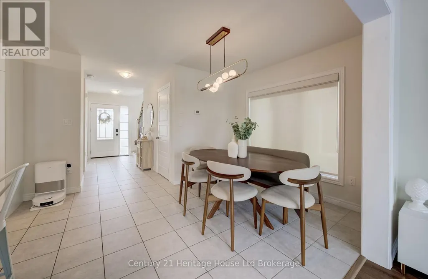
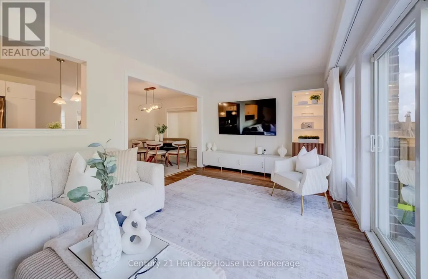
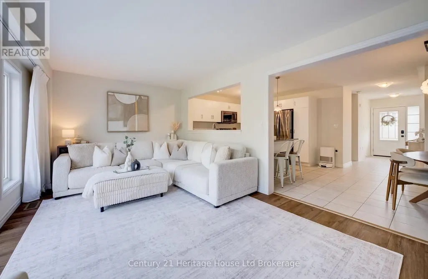
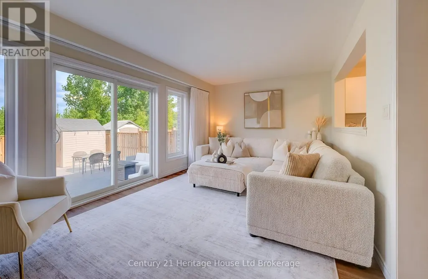
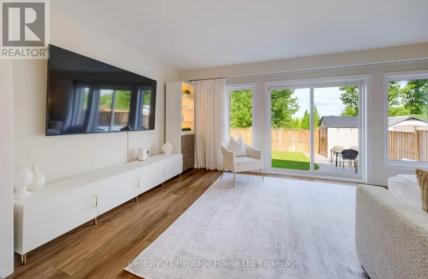
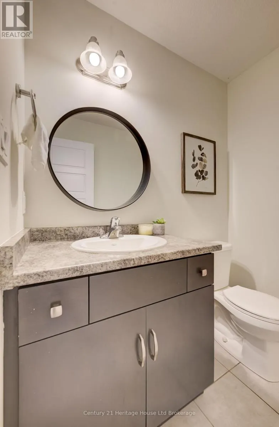
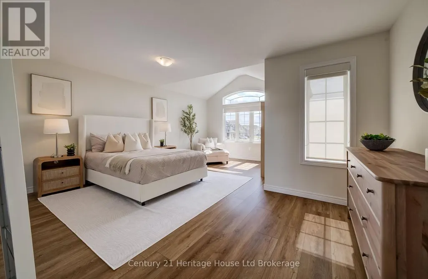
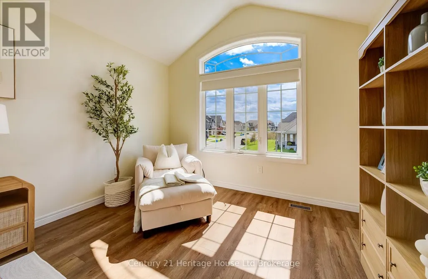
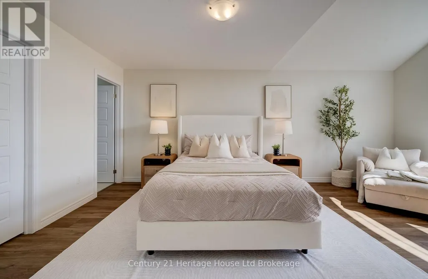
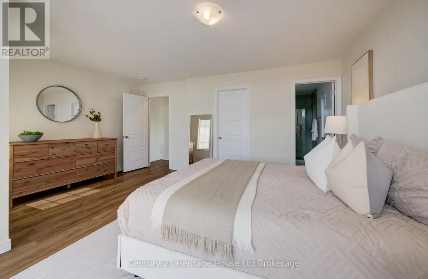
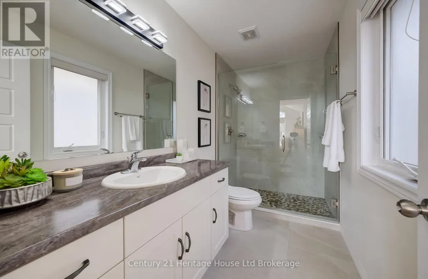
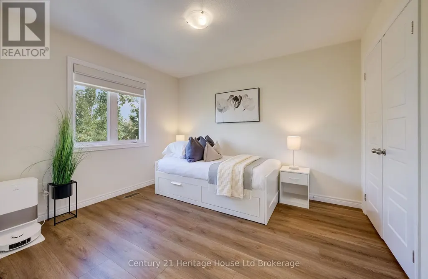
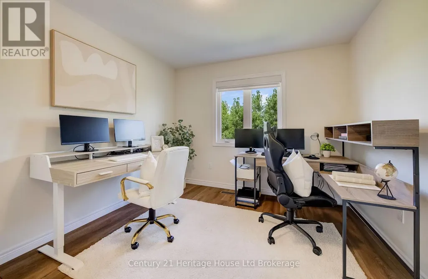
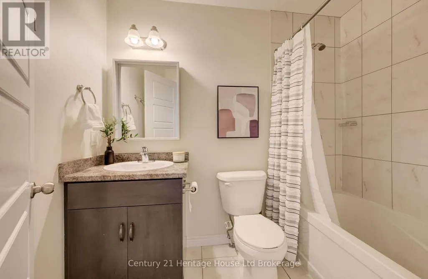
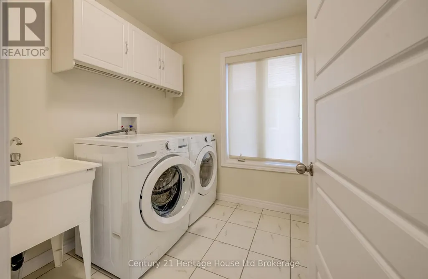
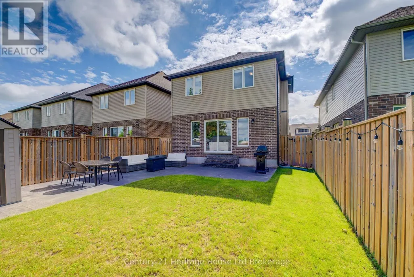
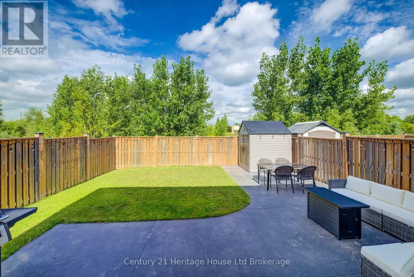
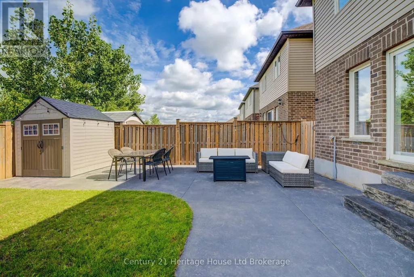
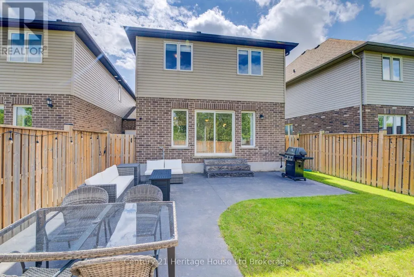
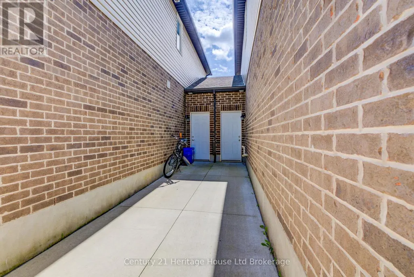
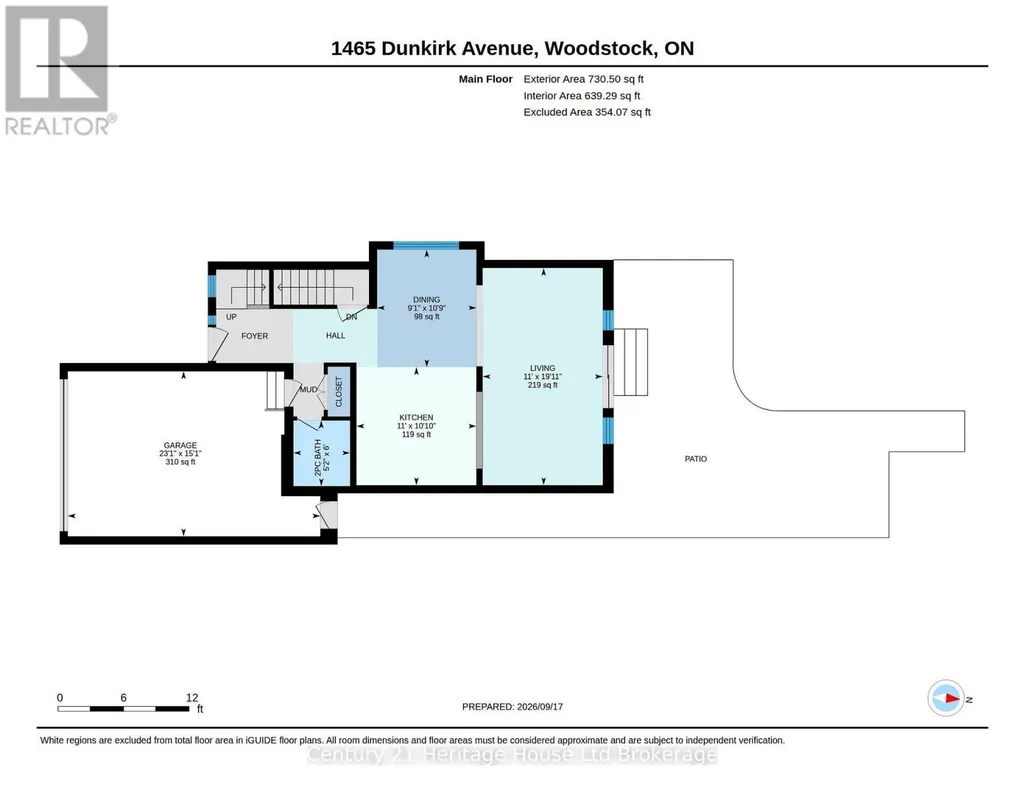
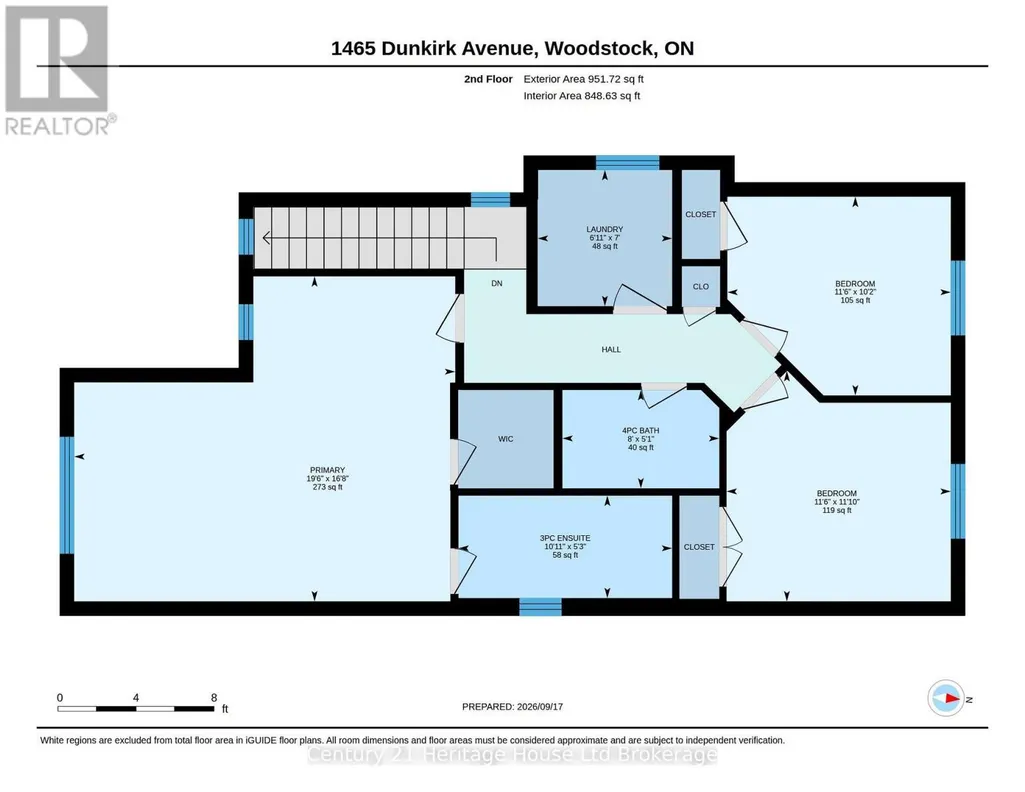
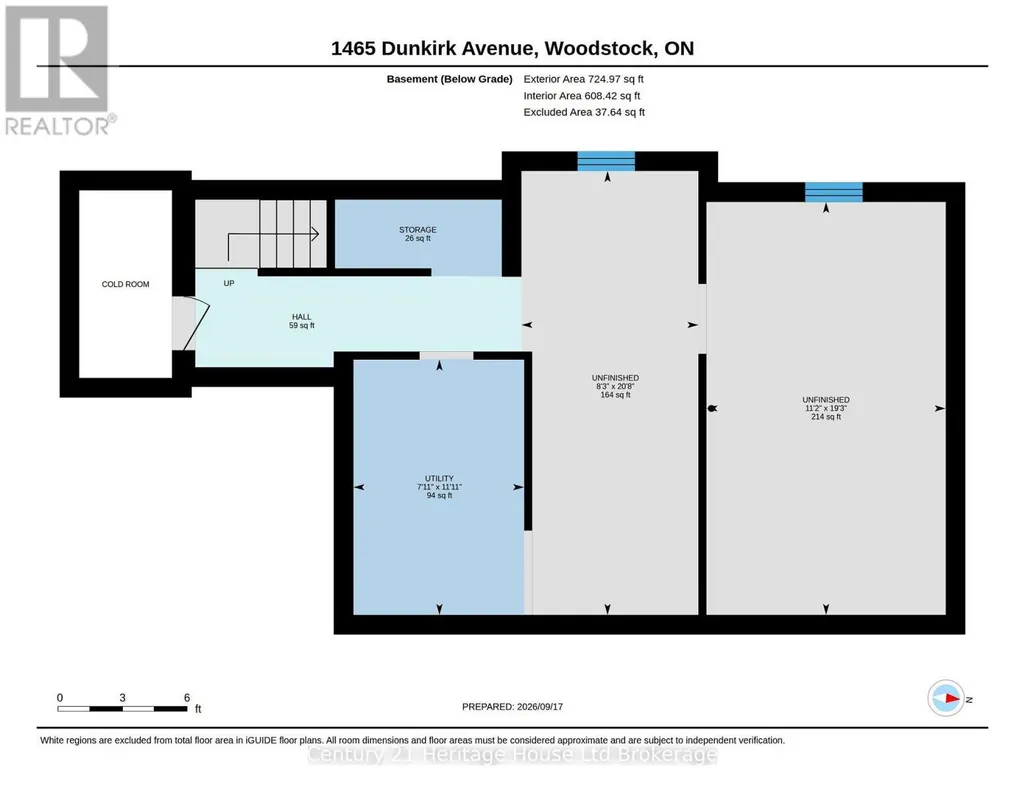
Welcome to this beautifully maintained, carpet-free freehold home in a desirable, family-friendly neighbourhood! This semi-detached property is unique because it offers added privacy, with the above-grade portions of the home only connected by the 1.5-car garage, meaning no shared living space walls. Bright and modern, this 3-bedroom, 2.5-bathroom home features an open-concept layout, updated flooring throughout the upper level and living room (2025), and fresh paint throughout (2025). The kitchen offers plenty of cabinetry, counter space, a breakfast bar, built-in microwave, and modern finishes. The spacious primary bedroom includes a walk-in closet and private ensuite, while two additional bedrooms and a full bathroom provide plenty of space for family, guests, or a home office. The enclosed second-floor laundry adds convenience. The garage also provides direct access to the backyard. The basement already has framing and electrical completed, and is ready for your finishing touches. Located close to schools, churches, parks, and highway 401, this modern move-in-ready home is a must-see! (id:7434)
General Features
| Community Features | School Bus |
|---|---|
| Property Type | Single Family |
| Zoning Description | R3-14 |
| CommunityName | Woodstock - North |
| Amenities | Park, Place of Worship, Public Transit, Schools |
| Building Appliances | Water softener, Water Treatment |
| Building Cooling Type | Central air conditioning |
| Location Description | Cross Streets: Devonshire Ave and Cardinal Dr. ** Directions: From Devonshire Ave, Turn South onto Cardinal Dr, left onto Dunkirk, Home will be on the left. |
| Parking Space Total | 3 |
| Foundation Type | Concrete |
| Building Type | House |
| Ownership Type | Freehold |
| Building.StoriesTotal | 2 |
Interior Features
| Building Fireplace Present | False |
|---|---|
| Building Heating Type | Forced air |
| Building Heating Fuel | Natural gas |
| Basement Type | Full |
| Construction Style Attachment | Semi-detached |
| Living Area Range | 1500 |
| Bedrooms | 3 |
Exterior Features
| Structure | Deck, Patio(s) |
|---|---|
| Land Amenities | Park, Place of Worship, Public Transit, Schools |
| Sewer | Sanitary sewer |
| Exterior Finish | Brick, Vinyl siding |
| Fence Type | Fully Fenced, Fenced yard |
Room Details
| Room | Dimensions | Level | Flooring | Details |
|---|---|---|---|---|
| Bedroom 2 | 3.11 m x 3.49 m | Second level | 3.49 m | |
| Bedroom 3 | 3.6 m x 3.51 m | Second level | 3.51 m | |
| Dining room | 3.28 m x 2.77 m | Main level | 2.77 m | |
| Family room | 6.06 m x 3.35 m | Main level | 3.35 m | |
| Kitchen | 3.3 m x 3.35 m | Main level | 3.35 m | |
| Primary Bedroom | 5.08 m x 5.96 m | Second level | 5.96 m |
Amenities
- Views
- New Construction
- Adult 55+
- Lease To Own
- No Strata Fees
- Furnished
- Primary On Main
- Air Conditioning
- Seller Finance
- Green
- Fixer Upper
- Horse
- Golf
- Fireplace
- Deck
- Garage
- Basement
- Pool

Property vs Single Family Average in N4T 0J9
Price
In The Neighbourhood
Open House
Woodstock (Woodstock - North)
$ 529,000
- Type
- Single Family
- Rooms
- 3 Beds + 1.5 Baths
RE/MAX a-b Realty Ltd Brokerage
Open House
Woodstock
$ 829,900
- Type
- Single Family
- Size
- 2,182 SqFt
- Rooms
- 3 Beds + 3 Baths
Hewitt Jancsar Realty Ltd.
Just Listed
Woodstock (Woodstock - North)
$ 3,500
- Type
- Single Family
- Rooms
- 4 Beds + 3.5 Baths
HOMELIFE/MIRACLE REALTY LTD
Open House
Woodstock
$ 499,999
- Type
- Single Family
- Size
- 2,137 SqFt
- Rooms
- 3 Beds + 2 Baths
Flux Realty
Open House
Woodstock (Woodstock - North)
$ 599,999
- Type
- Single Family
- Rooms
- 3 Beds + 1 Baths
Gale Group Realty Brokerage Ltd
Just Listed
Woodstock (Woodstock - North)
$ 3,100
- Type
- Single Family
- Rooms
- 5 Beds + 3.5 Baths
RE/MAX REALTY SPECIALISTS INC.
Just Listed
Woodstock (Woodstock - North)
$ 3,100
- Type
- Single Family
- Rooms
- 3 Beds + 3.5 Baths
Century 21 Heritage House Ltd Brokerage
Just Listed
Woodstock (Woodstock - North)
$ 609,000
- Type
- Single Family
- Rooms
- 3 Beds + 1.5 Baths
RE/MAX a-b Realty Ltd Brokerage
Open House
Woodstock (Woodstock - North)
$ 924,900
- Type
- Single Family
- Rooms
- 4 Beds + 2.5 Baths
Century 21 Heritage House Ltd Brokerage
Woodstock (Woodstock - North)
$ 1,899,999
- Type
- Single Family
- Rooms
- 4 Beds + 3.5 Baths
RE/MAX a-b Realty Ltd Brokerage
Open House
Woodstock (Woodstock - North)
$ 924,900
- Type
- Single Family
- Rooms
- 4 Beds + 2.5 Baths
ROYAL LEPAGE NRC REALTY
