
Just Listed


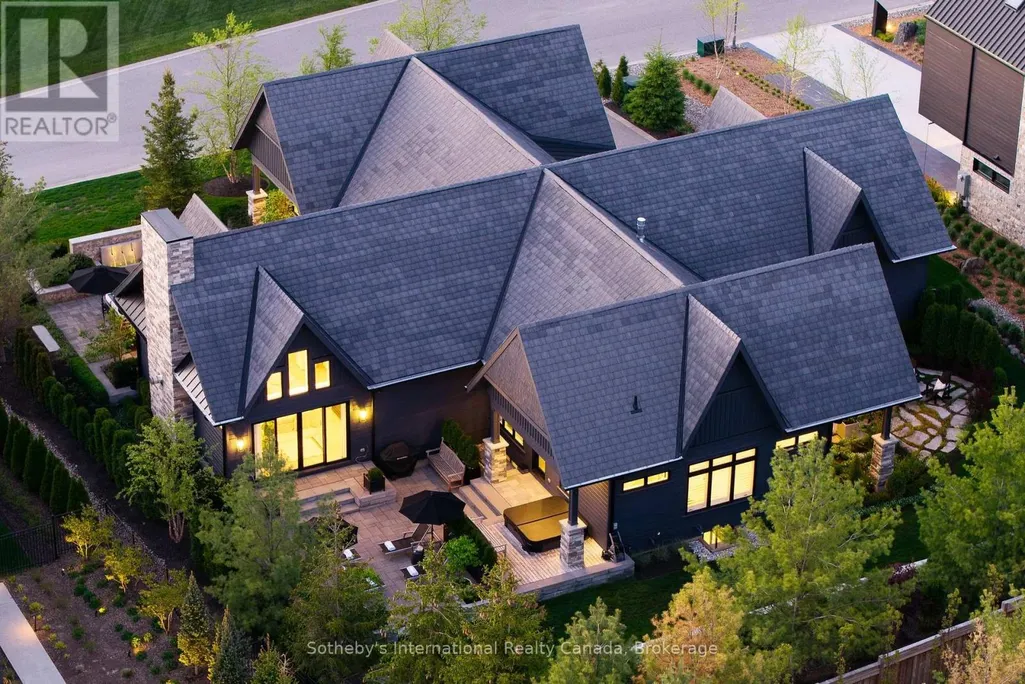
Address
110 Stone Zack Lane, Blue Mountains, ON
Price
$ 4,550,000
Property Attributes
- ID#X13783918
- TypeSingle Family
- Listing Status Active
- MunicipalityBlue Mountains
- CityBlue Mountains
- AreaBlue Mountains
- NeighbourhoodBlue Mountains
- Postal CodeN0H 1J0
- StyleBungalow
- Price$ 4,550,000
- Bedrooms3+1
- Bathrooms3
- Half Bathrooms1
Data Source:
Canadian Real Estate Association (CREA)
Property Description
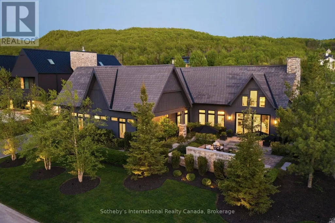
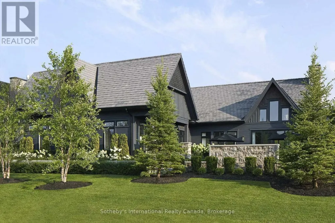
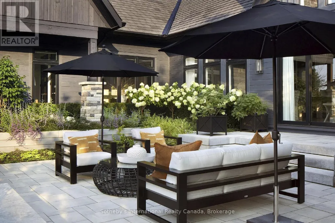
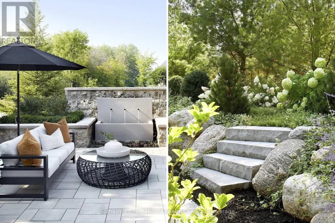
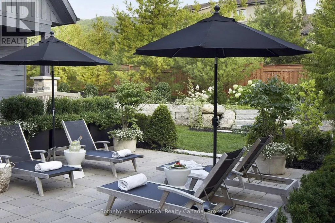
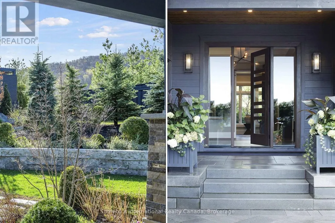
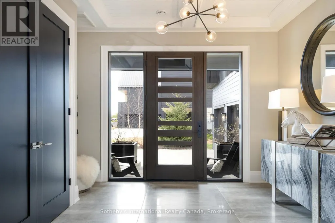
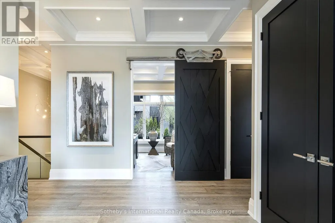
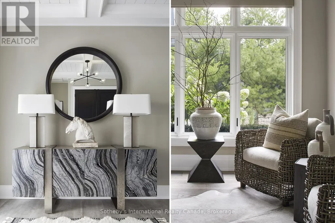
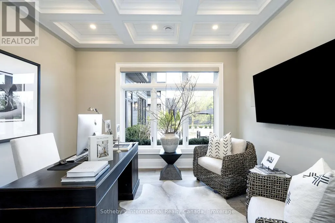
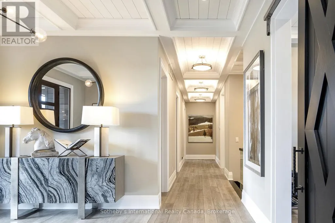
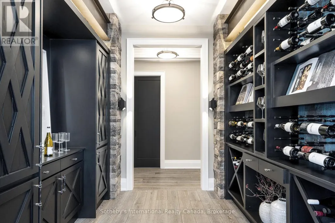
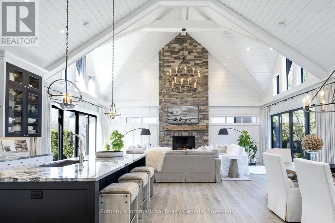
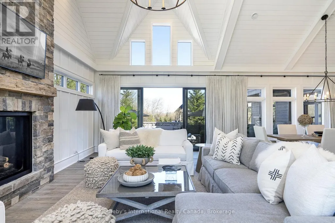
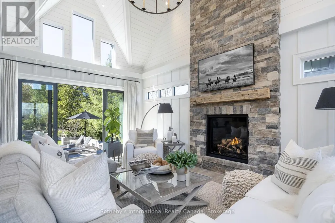
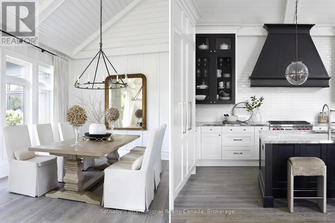
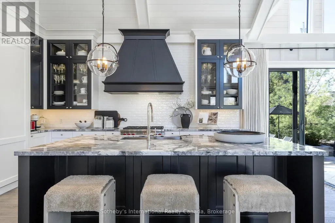
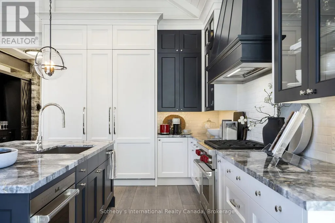
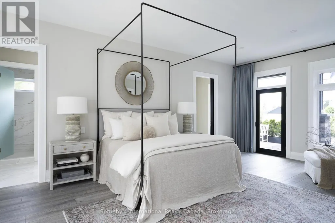
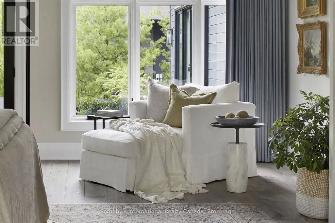
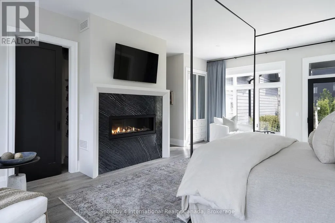
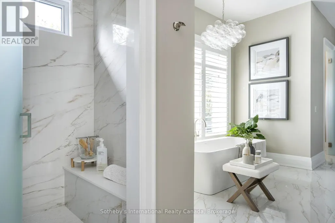
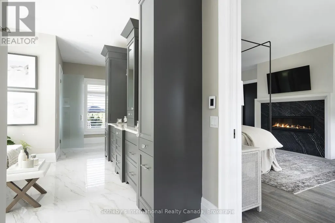
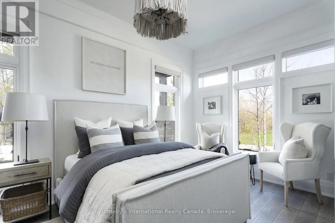
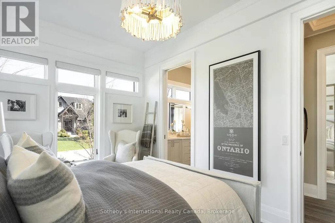
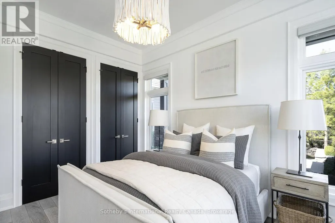
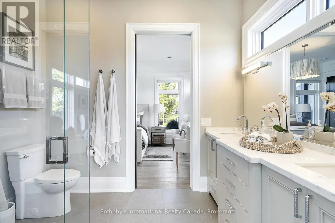
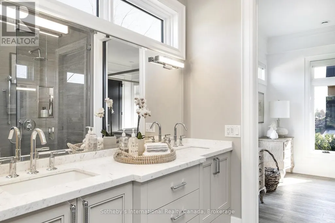
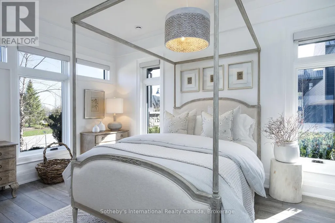
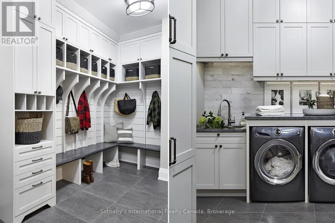
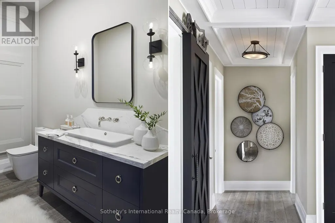
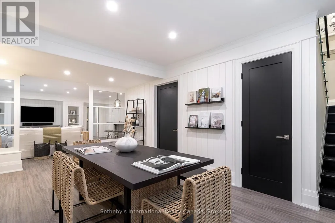
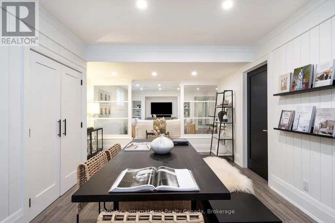
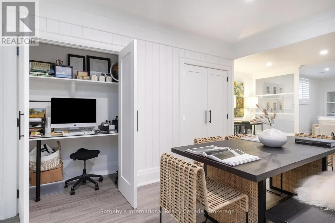
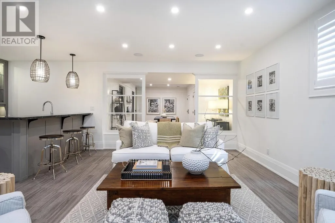
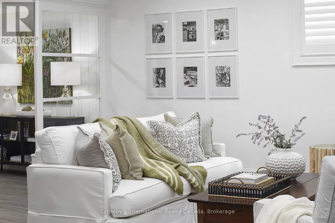
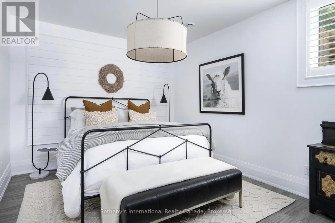
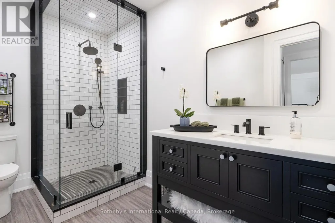
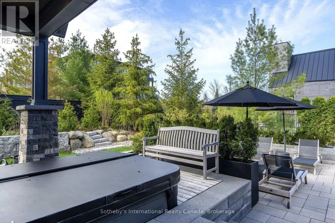
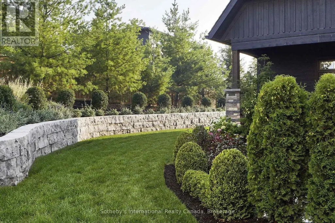
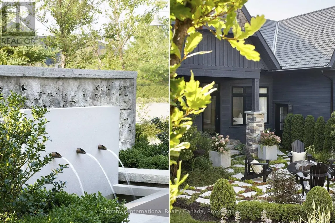
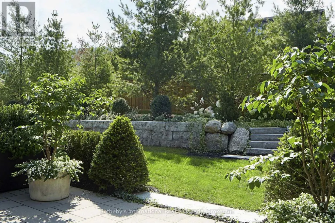
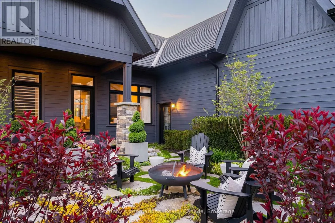
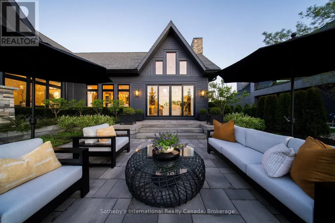
Once in a lifetime, a truly exceptional home comes along-one that captivates from the moment you arrive. This stunning custom-designed bungalow with a fully finished lower level showcases outstanding craftsmanship & architectural detail throughout. Situated in the prestigious Georgian Bay Golf Club community, surrounded by multi-million dollar homes, this property offers a private setting with beautiful golf course & escarpment views. Thoughtfully designed with interiors curated by Redman/Watson Design, every element has been carefully considered. Enjoy a spectacular Great Room featuring a 24-foot vaulted shiplap ceiling, wide plank oak flooring, & a Napoleon gas fireplace with floor-to-ceiling natural stone surround. A striking wine corridor with steel beams & stone accents connects to the open-concept kitchen, dining, and living area-ideal for entertaining. The Downsview Kitchen is equipped with a panelled Sub-Zero refrigerator, premium Wolf appliances and a generous island for additional counter space & seating. The main level offers a private office, two guest bedrooms with a Jack & Jill bath, & a mudroom/laundry room with custom millwork & heated floors. The primary suite features a gas fireplace, walk-in closet, & 2 walk-outs to private patios with hot tub access. The spa-inspired 5-piece ensuite includes heated floors, freestanding tub, oversized shower & a custom vanity. The lower level includes a bedroom, 3-piece bath, wet bar & a glass-separated library/office (multipurpose). Professionally landscaped, the grounds offer four private outdoor living areas, a sprinkler system, waterfall feature, and extensive stonework. The oversized garage accommodates 2 vehicles + golf cart, gas heater, built-in cabinets/storage system & Honeywell full housegenerator. Minutes to the areas premiere amenities such as golf, skiing, beaches, trails, & the shops/restaurants of Thornbury. 110 Stone Zack Lane is an exceptional offering. By appointment only. (id:7434)
General Features
| Features | Cul-de-sac, Wooded area, Conservation/green belt, Carpet Free, Guest Suite, Sump Pump |
|---|---|
| Easement | Sub Division Covenants, Escarpment Control |
| Property Type | Single Family |
| Zoning Description | R1-1, Grey Sauble Conservation Authority |
| CommunityName | Blue Mountains |
| Amenities | Golf Nearby, Ski area |
| Building Age | 0 to 5 years |
| Building Amenities | Fireplace(s) |
| Building Appliances | Hot Tub, Garage door opener remote(s), Water Heater - Tankless, Water Heater, Water meter, Dishwasher, Garage door opener, Microwave, Oven, Range, Wall Mounted TV, Window Coverings, Refrigerator |
| Building Architectural Style | Bungalow |
| Building Cooling Type | Central air conditioning, Air exchanger |
| Location Description | Cross Streets: Camperdown & Stone Zack. ** Directions: Hwy 26 to Camperdown Rd. South on Camperdown to Stone Zak to #110. |
| Parking Space Total | 8 |
| Foundation Type | Slab, Poured Concrete |
| Building Type | House |
| Ownership Type | Freehold |
| Building.StoriesTotal | 1 |
Interior Features
| Building Fireplace Present | True |
|---|---|
| Building Fireplace Total | 2 |
| Building Heating Type | Forced air |
| Building Heating Fuel | Natural gas |
| Basement Development | Finished |
| Basement Type | N/A (Finished), Full, Partial |
| Construction Style Attachment | Detached |
| Flooring Type | Hardwood, Laminate, Tile |
| Living Area Range | 3000 |
| Bedrooms | 3+1 |
Exterior Features
| Structure | Patio(s) |
|---|---|
| ViewType | Mountain view |
| Land Amenities | Golf Nearby, Ski area |
| Landscape Features | Landscaped, Lawn sprinkler |
| Sewer | Sanitary sewer |
| Exterior Finish | Wood, Stone |
Room Details
| Room | Dimensions | Level | Flooring | Details |
|---|---|---|---|---|
| Bedroom 2 | 5.14 m x 4.06 m | Main level | 4.06 m | |
| Bedroom 3 | 4.75 m x 3.41 m | Main level | 3.41 m | |
| Bedroom 4 | 3.81 m x 4.62 m | Basement | 4.62 m | |
| Dining room | 5.04 m x 4.55 m | Main level | 4.55 m | |
| Family room | 6.25 m x 4.92 m | Basement | 4.92 m | |
| Great room | 8.24 m x 5.11 m | Main level | 5.11 m | |
| Kitchen | 3.18 m x 4.55 m | Main level | 4.55 m | |
| Laundry room | 5.72 m x 2.82 m | Main level | 2.82 m | |
| Office | 3.96 m x 3.41 m | Main level | 3.41 m | |
| Primary Bedroom | 6.28 m x 7.89 m | Main level | 7.89 m | |
| Study | 5.95 m x 4.25 m | Basement | 4.25 m |
Amenities
- Views
- New Construction
- Adult 55+
- Lease To Own
- No Strata Fees
- Furnished
- Primary On Main
- Air Conditioning
- Seller Finance
- Green
- Fixer Upper
- Horse
- Golf
- Fireplace
- Deck
- Garage
- Basement
- Pool

Property vs Single Family Average in N0H 1J0
Price
In The Neighbourhood
Just Listed
Blue Mountains
$ 1,438,000
- Type
- Single Family
- Rooms
- 5 Beds + 4.5 Baths
TANYA TIERNEY TEAM REALTY INC.
Just Listed
Blue Mountains
$ 18,000
- Type
- Single Family
- Rooms
- 3 Beds + 3.5 Baths
Chestnut Park Real Estate
Just Listed
Blue Mountains
$ 724,900
- Type
- Single Family
- Rooms
- 4 Beds + 2.5 Baths
RE/MAX Four Seasons Realty Limited
Open House
Blue Mountains
$ 1,749,999
- Type
- Single Family
- Rooms
- 4 Beds + 3 Baths
Century 21 Millennium Inc.
Just Listed
Blue Mountains
$ 1,339,000
- Type
- Single Family
- Rooms
- 4 Beds + 4.5 Baths
Engel & Volkers Toronto Central
Just Listed
Blue Mountains
$ 15,000
- Type
- Single Family
- Rooms
- 3 Beds + 3.5 Baths
Royal LePage Locations North
Blue Mountains
$ 1,590,000
- Type
- Single Family
- Rooms
- 3 Beds + 2 Baths
Engel & Volkers Toronto Central
