

Address
116 Winterberry Boulevard, Thorold (Confederation Heights), ON
Price
$ 899,000
Property Attributes
- ID#X13708924
- TypeSingle Family
- Listing Status Active
- MunicipalityThorold (Confederation Heights)
- CityThorold (Confederation Heights)
- Area558 - Confederation Heights
- Neighbourhood558 - Confederation Heights
- Postal CodeL2V 0B5
- Style
- Price$ 899,000
- Bedrooms4
- Bathrooms3
- Half Bathrooms1
Data Source:
Canadian Real Estate Association (CREA)
Property Description
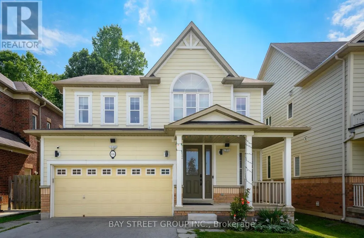
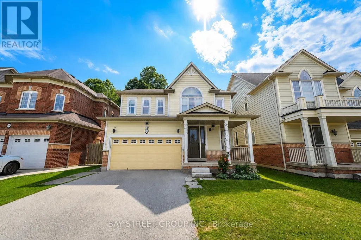
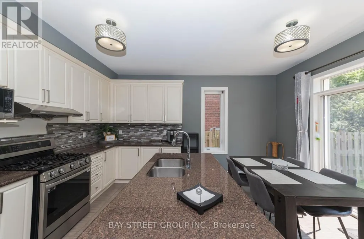
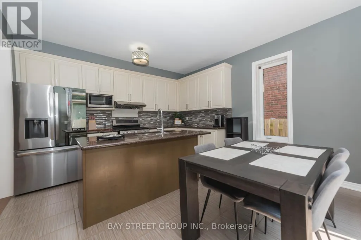
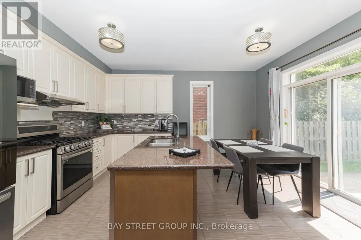
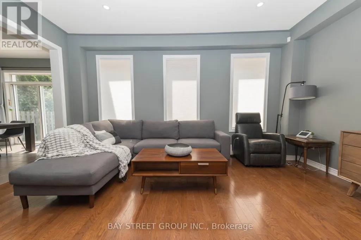
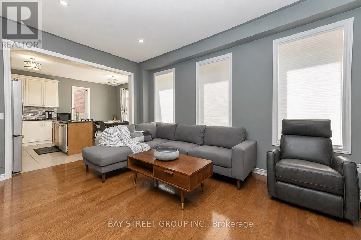
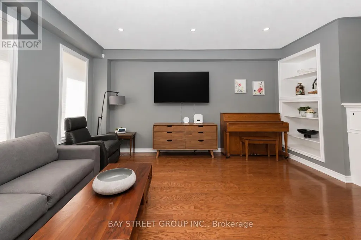
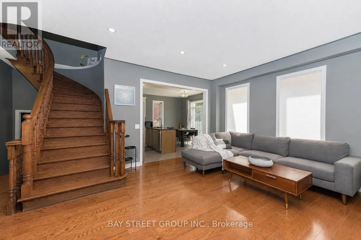
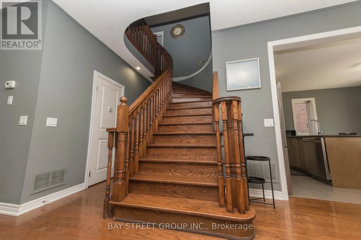
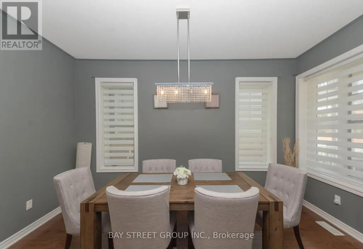
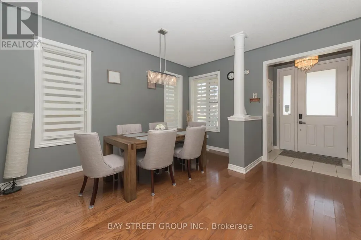
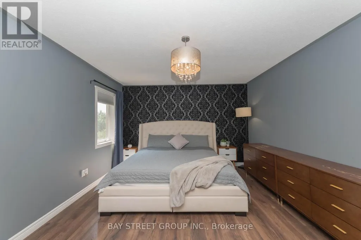
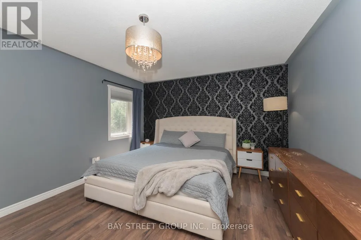
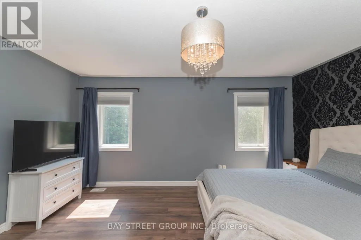
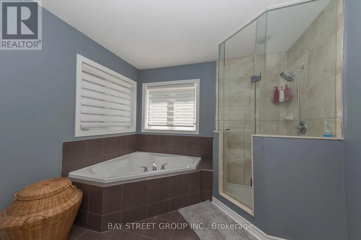
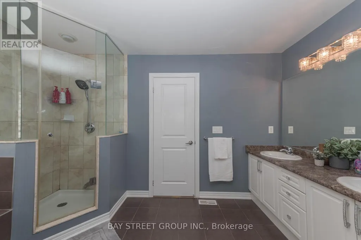
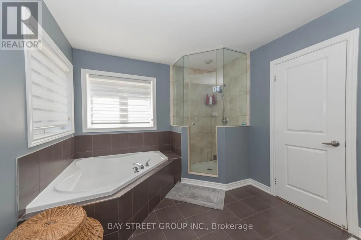
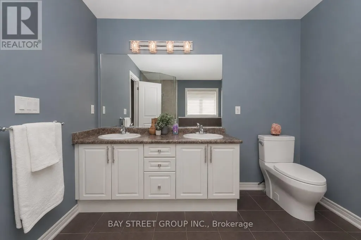
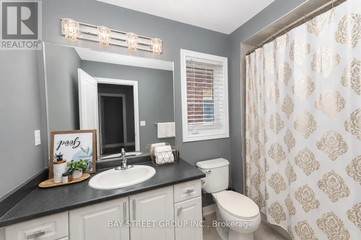
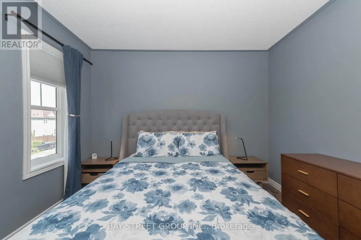
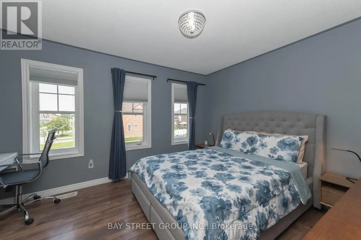
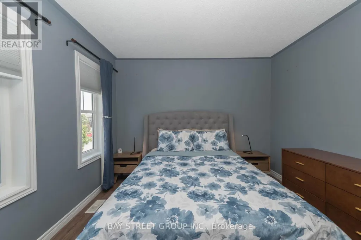
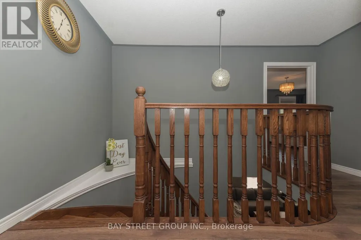
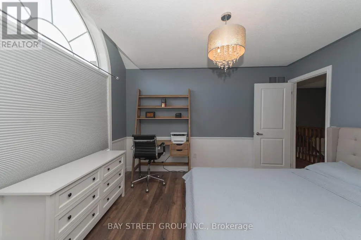
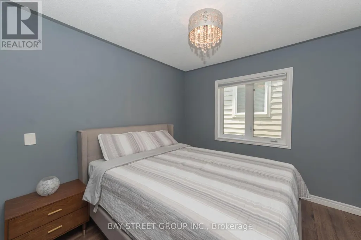
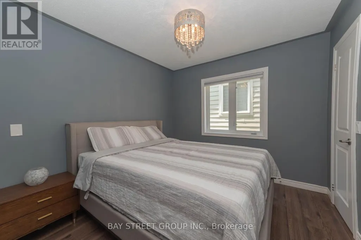
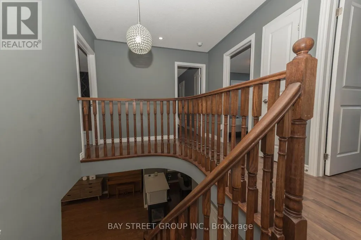
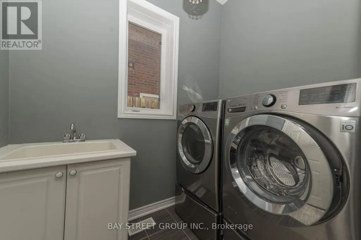
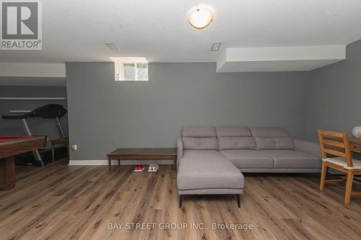
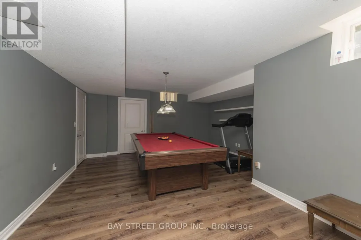
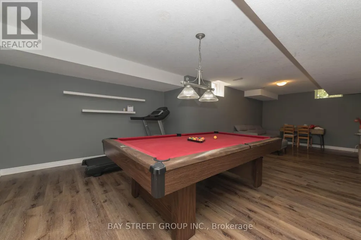
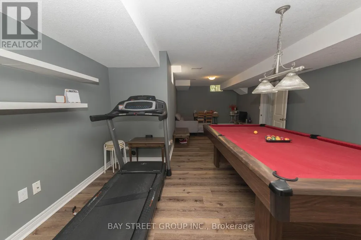
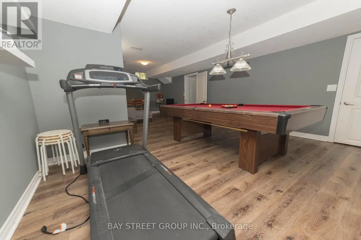
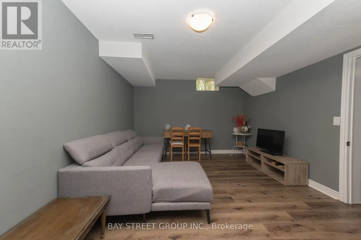
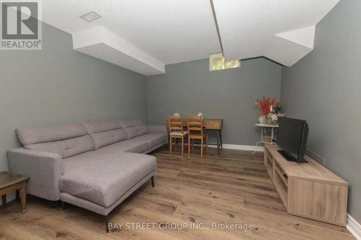
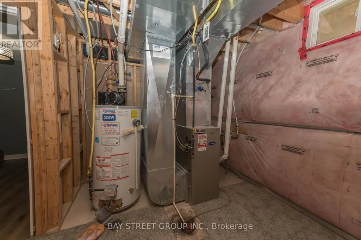
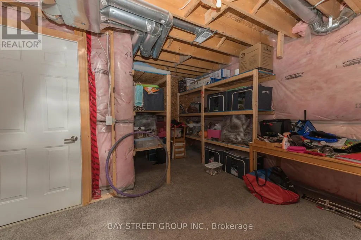
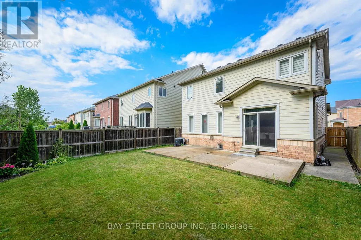
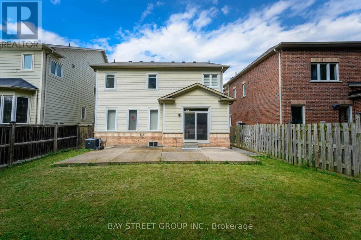
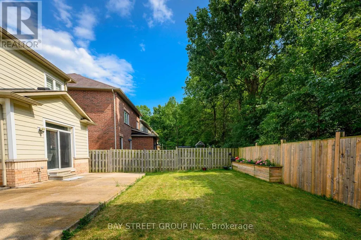
Built in 2011, this stunning custom-built two-storey First floor 9FT home backs onto protected woodland, offering exceptional privacy with neighbours on only two sides. Featuring a maintenance-free exterior, this beautifully maintained home welcomes you with gleaming hardwood floors, modern pot lighting, large windows, and an impressive double-sided fireplace shared by the dining and living areas. The bright, open-concept layout is perfect for both everyday living and entertaining. The spacious eat-in kitchen with NEW fridge, gas Stove and features a large island with double sinks and a dishwasher, complemented by modern stainless-steel appliances. From the kitchen, step through double glass sliding doors to your private backyard oasis, complete with a spacious patio for relaxing or entertaining. The main floor also offers a convenient 2-piece powder room, laundry area, and direct entry to the double garage. Upstairs, a beautiful curved timber staircase leads to four generously sized bedrooms and a 4-piece bathroom. The spacious primary suite features his-and-hers walk-in closets and a luxurious 5-piece ensuite with double vanity, corner tub, and separate glass shower. The fully finished, carpet-free basement offers even more versatile living space, featuring a large recreation room ideal for a pool table or movie/game nights, a private office, a 4-piece bathroom, utility room, and cold cellar. With its thoughtful layout, abundant natural light, private setting, and protected woodland backdrop, this exceptional home offers the perfect combination of comfort, functionality, and privacy. (id:7434)
General Features
| Features | Paved yard, Carpet Free, Sump Pump, In-Law Suite |
|---|---|
| Property Type | Single Family |
| Zoning Description | R1 |
| CommunityName | 558 - Confederation Heights |
| Building Age | 6 to 15 years |
| Building Amenities | Fireplace(s) |
| Building Appliances | Water Heater, Water meter, Garage door opener remote(s) |
| Building Cooling Type | Central air conditioning |
| Location Description | Cross Streets: Richmond St & Winterberry Blvd. ** Directions: turn into Winterberry Blvd from Richmond St. |
| Parking Space Total | 4 |
| Foundation Type | Poured Concrete |
| Building Type | House |
| Ownership Type | Freehold |
| Building.StoriesTotal | 2 |
Interior Features
| Building Fireplace Present | True |
|---|---|
| Building Fireplace Total | 1 |
| Building Fireplace Type | Roughed in |
| Building Heating Type | Forced air |
| Building Heating Fuel | Natural gas |
| Basement Development | Finished |
| Basement Type | Full (Finished) |
| Construction Style Attachment | Detached |
| Living Area Range | 2000 |
| Bedrooms | 4 |
Exterior Features
| Sewer | Sanitary sewer |
|---|---|
| Exterior Finish | Aluminum siding, Concrete |
Room Details
| Room | Dimensions | Level | Flooring | Details |
|---|---|---|---|---|
| Bathroom | 2.02 m x 0.8 m | Main level | 0.8 m | |
| Bedroom | 4.92 m x 3.83 m | Second level | 3.83 m | |
| Bedroom 2 | 3.78 m x 3.5 m | Second level | 3.5 m | |
| Bedroom 3 | 4.26 m x 3.32 m | Second level | 3.32 m | |
| Bedroom 4 | 3.17 m x 2.97 m | Second level | 2.97 m | |
| Cold room | 4.06 m x 1.67 m | Basement | 1.67 m | |
| Dining room | 4.39 m x 3.93 m | Main level | 3.93 m | |
| Kitchen | 4.82 m x 4.03 m | Main level | 4.03 m | |
| Laundry room | 2.31 m x 1.6 m | Main level | 1.6 m | |
| Living room | 5.15 m x 5.84 m | Main level | 5.84 m | |
| Office | 3.2 m x 198 m | Basement | 198 m | |
| Recreational, Games room | 8.83 m x 4.26 m | Basement | 4.26 m | |
| Utility room | 3.78 m x 5.86 m | Basement | 5.86 m |
Amenities
- Views
- New Construction
- Adult 55+
- Lease To Own
- No Strata Fees
- Furnished
- Primary On Main
- Air Conditioning
- Seller Finance
- Green
- Fixer Upper
- Horse
- Golf
- Fireplace
- Deck
- Garage
- Basement
- Pool

Property vs Single Family Average in L2V 0B5
Price
In The Neighbourhood
Open House
Thorold (Confederation Heights)
$ 879,900
- Type
- Single Family
- Rooms
- 4 Beds + 3.5 Baths
EXP REALTY
Open House
Thorold (Confederation Heights)
$ 634,900
- Type
- Single Family
- Rooms
- 3 Beds + 2 Baths
BOLDT REALTY INC., BROKERAGE
Open House
Thorold (Confederation Heights)
$ 549,900
- Type
- Single Family
- Rooms
- 4 Beds + 2 Baths
REVEL Realty Inc., Brokerage
Thorold (Confederation Heights)
$ 2,400
- Type
- Single Family
- Rooms
- 4 Beds + 2.5 Baths
Wisdomax Realty LTD
Thorold (Confederation Heights)
$ 945,000
- Type
- Single Family
- Rooms
- 8 Beds + 5 Baths
ROYAL LEPAGE NRC REALTY
Thorold (Confederation Heights)
$ 589,900
- Type
- Single Family
- Rooms
- 4 Beds + 2.5 Baths
CANAL CITY REALTY LTD, BROKERAGE
Thorold (Confederation Heights)
$ 635,000
- Type
- Single Family
- Rooms
- 8 Beds + 2 Baths
HOMELIFE/DIAMONDS REALTY INC.
Thorold (Confederation Heights)
$ 929,900
- Type
- Single Family
- Rooms
- 4 Beds + 3 Baths
REVEL Realty Inc., Brokerage
Thorold
$ 899,900
- Type
- Single Family
- Size
- 2,865 SqFt
- Rooms
- 7 Beds + 5.5 Baths
RE/MAX Escarpment Realty Inc.
Thorold
$ 849,000
- Type
- Single Family
- Size
- 2,805 SqFt
- Rooms
- 4 Beds + 3.5 Baths
One Percent Realty Ltd.
Thorold (Confederation Heights)
$ 699,000
- Type
- Single Family
- Rooms
- 6 Beds + 2 Baths
ROYAL LEPAGE FLOWER CITY REALTY
