
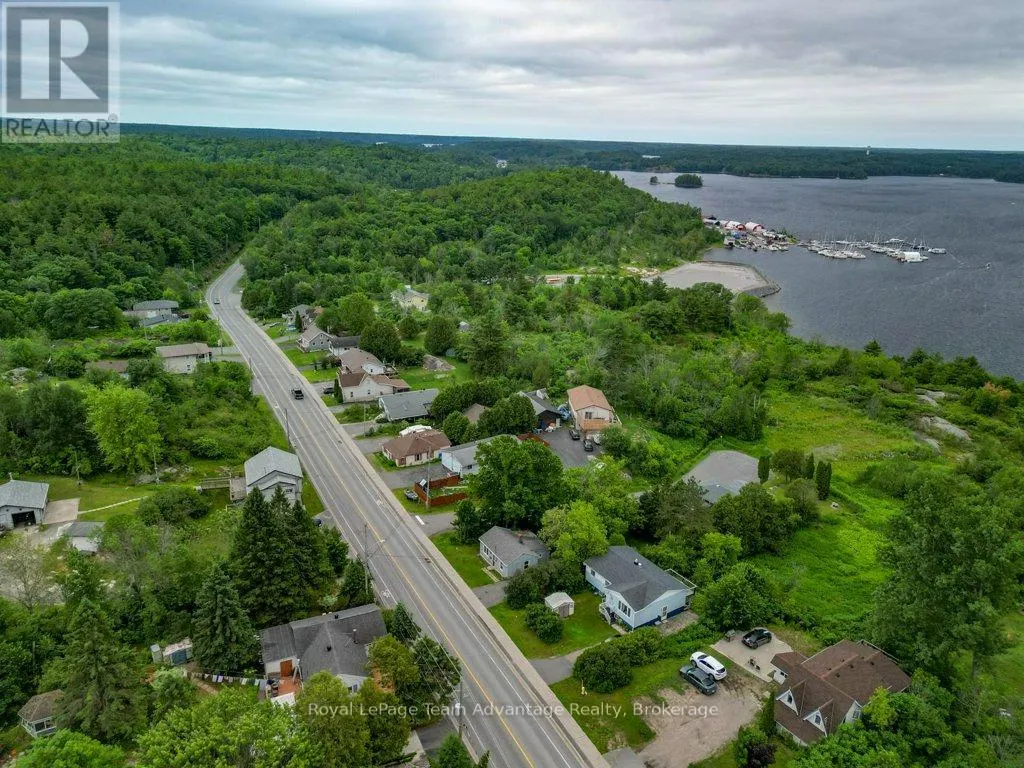
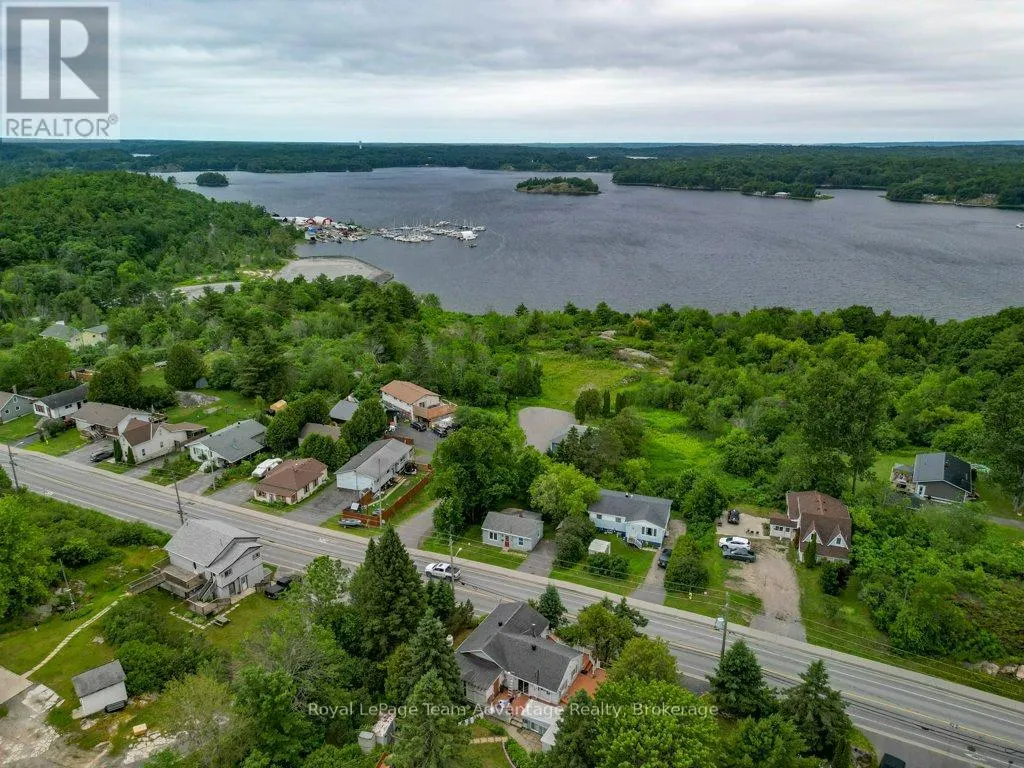
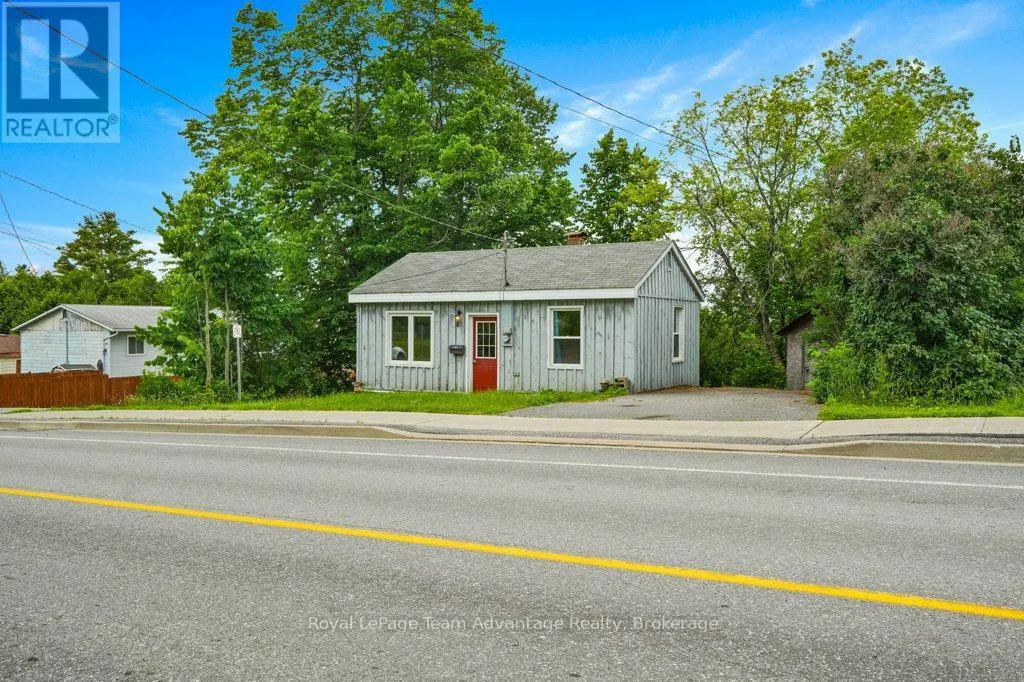
Address
41 Emily Street, Parry Sound, ON
Price
$ 369,000
Property Attributes
- ID#X13531312
- TypeSingle Family
- Listing Status Active
- MunicipalityParry Sound
- CityParry Sound
- AreaParry Sound
- NeighbourhoodParry Sound
- Postal CodeP2A 2P6
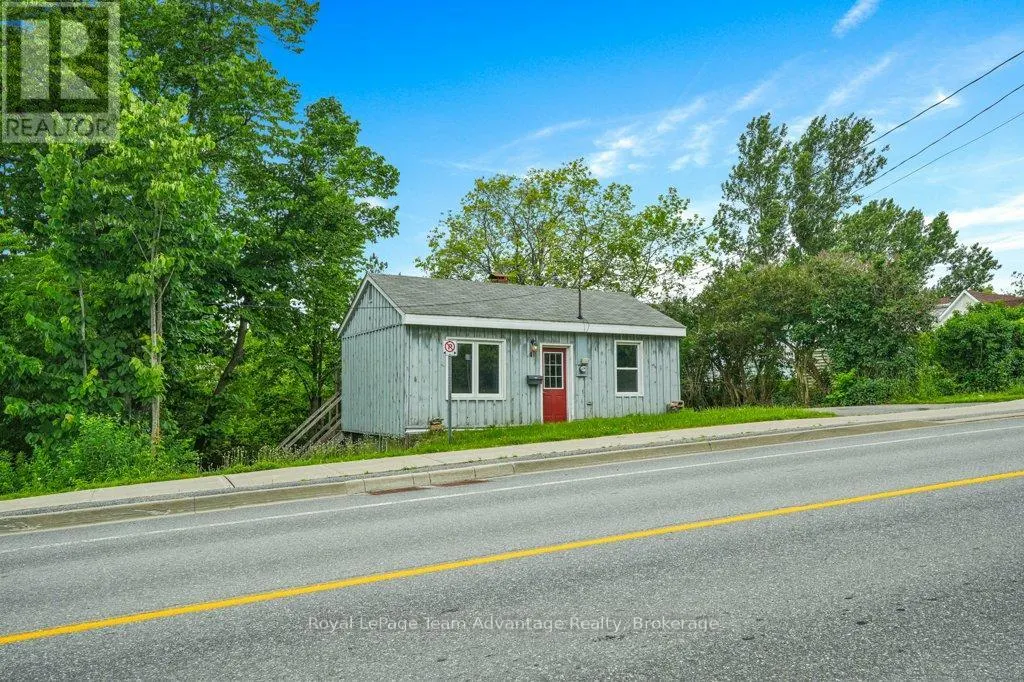
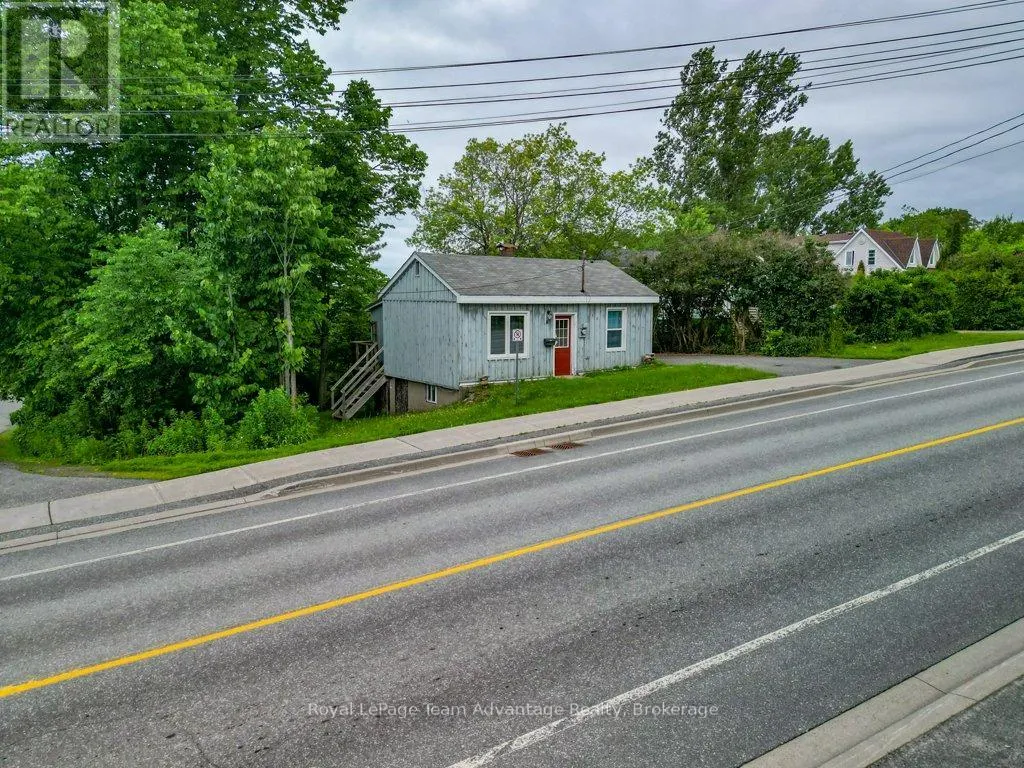
- StyleBungalow
- Price$ 369,000
- Bedrooms2
- Bathrooms1
- Half Bathrooms0
Data Source:
Canadian Real Estate Association (CREA)
Property Description
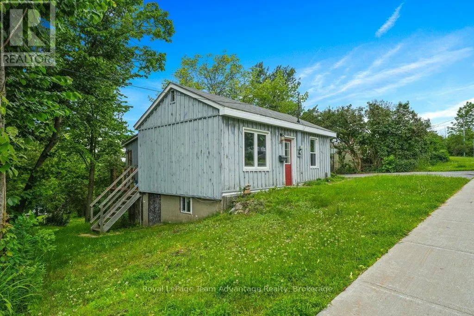
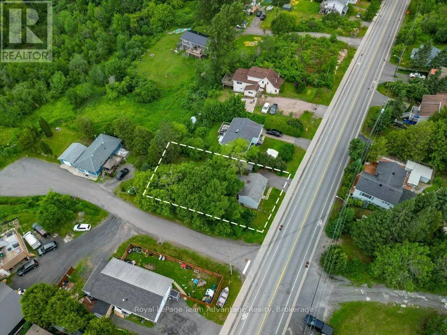
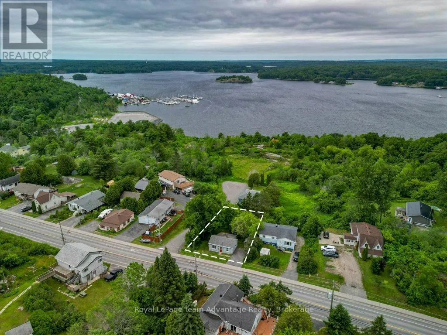
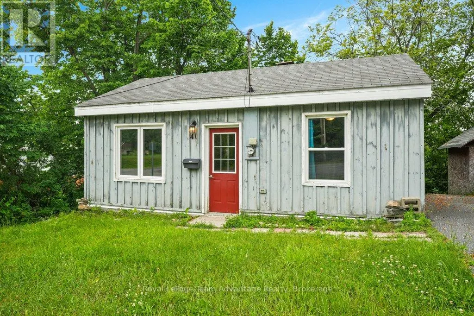
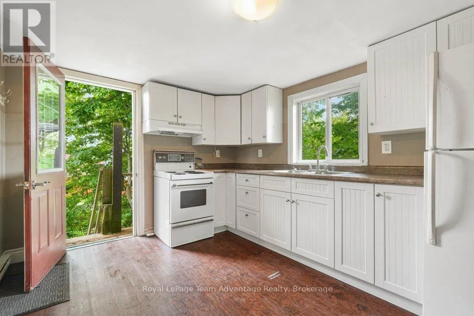
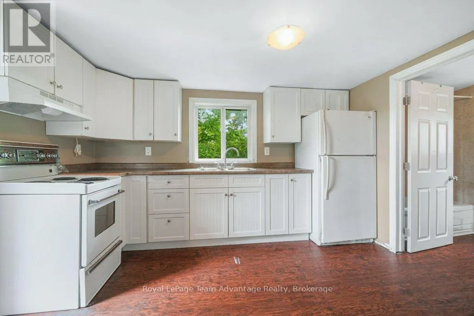
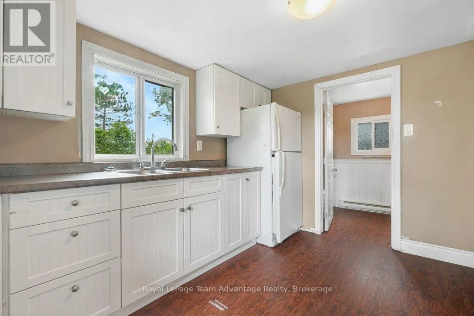
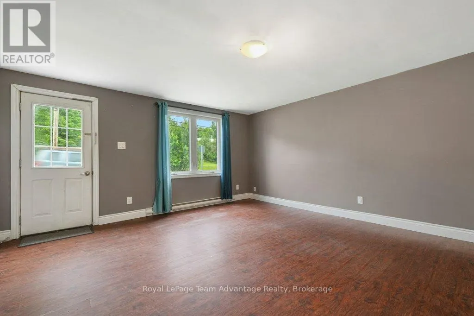
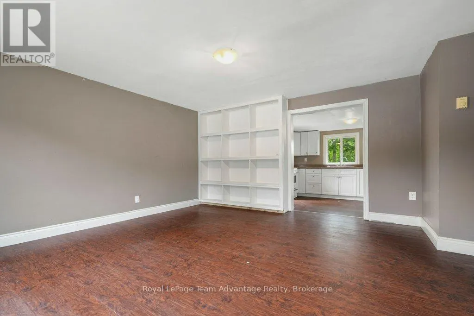
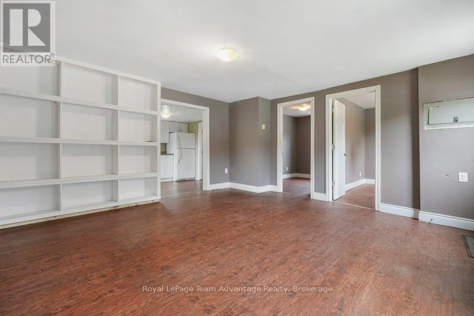
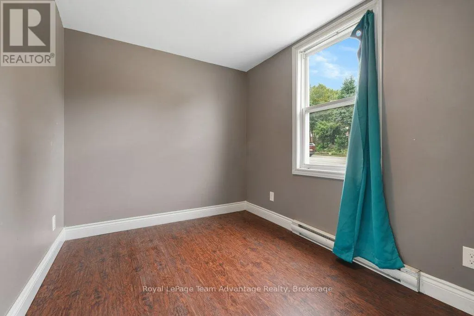
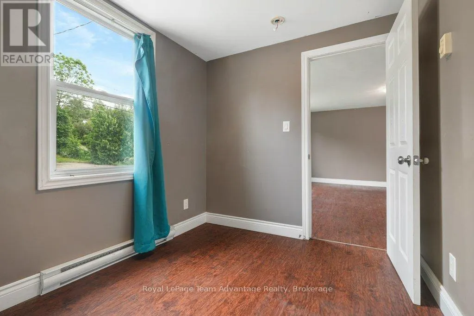
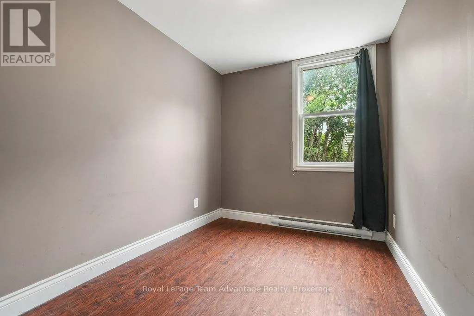
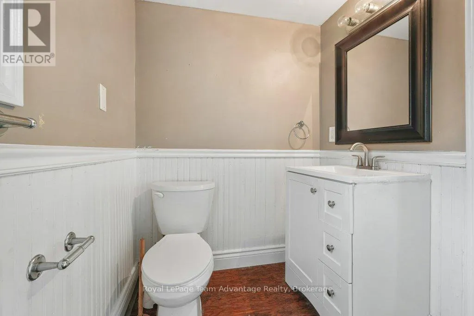
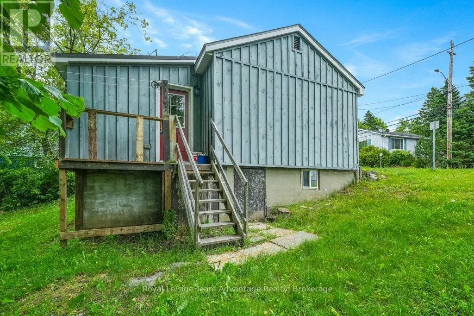
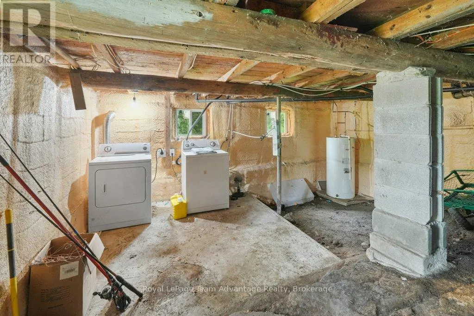
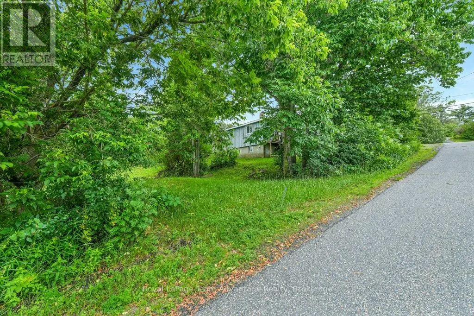
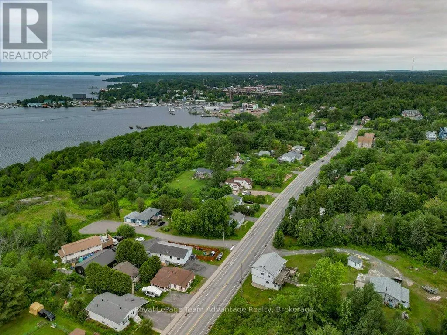
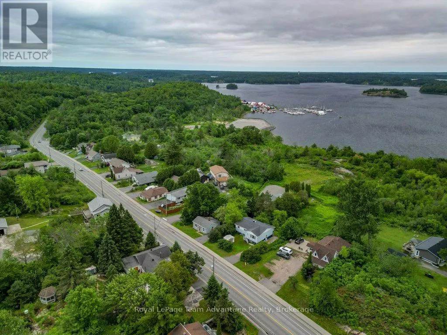
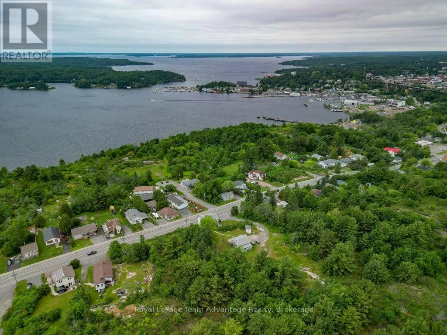
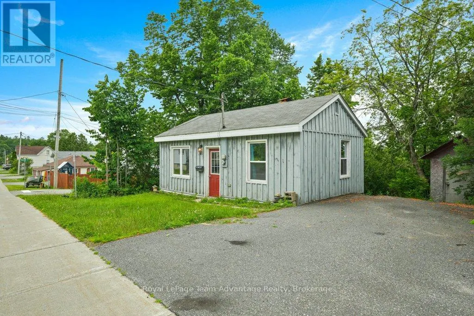
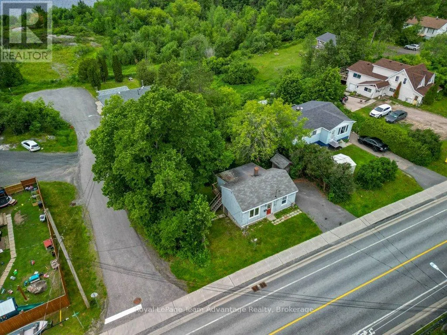
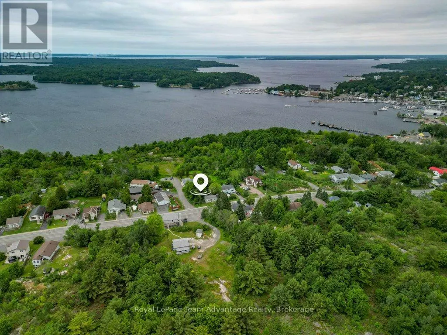
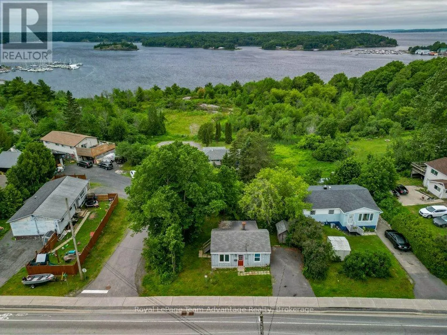
Welcome to 41 Emily Street, a charming bungalow offering comfortable in-town living with plenty of potential. This quaint home features 2 bedrooms, 1 bathroom and a living room, a functional eat-in kitchen designed for everyday living. The crawlspace basement has access from outside. It provides laundry facilities and additional storage space, while outside you'll find a paved driveway with parking, a storage shed and a backyard ready for you to transform - perfect for relaxing, gardening or entertaining. Conveniently located close to schools, parks, shopping and other amenities, this property is an excellent opportunity for first-time buyers, downsizers or investors looking to add to their portfolio. Move in and enjoy as-is or bring your own ideas to make it your own. Don't miss your chance to own this great home in a desirable Parry Sound neighbourhood. (id:7434)
General Features
| Features | Wooded area, Sloping |
|---|---|
| Community Features | Community Centre, School Bus |
| Property Type | Single Family |
| Zoning Description | R2 |
| CommunityName | Parry Sound |
| Amenities | Hospital |
| Building Age | 51 to 99 years |
| Building Amenities | Separate Heating Controls |
| Building Appliances | Water Heater, Dryer, Hood Fan, Stove, Washer, Refrigerator |
| Building Architectural Style | Bungalow |
| Building Basement Features | Separate entrance |
| Building Cooling Type | None |
| Location Description | Cross Streets: Olive. ** Directions: Parry Sound to Great North Road to Emily Street to SOP. |
| Parking Space Total | 2 |
| Foundation Type | Concrete |
| Building Type | House |
| Ownership Type | Freehold |
| Building.StoriesTotal | 1 |
Interior Features
| Building Fireplace Present | False |
|---|---|
| Building Heating Type | Baseboard heaters |
| Building Heating Fuel | Electric |
| Basement Type | Crawl space |
| Construction Style Attachment | Detached |
| Bedrooms | 2 |
Exterior Features
| Structure | Shed |
|---|---|
| Land Amenities | Hospital |
| Sewer | Sanitary sewer |
| Exterior Finish | Wood |
Room Details
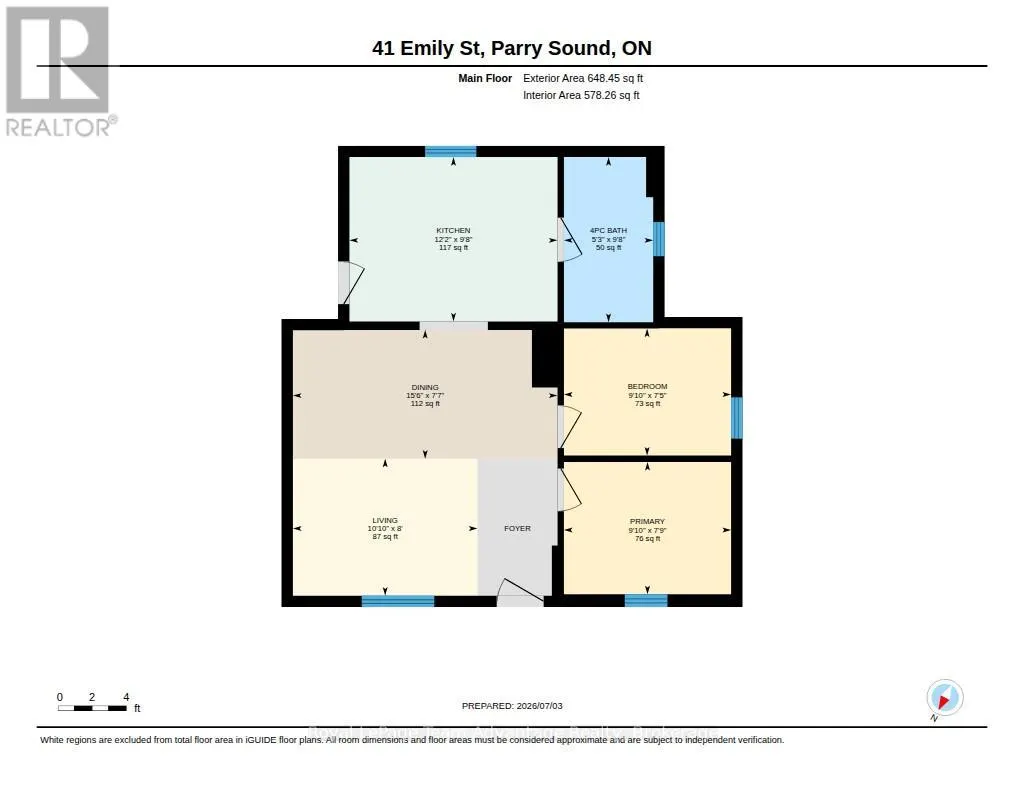
| Room | Dimensions | Level | Flooring | Details |
|---|---|---|---|---|
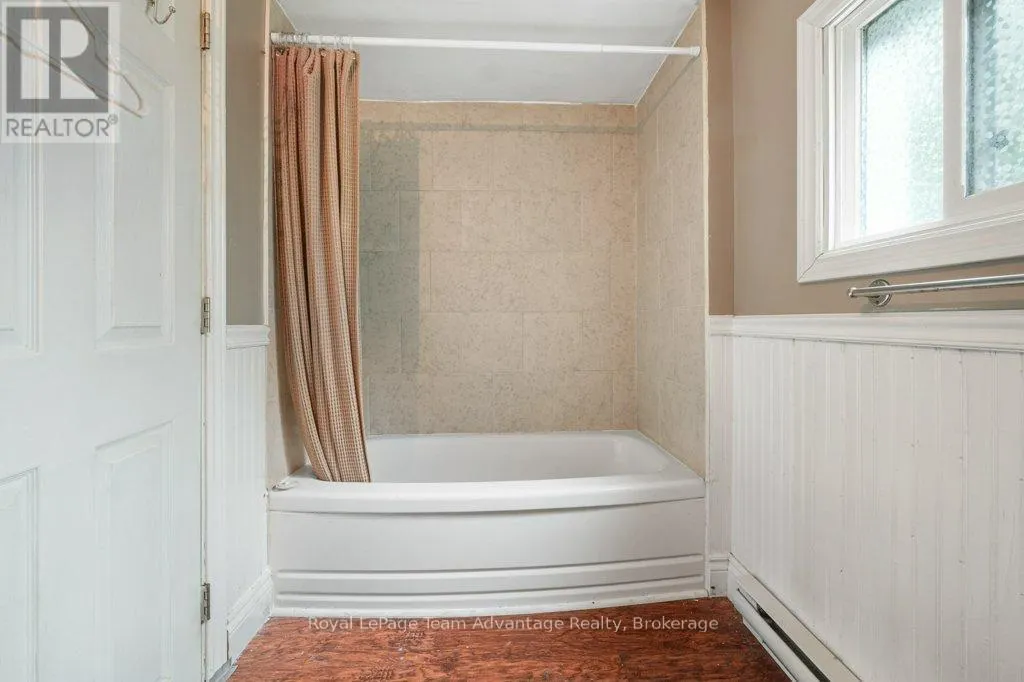
| Bathroom | 1.59 m x 2.95 m | Main level | 2.95 m | |
| Bedroom | 2.99 m x 2.36 m | Main level | 2.36 m | |
| Bedroom 2 | 2.99 m x 2.27 m | Main level | 2.27 m | |
| Kitchen | 3.72 m x 2.93 m | Main level | 2.93 m | |
| Laundry room | 7.6 m x 7.42 m | Basement | 7.42 m | |
| Living room | 3.3 m x 2.45 m | Main level | 2.45 m |
Amenities
- Views
- New Construction
- Adult 55+
- Lease To Own
- No Strata Fees
- Furnished
- Primary On Main
- Air Conditioning
- Seller Finance
- Green
- Fixer Upper
- Horse
- Golf
- Fireplace
- Deck
- Garage
- Basement
- Pool

Property vs Single Family Average in P2A 2P6
Price
In The Neighbourhood
Parry Sound
$ 495,000
- Type
- Single Family
- Rooms
- 3 Beds + 1.5 Baths
Royal LePage Team Advantage Realty
Parry Sound
$ 424,900
- Type
- Single Family
- Rooms
- 3 Beds + 1.5 Baths
RE/MAX Parry Sound Muskoka Realty Ltd
Open House
Parry Sound
$ 998,000
- Type
- Single Family
- Rooms
- 3 Beds + 2.5 Baths
Royal LePage Team Advantage Realty
Parry Sound
$ 329,000
- Type
- Single Family
- Rooms
- 3 Beds + 1 Baths
RE/MAX Parry Sound Muskoka Realty Ltd
Open House
Parry Sound
$ 1,295,000
- Type
- Single Family
- Rooms
- 5 Beds + 3.5 Baths
Corcoran Horizon Realty
