
Address
9 George Hunt Memorial Drive, McDougall, ON
Price
$ 1,275,000
Property Attributes
- ID#X13504678
- TypeSingle Family
- Listing Status Active
- MunicipalityMcDougall
- CityMcDougall
- AreaMcDougall
- NeighbourhoodMcDougall
- Postal CodeP2A 2W9
- StyleBungalow
- Price$ 1,275,000
- Bedrooms3
- Bathrooms2
- Half Bathrooms1
Data Source:
Canadian Real Estate Association (CREA)
Property Description
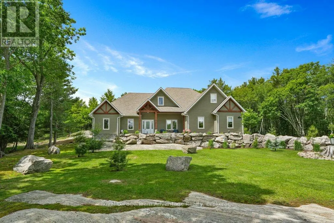
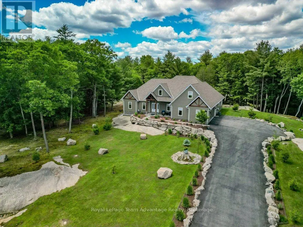
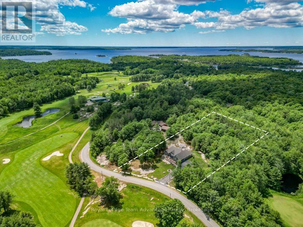
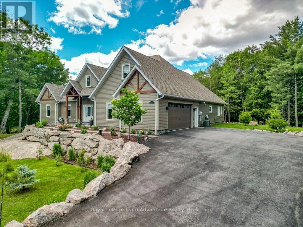
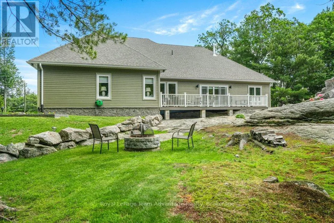
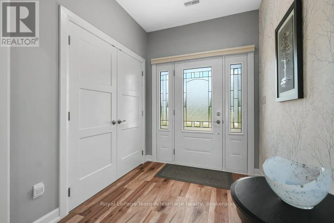
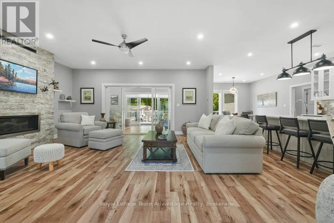
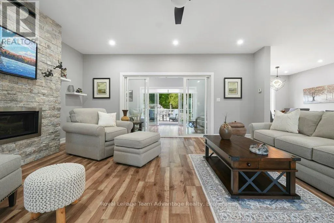
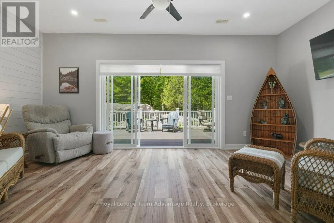
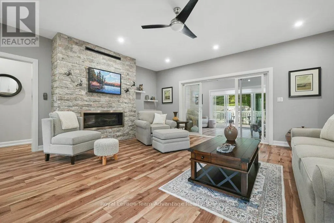
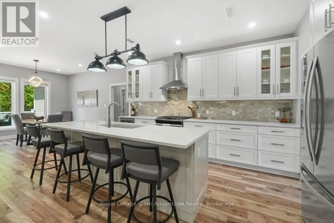
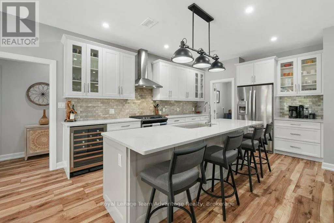
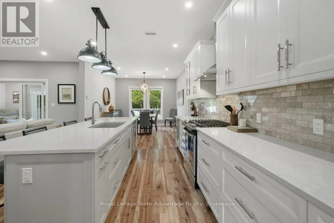
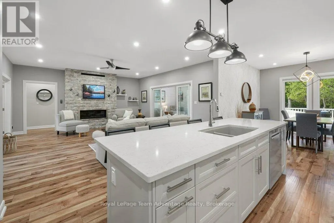
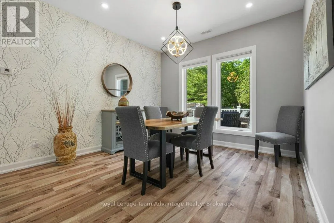
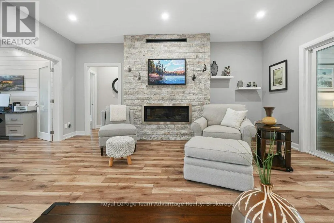
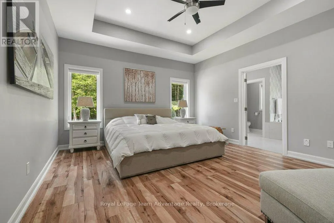
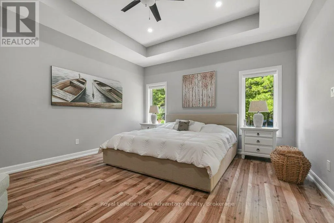
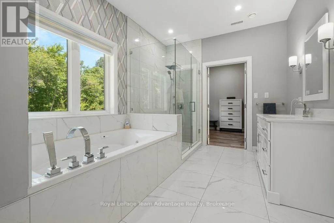
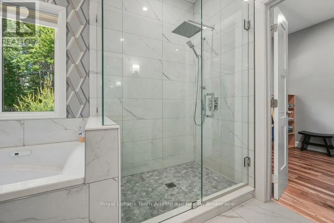
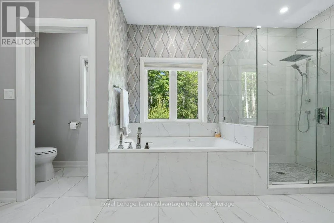
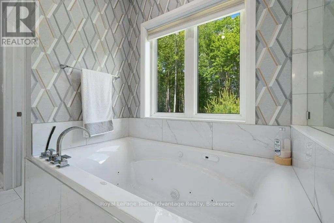
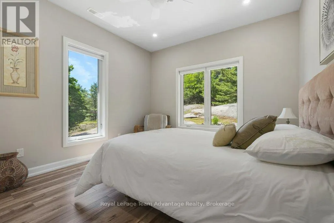
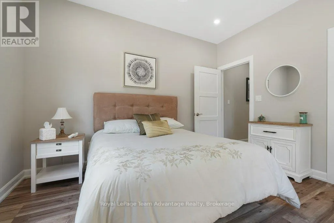
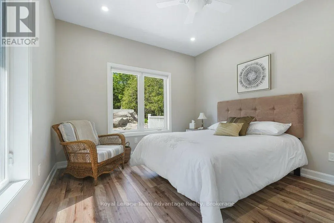
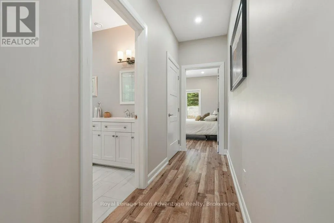
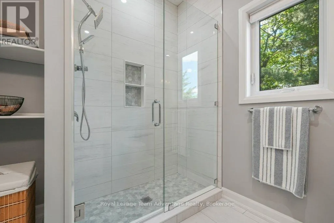
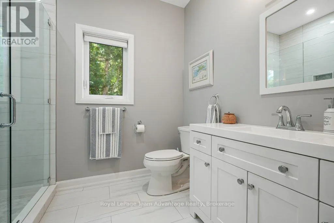
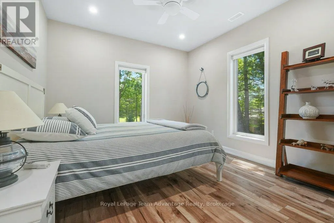
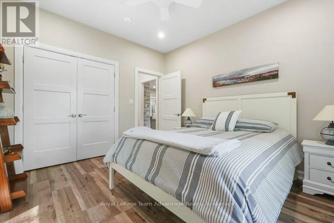
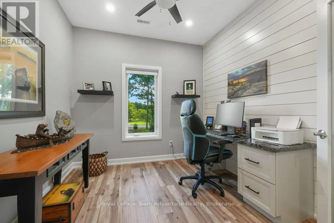
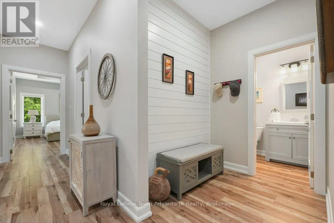
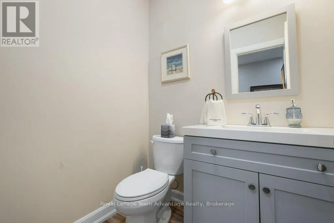
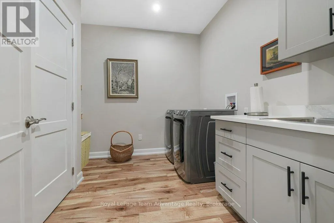
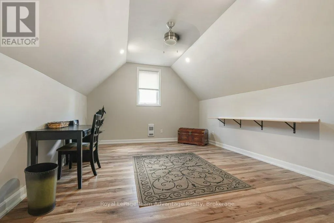
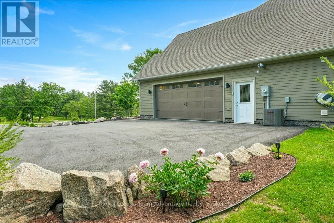
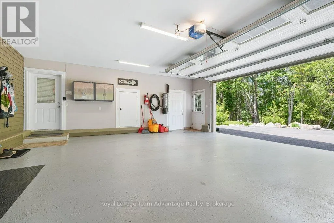
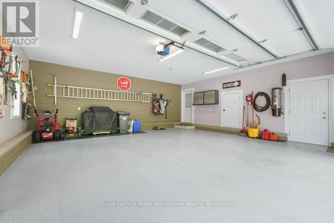
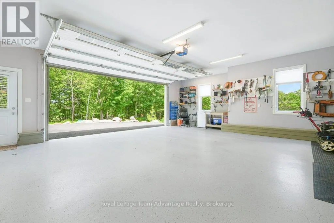
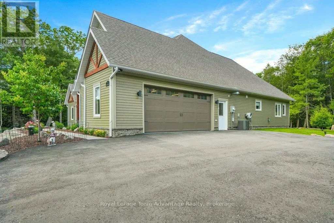
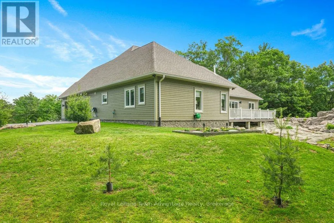
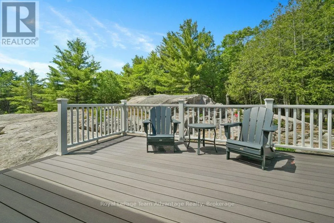
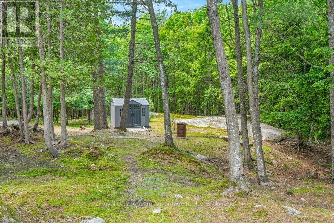
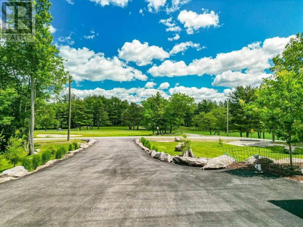
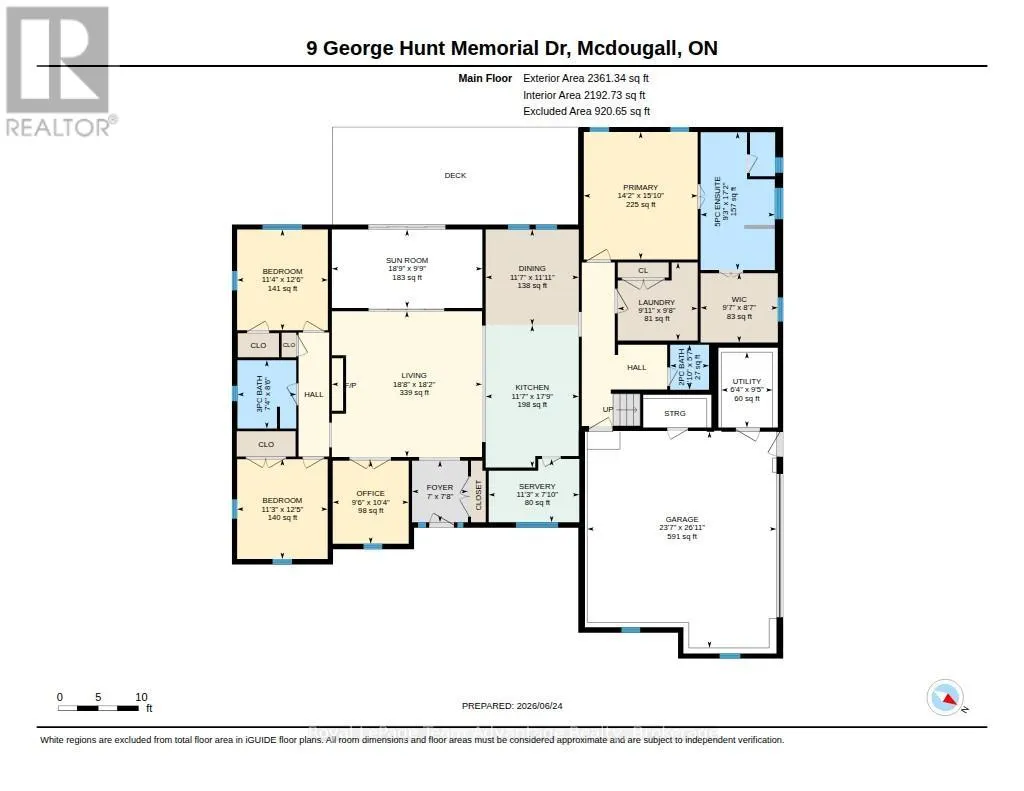
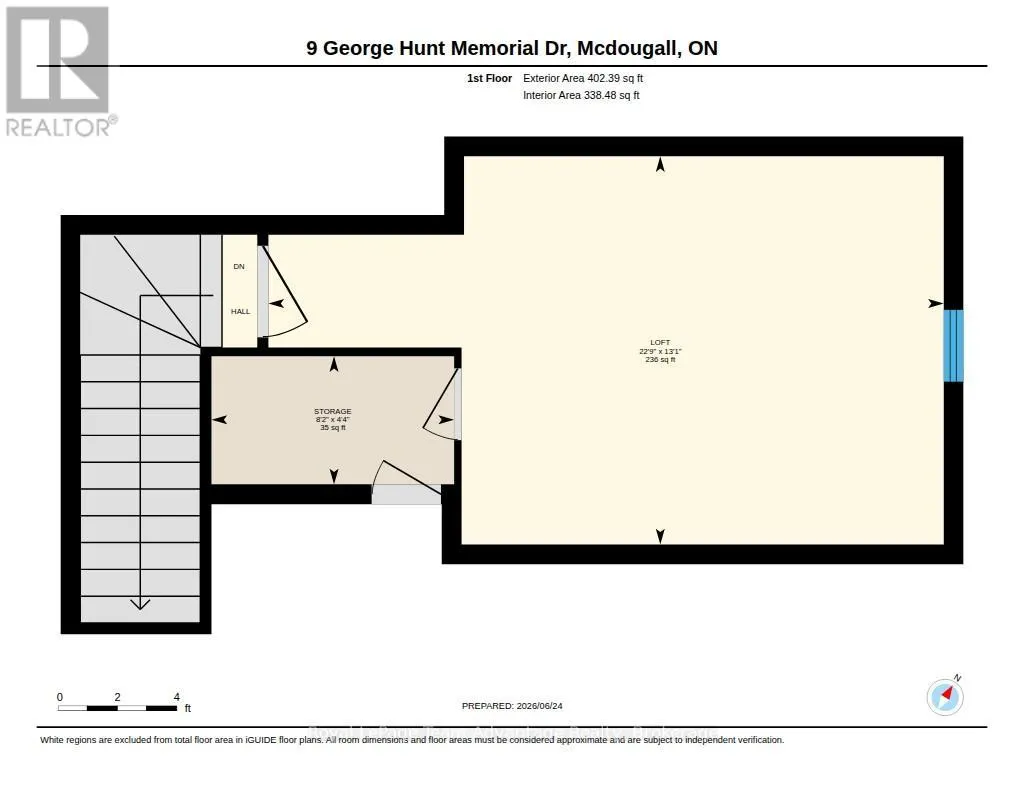
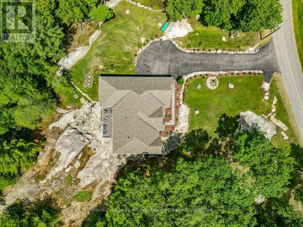
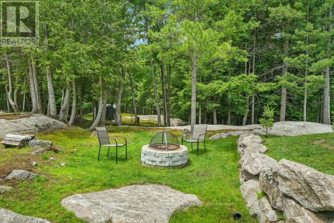
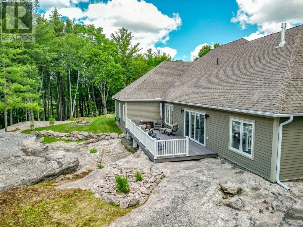
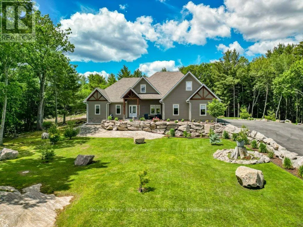
Welcome to 9 George Hunt Drive in McDougall, where thoughtful design, quality craftsmanship and an incredible golf course setting come together. Views of the Parry Sound Golf & Country Club, this newer-built home offers the privacy, space and easy lifestyle so many buyers are looking for. A welcoming foyer with a large closet leads into the heart of the home. The open-concept living room is filled with natural light with beautiful views stretching through the sunroom and out to the deck - an ideal spot to enjoy your morning coffee or unwind at the end of the day. The kitchen was designed with gathering in mind. A large island, walk-in pantry, quality finishes and seamless connection to the dining area make it equally suited for everyday living and entertaining family and friends. The primary suite is a space you'll look forward to retreating to, complete with a spacious walk-in closet and a beautifully finished ensuite featuring double vanities, a private water closet, a jacuzzi tub and a glass walk-in shower. The home's layout is both practical and private. Two additional bedrooms and a full bathroom and a den/office are tucked away on the opposite side of the home while the laundry room, convenient two-piece powder room and inside entry from the attached double garage add to the home's everyday functionality. Upstairs, the loft provides flexible space to fit your lifestyle. Whether you need a guest retreat, gym, playroom or creative space, it's ready to adapt as your needs change. Outside, the care and pride of ownership continue. Beautifully landscaped gardens, natural rock accents, multiple sitting areas, a fire pit, a storage shed and a paved driveway. Perfectly located just minutes from Georgian Bay boat launch, Nobel Beach, walking, ATV and snowmobile trails and Parry Sound's shops and amenities. The ideal balance of recreation, convenience and peaceful living. (id:7434)
General Features
| Features | Wooded area, Irregular lot size, Rocky, Lighting, Level, Carpet Free |
|---|---|
| Easement | Unknown |
| Community Features | Community Centre, School Bus |
| Property Type | Single Family |
| Zoning Description | RR |
| CommunityName | McDougall |
| Amenities | Beach, Hospital, Schools |
| Building Amenities | Fireplace(s) |
| Building Appliances | Garage door opener remote(s), Water Treatment, Furniture |
| Building Architectural Style | Bungalow |
| Building Cooling Type | Central air conditioning |
| Location Description | Cross Streets: Old Nobel Rd. ** Directions: Old Nobel Rd., L on George Hunt Memorial Dr. to #9 SOP. |
| Parking Space Total | 6 |
| Foundation Type | Insulated Concrete Forms |
| Building Type | House |
| Ownership Type | Freehold |
| Building.StoriesTotal | 1 |
Interior Features
| Building Fireplace Present | True |
|---|---|
| Building Fireplace Total | 1 |
| Building Heating Type | Radiant heat |
| Building Heating Fuel | Propane |
| Basement Type | None |
| Construction Style Attachment | Detached |
| Living Area Range | 2500 |
| Bedrooms | 3 |
Exterior Features
| Structure | Deck, Shed |
|---|---|
| Land Amenities | Beach, Hospital, Schools |
| Landscape Features | Landscaped |
| Sewer | Septic System |
| Exterior Finish | Wood |
Room Details
| Room | Dimensions | Level | Flooring | Details |
|---|---|---|---|---|
| Bathroom | 5.22 m x 2.81 m | Main level | 2.81 m | |
| Bedroom | 3.79 m x 3.44 m | Main level | 3.44 m | |
| Dining room | 3.63 m x 3.53 m | Main level | 3.53 m | |
| Foyer | 2.34 m x 2.12 m | Main level | 2.12 m | |
| Kitchen | 5.4 m x 3.53 m | Main level | 3.53 m | |
| Laundry room | 2.96 m x 3.03 m | Main level | 3.03 m | |
| Living room | 5.53 m x 5.7 m | Main level | 5.7 m | |
| Loft | 6.93 m x 3.98 m | Second level | 3.98 m | |
| Office | 3.15 m x 2.88 m | Main level | 2.88 m | |
| Other | 2.62 m x 2.93 m | Main level | 2.93 m | |
| Primary Bedroom | 4.83 m x 4.32 m | Main level | 4.32 m | |
| Sunroom | 2.97 m x 5.71 m | Main level | 5.71 m | |
| Utility room | 2.86 m x 1.94 m | Main level | 1.94 m |
Amenities
- Views
- New Construction
- Adult 55+
- Lease To Own
- No Strata Fees
- Furnished
- Primary On Main
- Air Conditioning
- Seller Finance
- Green
- Fixer Upper
- Horse
- Golf
- Fireplace
- Deck
- Garage
- Basement
- Pool

Property vs Single Family Average in P2A 2W9
Price
In The Neighbourhood
McDougall
$ 1,299,900
- Type
- Single Family
- Rooms
- 3 Beds + 2.5 Baths
Royal LePage Lakes Of Muskoka Realty
McDougall
$ 729,900
- Type
- Single Family
- Rooms
- 5 Beds + 3.5 Baths
RE/MAX Parry Sound Muskoka Realty Ltd
