
Address
6886 Wellington Rd 16, Centre Wellington, ON
Price
$ 1,649,999
Property Attributes
- ID#X13499690
- TypeSingle Family
- Listing Status Active
- MunicipalityCentre Wellington
- CityCentre Wellington
- AreaRural Centre Wellington East
- NeighbourhoodRural Centre Wellington East
- Postal CodeN0B 1J0
- Style
- Price$ 1,649,999
- Bedrooms3+1
- Bathrooms3
- Half Bathrooms1
Data Source:
Canadian Real Estate Association (CREA)
Property Description
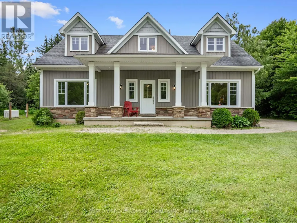
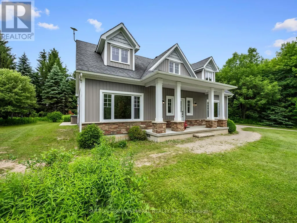
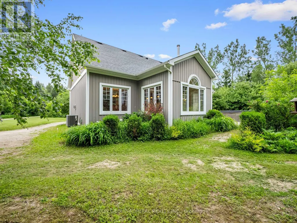
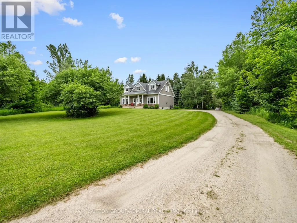
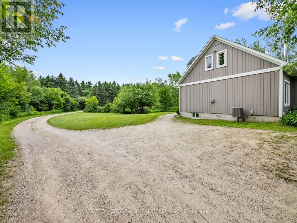
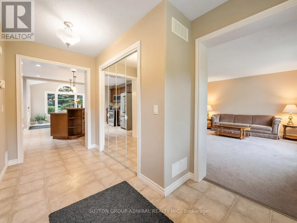
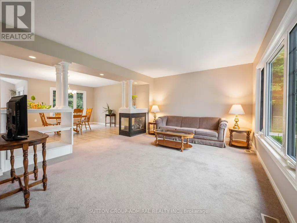
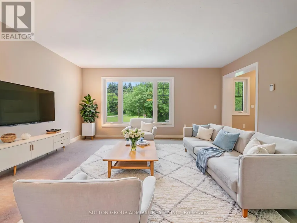
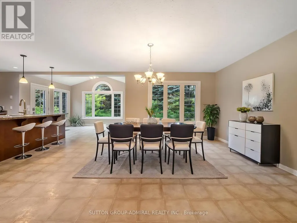
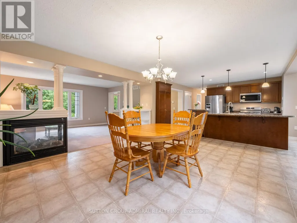
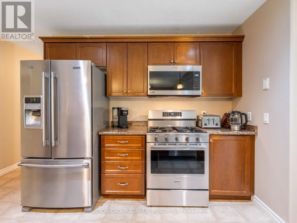
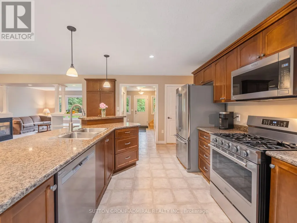
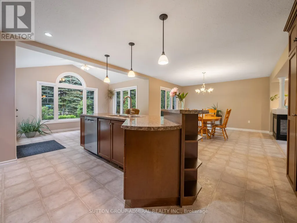
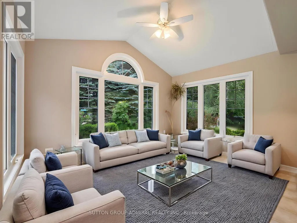
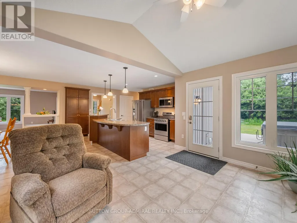
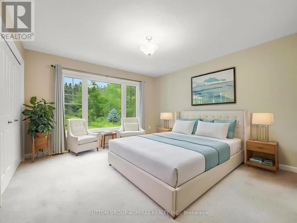
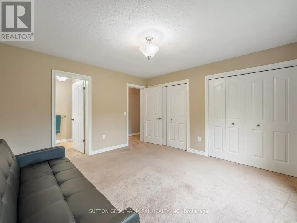
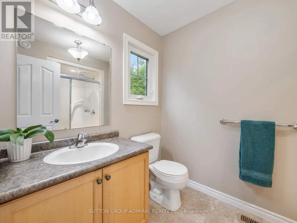
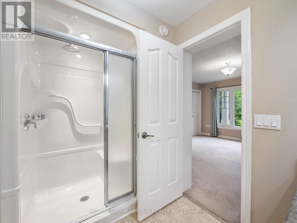
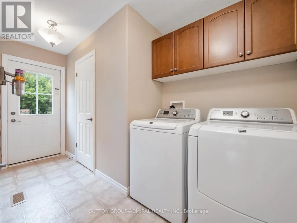
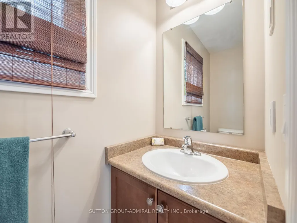
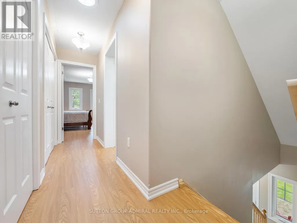
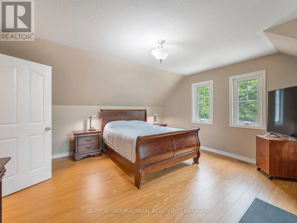
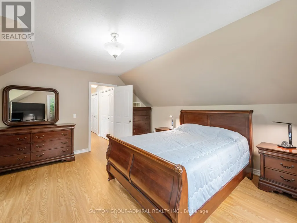
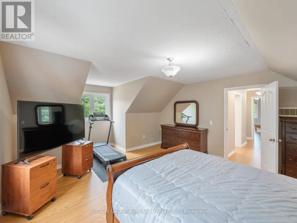
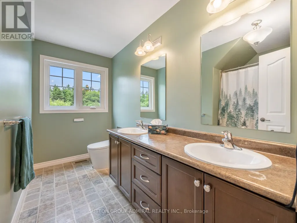
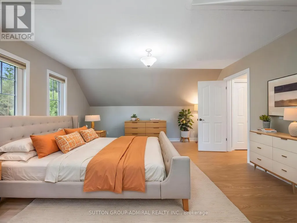
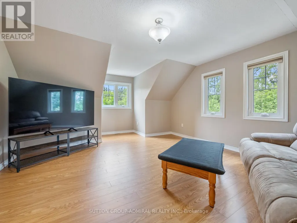
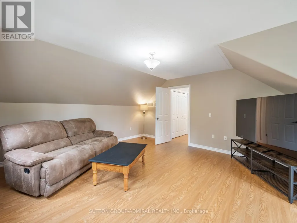
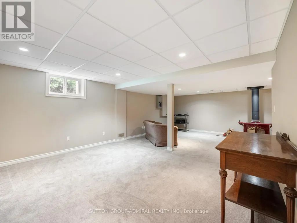
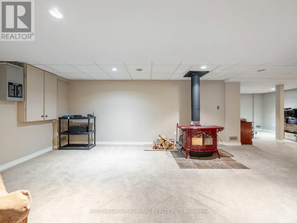
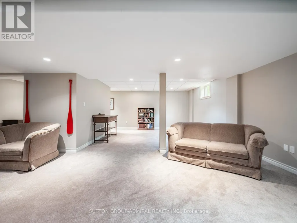
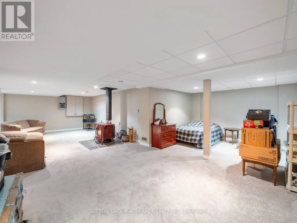
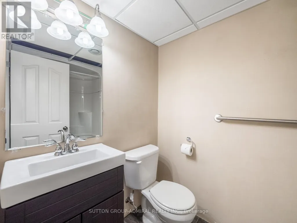
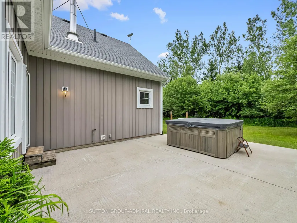
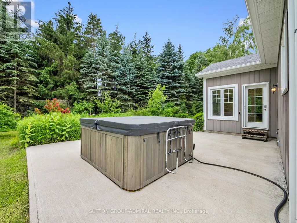
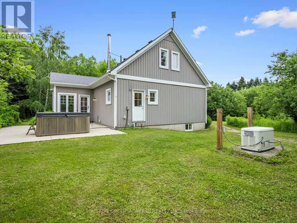
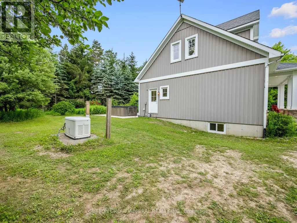
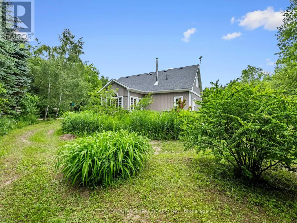
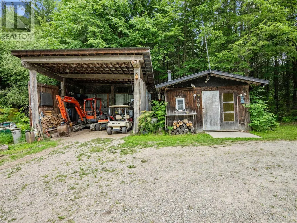
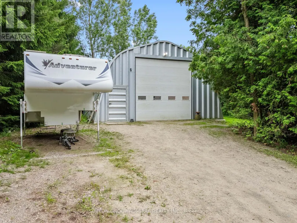
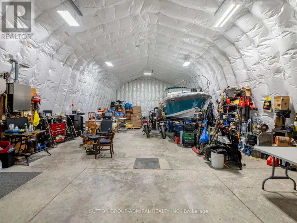
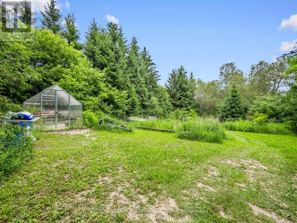
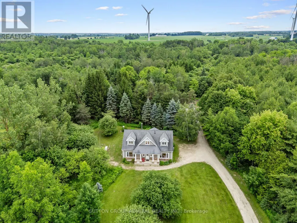
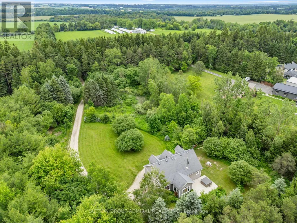
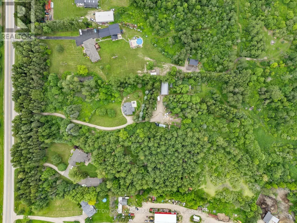
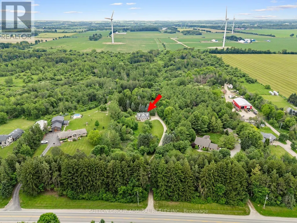
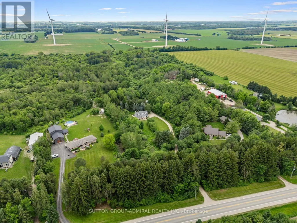
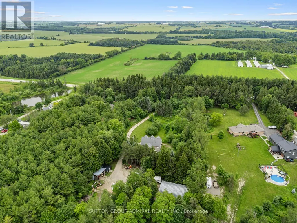
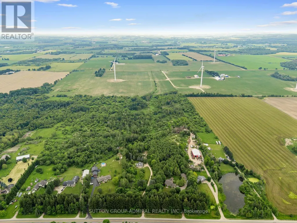
Welcome To 6886 Wellington Rd 16, A Custom-Built 2-Storey Home Set On A Remarkable 10+ Acre Property Surrounded By Mature Trees, Forest Views, Meadowland And Exceptional Privacy. Designed For Year-Round Living, This Property Offers Ample Outdoor Space With Tons Of Parking Space Outside, A Greenhouse With Concrete Pad, Wooden Shed, And An Impressive Steel Workshop/Garage With Upgraded Insulation, Heated Concrete Floors, Automatic Door Opener, LED Lighting, Sink With Hot & Cold Softened Water, Plus Nearby Outdoor Spigots For Added Convenience. The Main Floor Features Broadloom & Vinyl Flooring, Oversized Casement Windows, A Beautifully Renovated Kitchen With Stainless Steel Appliances, Gas Stove, Centre Island, Laminate Counters And A Bright Breakfast Nook/Sunroom With A Walkout To The Patio & 8-Person Hot Tub. The Living And Dining Area Is Warmed By A Freestanding Propane Fireplace, While The Main-Floor Primary Bedroom Offers Broadloom, Double Closets & A 3-Piece Ensuite With Vanity & Tile Flooring. A Functional Mudroom Provides A Separate Entrance, Laundry Area, Double Closet & Powder Room. Upstairs, Laminate Flooring Continues Through Two Spacious Bedrooms With Large Windows, Double Closets In The Hall & A 5-Piece Bathroom With Double Sink Vanity. The Finished Basement Expands The Living Space With Broadloom, Pot Lights, A Den/Bedroom Option, Office, 4-Piece Bathroom, Rough-In For A Kitchen/Wet Bar & A Freestanding Vermont Castings Wood-Burning Fireplace-Perfect Potential For Extended Family Space, A Home Theatre, Games Room, Gym Or Future In-Law Potential. Additional Highlights Include A Generac Generator, Isobar Water Softener, Security Cameras, Hanlon Well With Grundfos Variable Pressure Pump, Propane Tank, Iron Worker, Owned Water Heater & A Wooden Shed With Air Conditioning, Fischer Wood Stove & Concrete Flooring. Perfectly Located For Nature Lovers, With Nearby Trails, Greenbelt Surroundings And A Steel Truss Bridge To Explore. (id:7434)
General Features
| Features | Conservation/green belt, Lighting, Sump Pump |
|---|---|
| Community Features | Community Centre |
| Property Type | Single Family |
| FarmType | Greenhouse |
| CommunityName | Rural Centre Wellington East |
| Amenities | Park, Place of Worship, Schools |
| Building Amenities | Fireplace(s) |
| Building Appliances | Hot Tub, Garage door opener remote(s), Water Heater, Water softener, All, Dishwasher, Dryer, Garage door opener, Stove, Washer, Window Coverings, Refrigerator |
| Building Basement Features | Apartment in basement |
| Building Cooling Type | Central air conditioning |
| Location Description | Cross Streets: Wellington Rd. 109 & Wellington Rd. 16. ** Directions: North on Highway 6, East on Wellington Rd 109, South on Wellington Rd 16. |
| Parking Space Total | 19 |
| Foundation Type | Poured Concrete |
| Building Type | House |
| Ownership Type | Freehold |
| Building.StoriesTotal | 2 |
Interior Features
| Building Fireplace Present | True |
|---|---|
| Building Fireplace Total | 2 |
| Building Fireplace Type | Free Standing Metal |
| Building Heating Type | Forced air |
| Building Heating Fuel | Natural gas |
| Basement Development | Finished |
| Basement Type | N/A (Finished), Full, N/A |
| Construction Style Attachment | Detached |
| Flooring Type | Carpeted, Tile, Concrete, Vinyl, Laminate |
| Living Area Range | 2000 |
| Bedrooms | 3+1 |
Exterior Features
| Structure | Porch, Patio(s), Workshop, Greenhouse, Shed |
|---|---|
| ViewType | View |
| Land Amenities | Park, Place of Worship, Schools |
| Landscape Features | Landscaped |
| Sewer | Holding Tank |
| Exterior Finish | Vinyl siding, Stone |
Room Details
| Room | Dimensions | Level | Flooring | Details |
|---|---|---|---|---|
| Bathroom | 1.96 m x 2.67 m | Main level | 2.67 m | |
| Bedroom 2 | 5.99 m x 4.65 m | Second level | 4.65 m | |
| Bedroom 3 | 5.99 m x 4.6 m | Second level | 4.6 m | |
| Den | 3.1 m x 3.61 m | Basement | 3.61 m | |
| Dining room | 4.11 m x 4.65 m | Main level | 4.65 m | |
| Eating area | 3.15 m x 4.04 m | Main level | 4.04 m | |
| Kitchen | 4.11 m x 3.96 m | Main level | 3.96 m | |
| Living room | 4.17 m x 5 m | Main level | 5 m | |
| Mud room | 1.96 m x 1.65 m | Main level | 1.65 m | |
| Office | 3.86 m x 3.2 m | Basement | 3.2 m | |
| Partial bathroom | 0.79 m x 2.21 m | Main level | 2.21 m | |
| Primary Bedroom | 4.11 m x 4.7 m | Main level | 4.7 m | |
| Recreational, Games room | 8.03 m x 4.34 m | Basement | 4.34 m | |
| Workshop | 9.04 m x 15.04 m | Flat | 15.04 m |
Amenities
- Views
- New Construction
- Adult 55+
- Lease To Own
- No Strata Fees
- Furnished
- Primary On Main
- Air Conditioning
- Seller Finance
- Green
- Fixer Upper
- Horse
- Golf
- Fireplace
- Deck
- Garage
- Basement
- Pool

Property vs Single Family Average in N0B 1J0
Price
In The Neighbourhood
Centre Wellington
$ 1,049,000
- Type
- Single Family
- Rooms
- 4 Beds + 2.5 Baths
Royal LePage Royal City Realty
Centre Wellington
$ 861,000
- Type
- Single Family
- Rooms
- 3 Beds + 1.5 Baths
Royal LePage Royal City Realty
Centre Wellington
$ 560,000
- Type
- Single Family
- Rooms
- 2 Beds + 2 Baths
KELLER WILLIAMS INNOVATION REALTY
Centre Wellington
$ 1,089,000
- Type
- Single Family
- Rooms
- 4 Beds + 3 Baths
Century 21 Excalibur Realty Inc
Centre Wellington
$ 645,000
- Type
- Single Family
- Rooms
- 4 Beds + 1.5 Baths
Keller Williams Home Group Realty
Centre Wellington
$ 2,750,000
- Type
- Single Family
- Rooms
- 5 Beds + 2.5 Baths
Royal LePage Meadowtowne Realty Inc., Brokerage
