
Address
1519 Nursery Road, Springwater, ON
Price
$ 3,390,000
Property Attributes
- ID#S13507544
- TypeSingle Family
- Listing Status Active
- MunicipalitySpringwater
- CitySpringwater
- AreaRural Springwater
- NeighbourhoodRural Springwater
- Postal CodeL9X 1A2
- Style
- Price$ 3,390,000
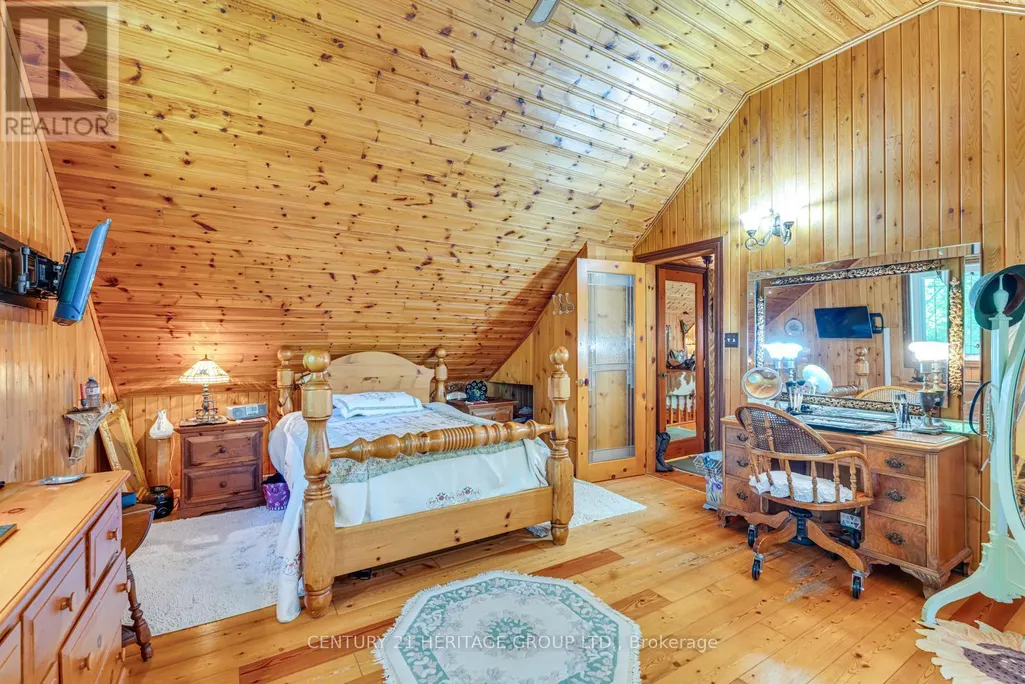
- Bedrooms2+1
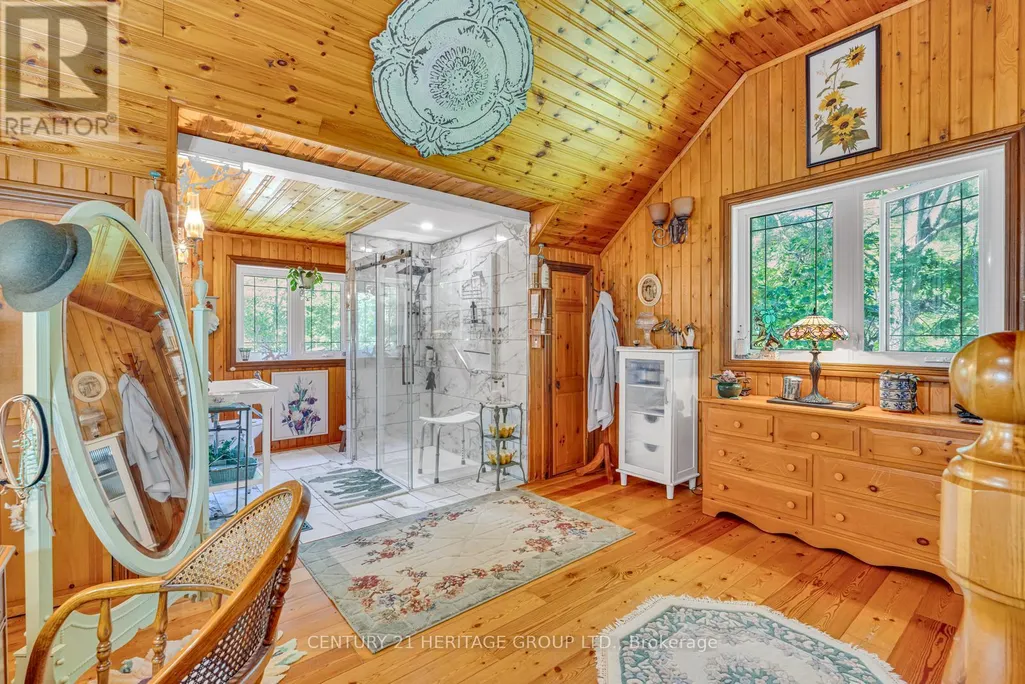
- Bathrooms3
- Half Bathrooms0
Data Source:
Canadian Real Estate Association (CREA)
Property Description
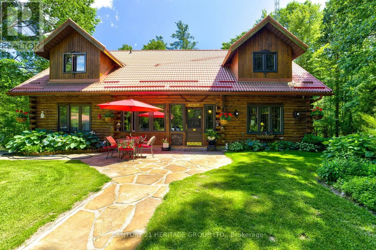
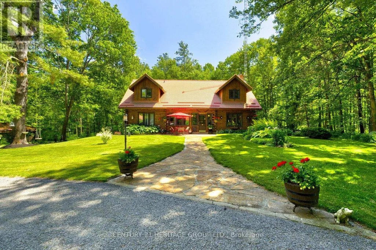
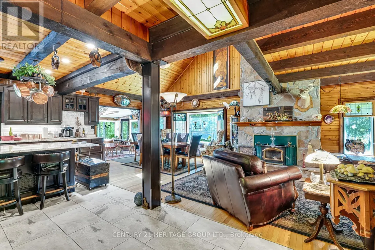
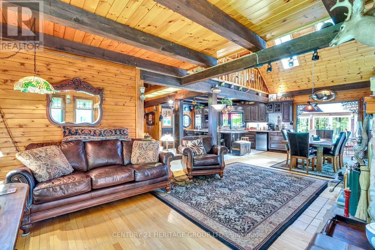
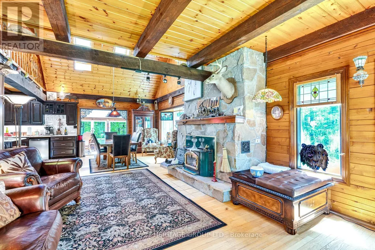
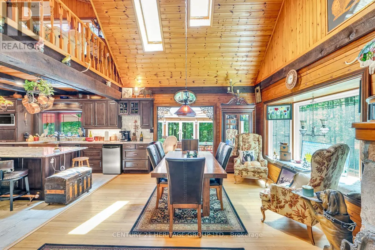
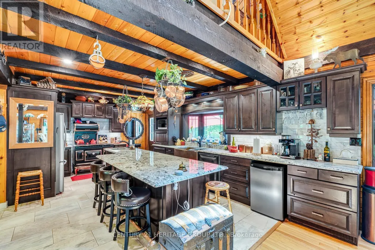
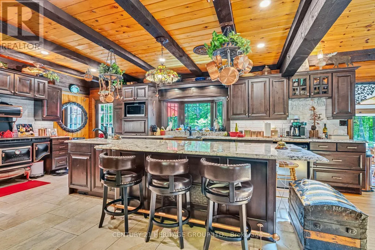
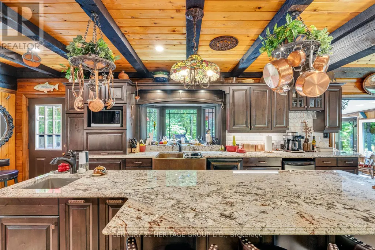
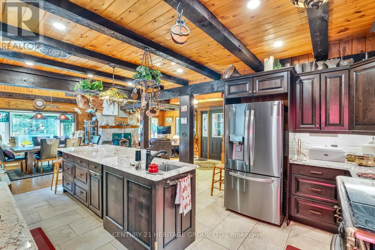
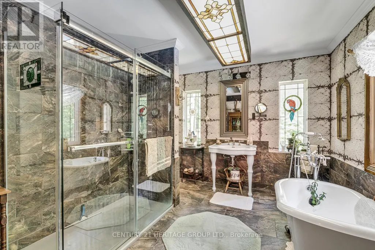
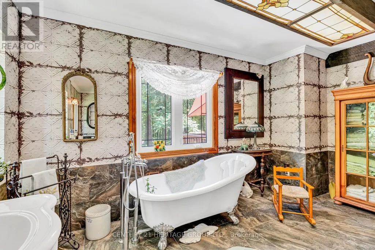
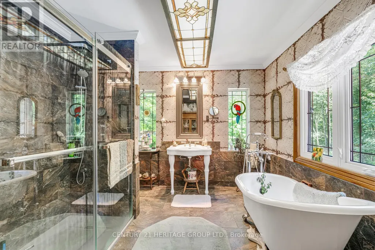
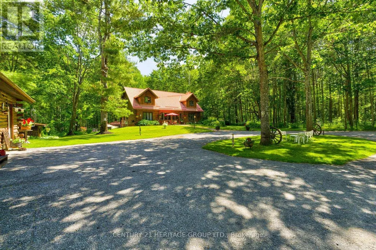
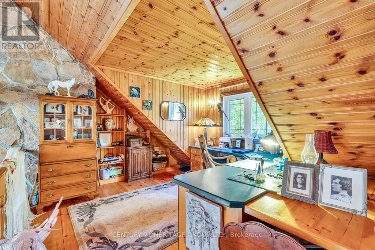
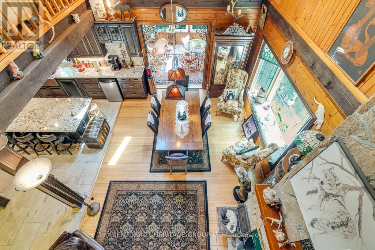
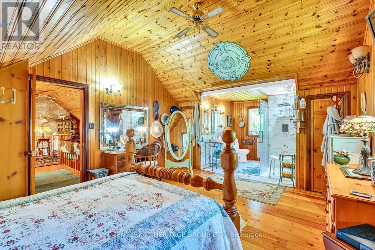
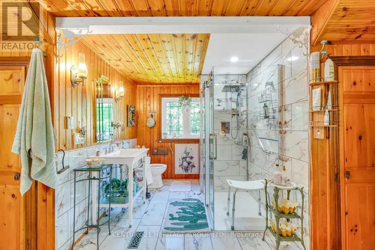
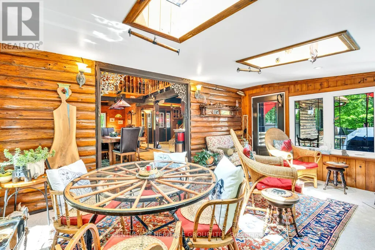
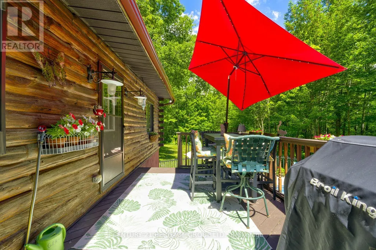
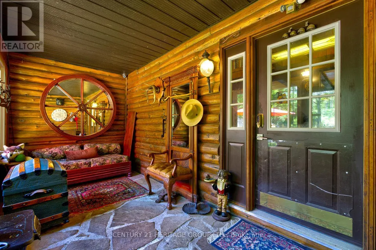
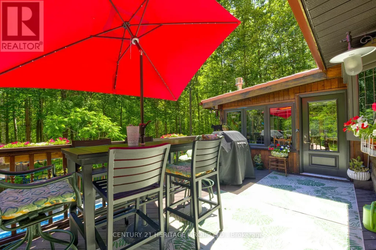
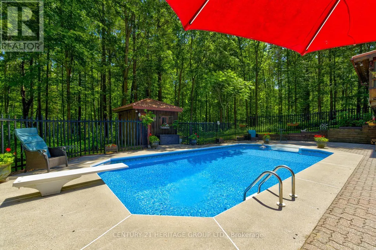
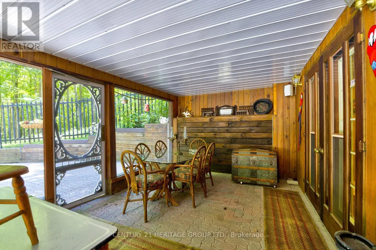
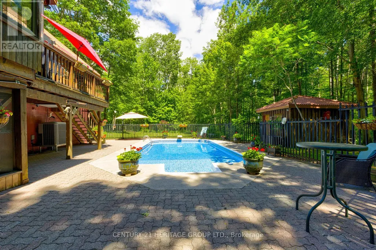
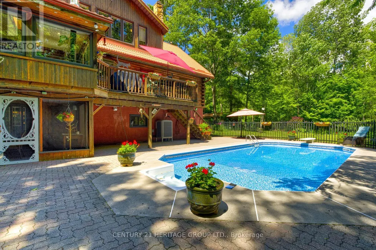
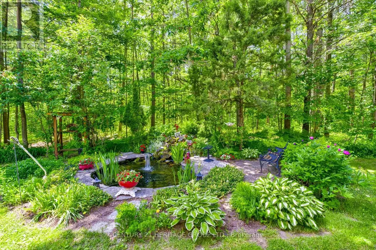
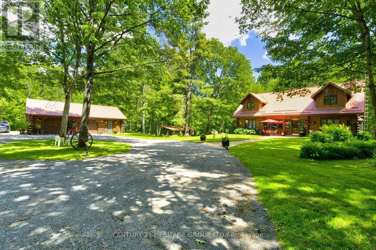
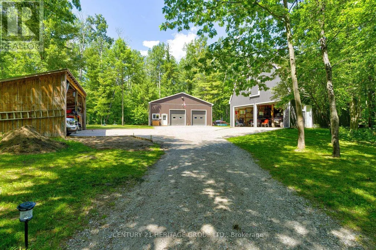
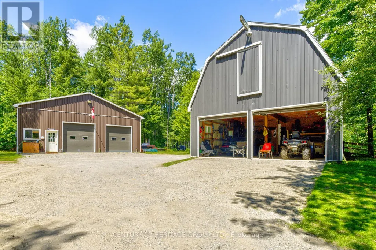
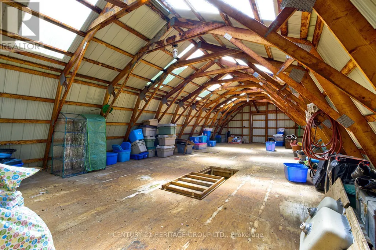
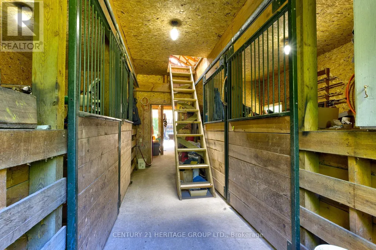
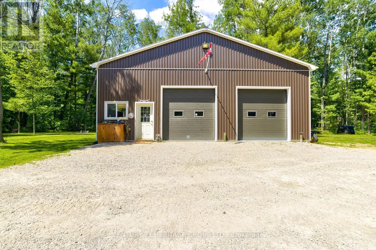
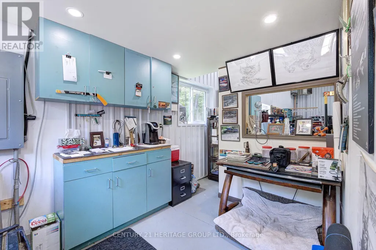

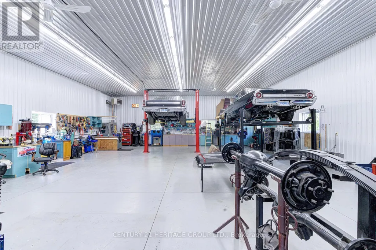
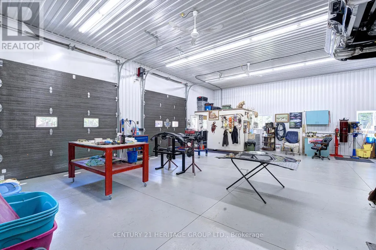
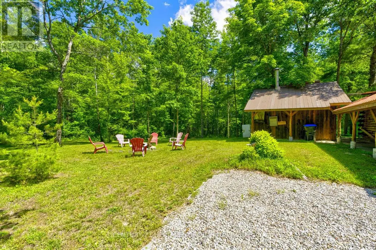
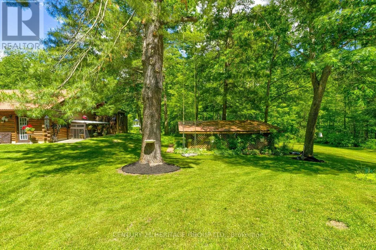
Custom Cedar Log Home On Almost 32 Acres Secluded Forested Estate Property Yet 10 Mins To Georgian Mall (Barrie). Simcoe County Forest To North & Across Street & Groomed Trails T/Out Property. 24x36 Garage (Room For 3 Cars) 23x46 Alum Clad Barn With 4 Insulated Stalls Leading To 1 Paddock & Approximately 5 Acres Fenced Exercise Area (Huge Loft Above). 12x16 Sugar Shack Behind Garage. 3 Sep Covered Store Areas For Wood+. 17x32 I/G Pool With Liner 15. Inground Sprinkler System. Steel Roof. 50x40 and 14 feet high newly built heated and insulated workshop with double 10 feet doors. Newly built big outdoor storage area. Inside the house New upgraded Kitchen and washrooms. Recently close to half million spent on this property. You name anything and you have it there. Enough room to add more bedrooms if needed (id:7434)
General Features
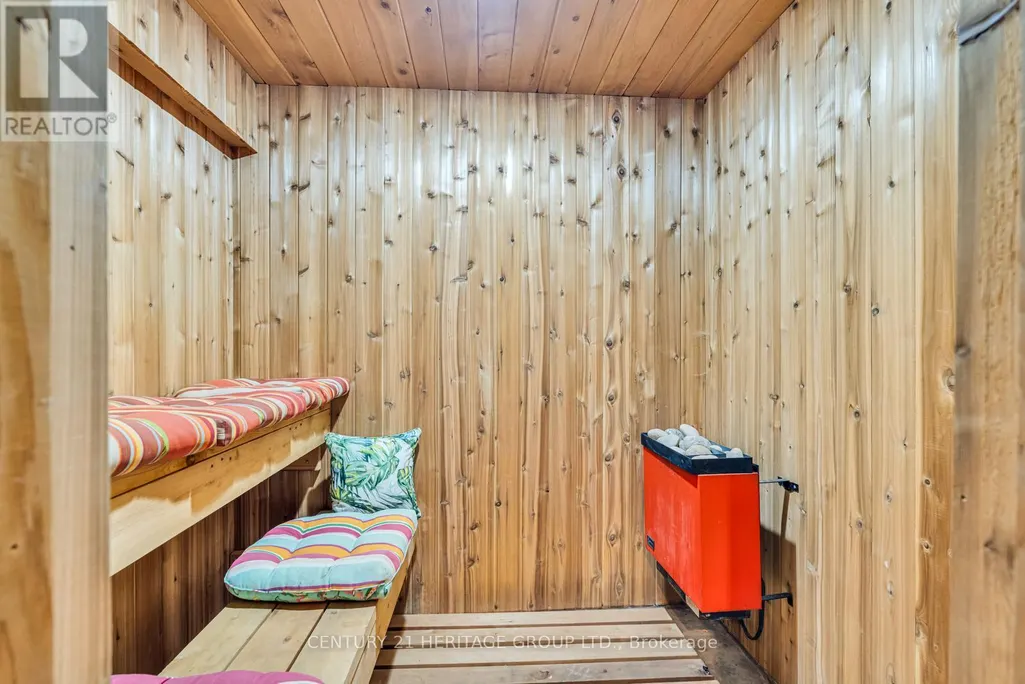
| Features | Irregular lot size, Ravine, Lighting, Sump Pump, Sauna |
|---|---|
| Community Features | Community Centre |
| Property Type | Single Family |
| FarmType | Hobby Farm, See Remarks, Mixed, Nursery |
| CommunityName | Rural Springwater |
| Amenities | Beach, Park |
| Building Appliances | Garage door opener remote(s), Oven - Built-In, Water Heater |
| Building Basement Features | Walk out, Separate entrance |
| Building Cooling Type | Central air conditioning |
| Location Description | Bayfield N/Hwy 26W/Nursery Rdn |
| Parking Space Total | 18 |
| Foundation Type | Unknown |
| Building Type | House |
| Ownership Type | Freehold |
| Building.StoriesTotal | 2 |
Interior Features
| Building Fireplace Present | True |
|---|---|
| Building Heating Type | Heat Pump |
| Building Heating Fuel | Propane, Wood |
| Basement Development | Finished |
| Basement Type | N/A (Finished), N/A |
| Construction Style Attachment | Detached |
| Flooring Type | Hardwood, Ceramic, Wood, Carpeted |
| Living Area Range | 2500 |
| Bedrooms | 2+1 |
Exterior Features
| Pool Type | Outdoor pool, Inground pool |
|---|---|
| Structure | Deck, Patio(s), Paddocks/Corralls, Barn, Barn, Barn, Barn, Drive Shed, Shed, Outbuilding, Workshop |
| Land Amenities | Beach, Park |
| Landscape Features | Landscaped, Lawn sprinkler |
| Sewer | Septic System |
| Exterior Finish | Log |
Room Details
| Room | Dimensions | Level | Flooring | Details |
|---|---|---|---|---|
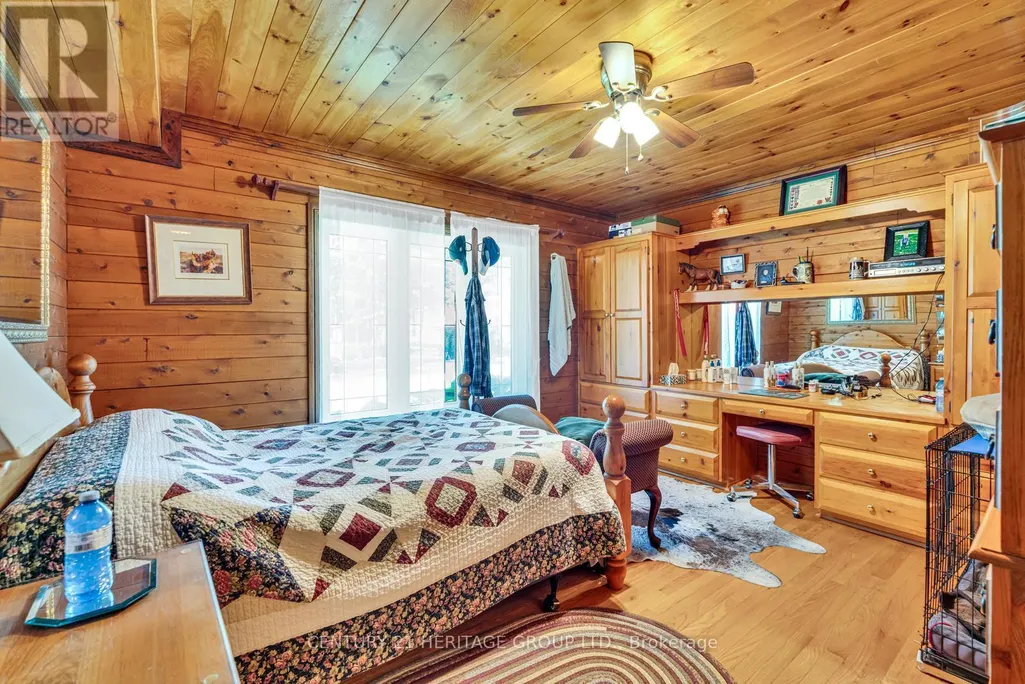
| Bedroom | 4.3 m x 3.6 m | Main level | 3.6 m | |
| Dining room | 4.14 m x 4.25 m | Main level | 4.25 m | |
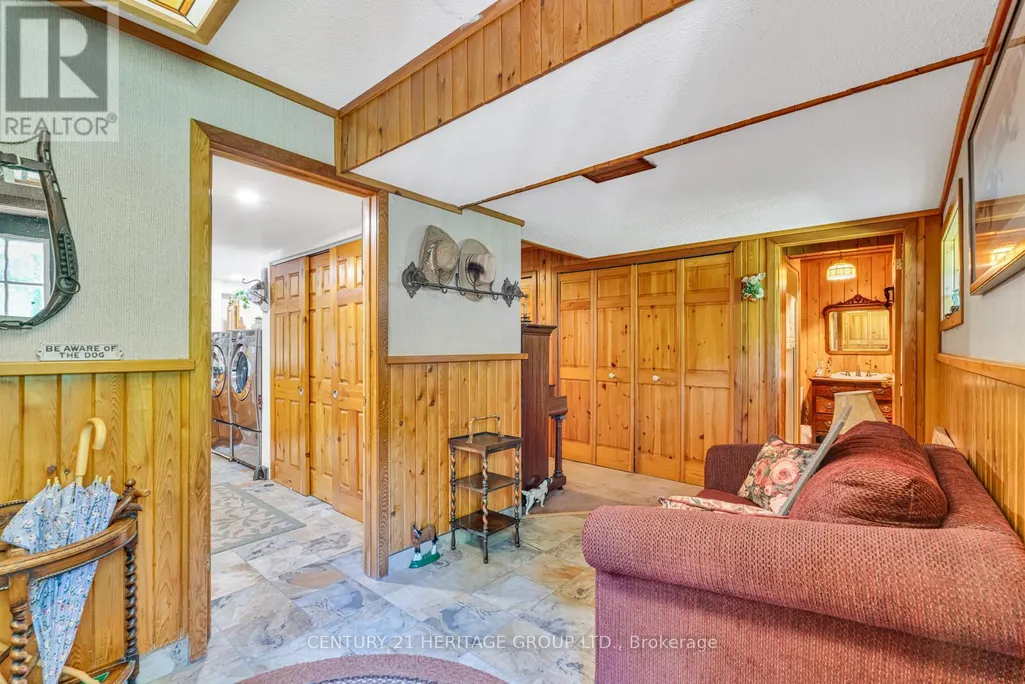
| Foyer | 1.5 m x 1.75 m | Basement | 1.75 m | |
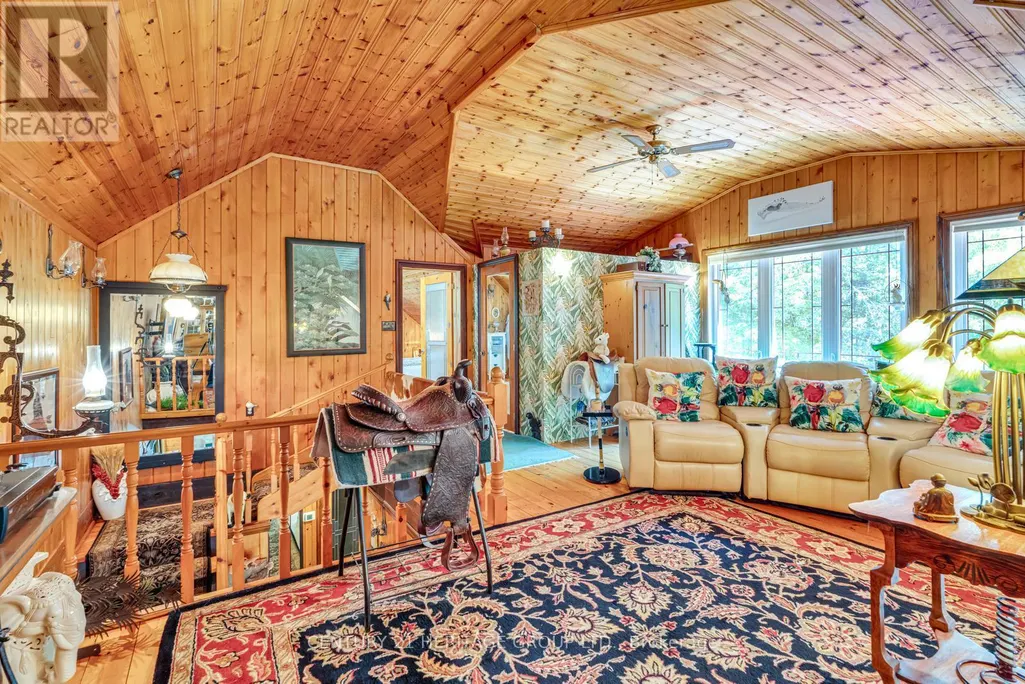
| Great room | 6.4 m x 5.5 m | Second level | 5.5 m | |
| Kitchen | 4.1 m x 3.94 m | Main level | 3.94 m | |
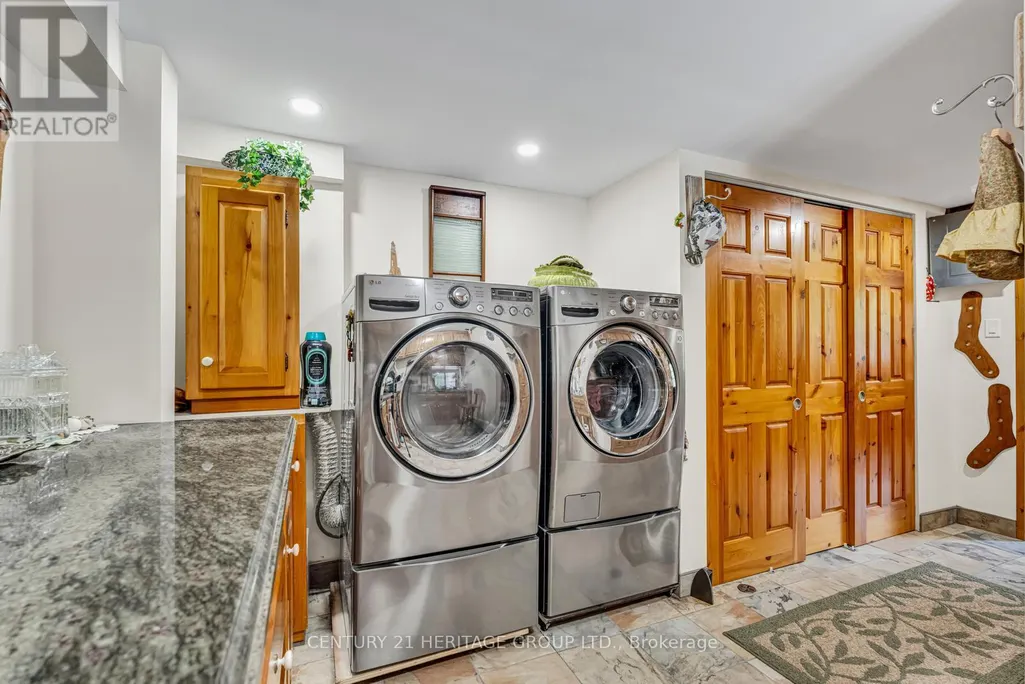
| Laundry room | 3.97 m x 1.5 m | Main level | 1.5 m | |
| Living room | 4.82 m x 4.27 m | Main level | 4.27 m | |
| Office | 3.6 m x 4.09 m | Second level | 4.09 m | |
| Primary Bedroom | 5.36 m x 4.23 m | Second level | 4.23 m | |
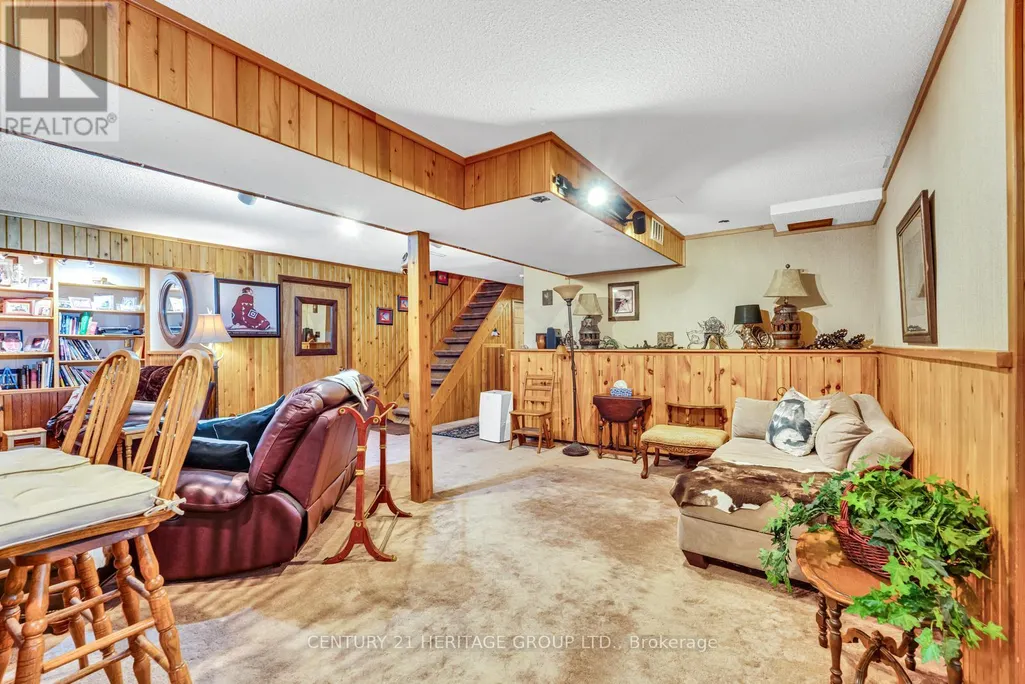
| Recreational, Games room | 8.6 m x 6.65 m | Basement | 6.65 m | |
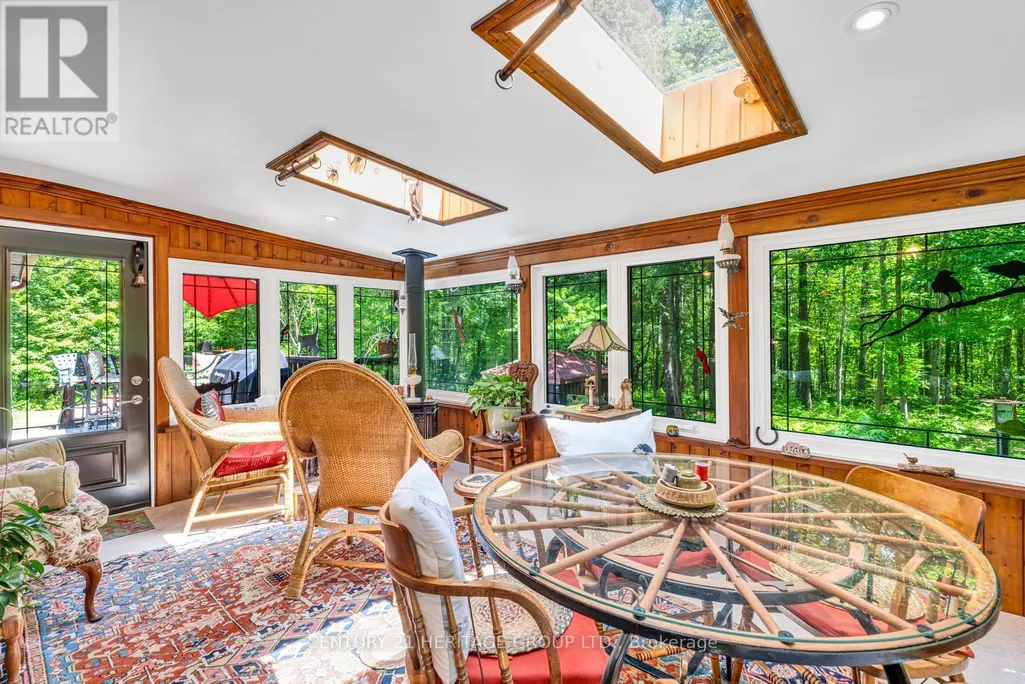
| Sunroom | 3.5 m x 4 m | Main level | 4 m |
Amenities
- Views
- New Construction
- Adult 55+
- Lease To Own
- No Strata Fees
- Furnished
- Primary On Main
- Air Conditioning
- Seller Finance
- Green
- Fixer Upper
- Horse
- Golf
- Fireplace
- Deck
- Garage
- Basement
- Pool

Property vs Single Family Average in L9X 1A2
Price
In The Neighbourhood
Springwater
$ 1,988,800
- Type
- Single Family
- Rooms
- 6 Beds + 3.5 Baths
CENTURY 21 B.J. ROTH REALTY LTD.
Springwater
$ 949,000
- Type
- Single Family
- Rooms
- 4 Beds + 2 Baths
RE/MAX HALLMARK PEGGY HILL GROUP REALTY
Springwater
$ 2,899,999
- Type
- Single Family
- Rooms
- 4 Beds + 2.5 Baths
FARIS TEAM REAL ESTATE BROKERAGE
Springwater
$ 1,450,000
- Type
- Single Family
- Rooms
- 6 Beds + 4.5 Baths
SUTTON GROUP INCENTIVE REALTY INC.
