
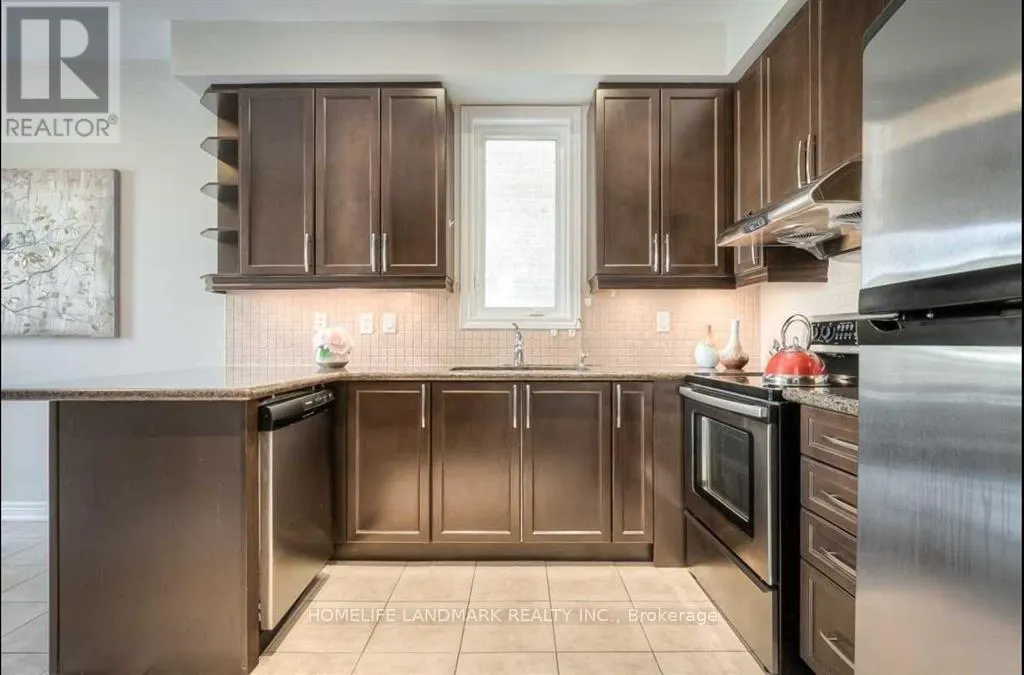
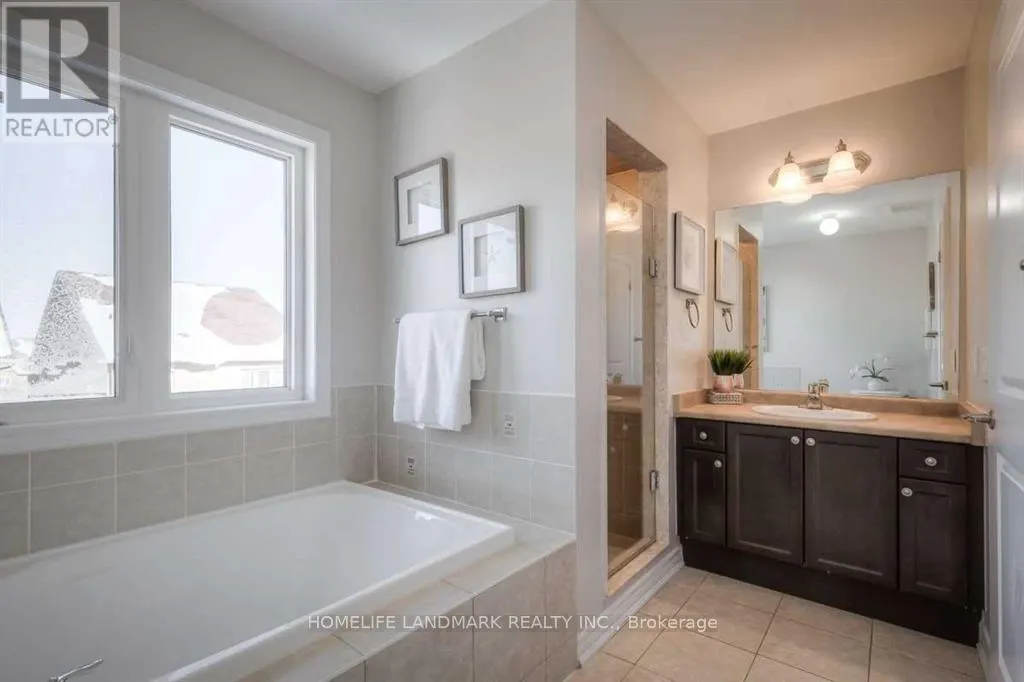
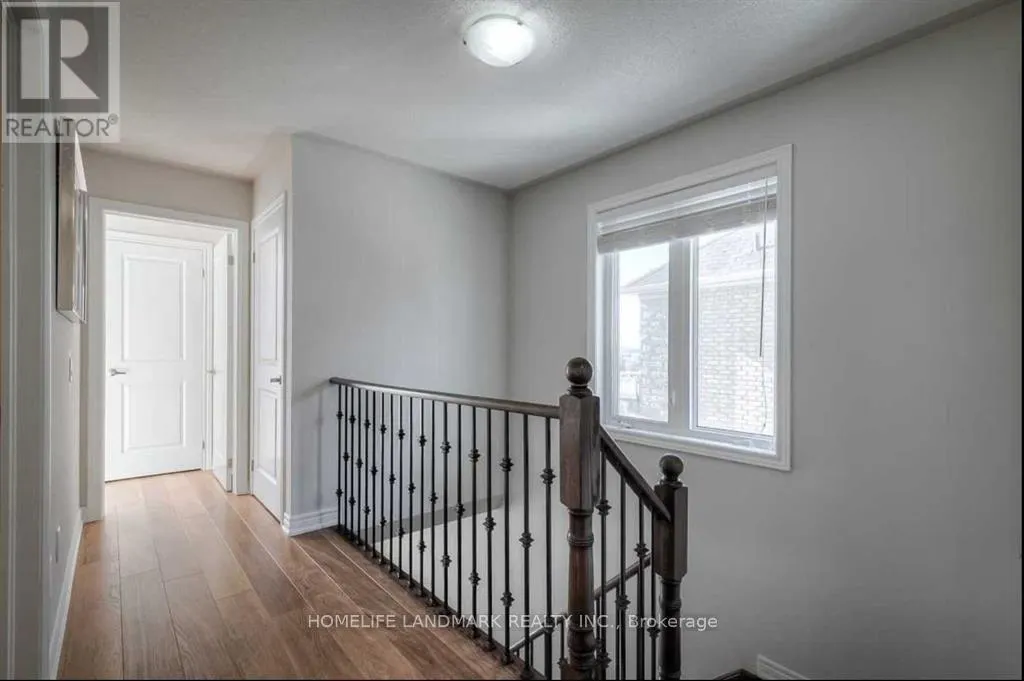
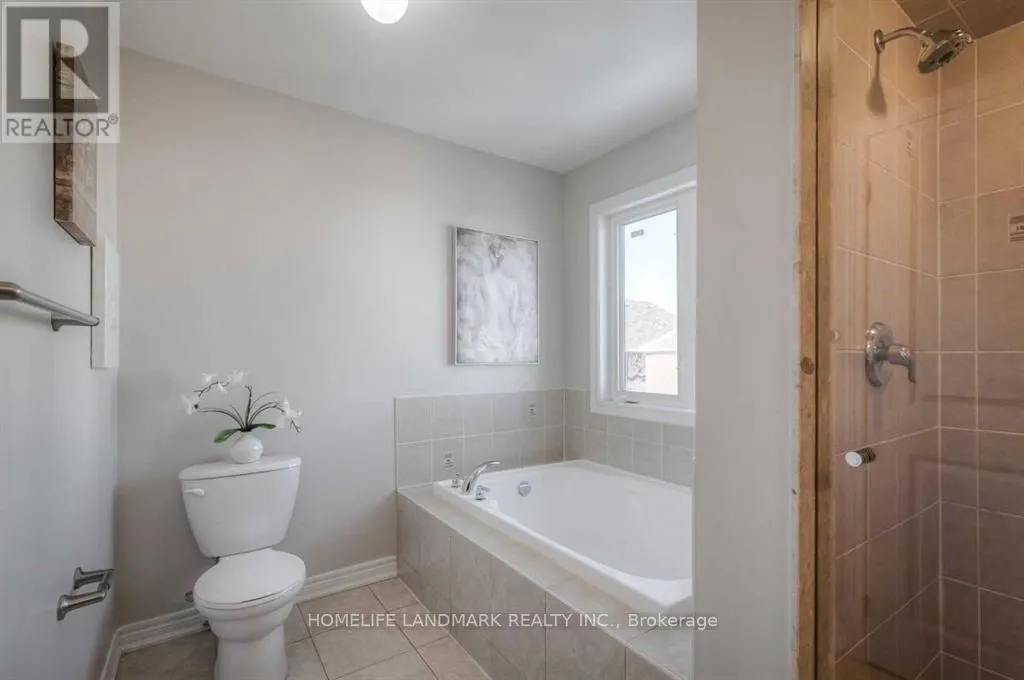
Address
77 Reynolds Crescent, Aurora, ON
Price
$ 3,500
Property Attributes
- ID#N13680884
- TypeSingle Family
- Listing Status Active
- MunicipalityAurora
- CityAurora
- AreaBayview Northeast
- NeighbourhoodBayview Northeast
- Postal CodeL4G 0J1
- Style
- Price$ 3,500
- Bedrooms4
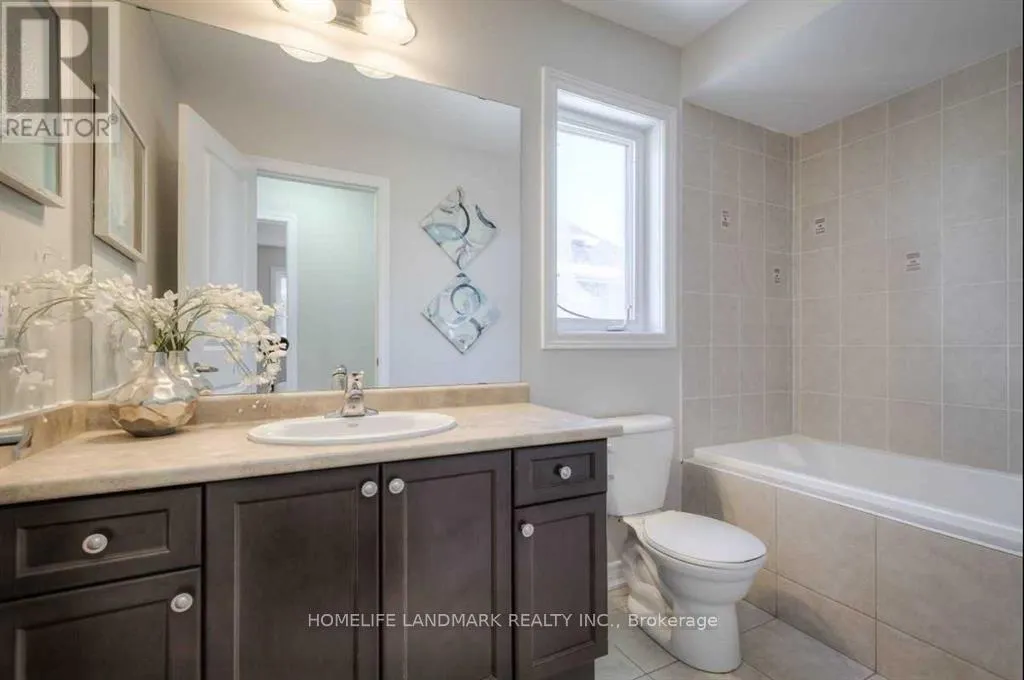
- Bathrooms2
- Half Bathrooms1
Data Source:
Canadian Real Estate Association (CREA)
Property Description
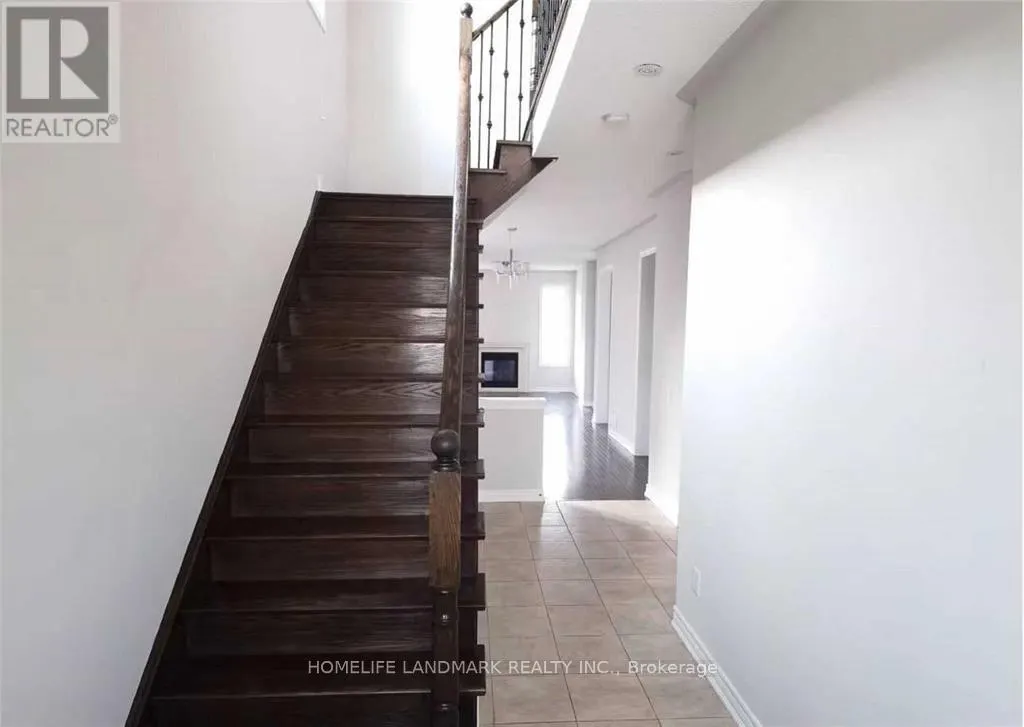
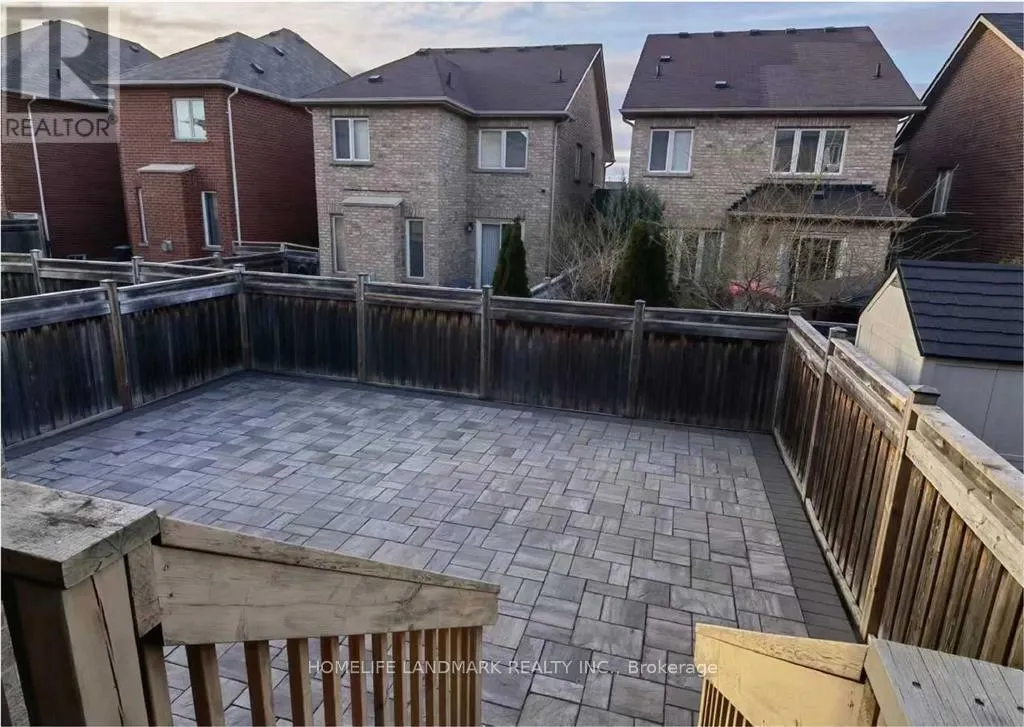
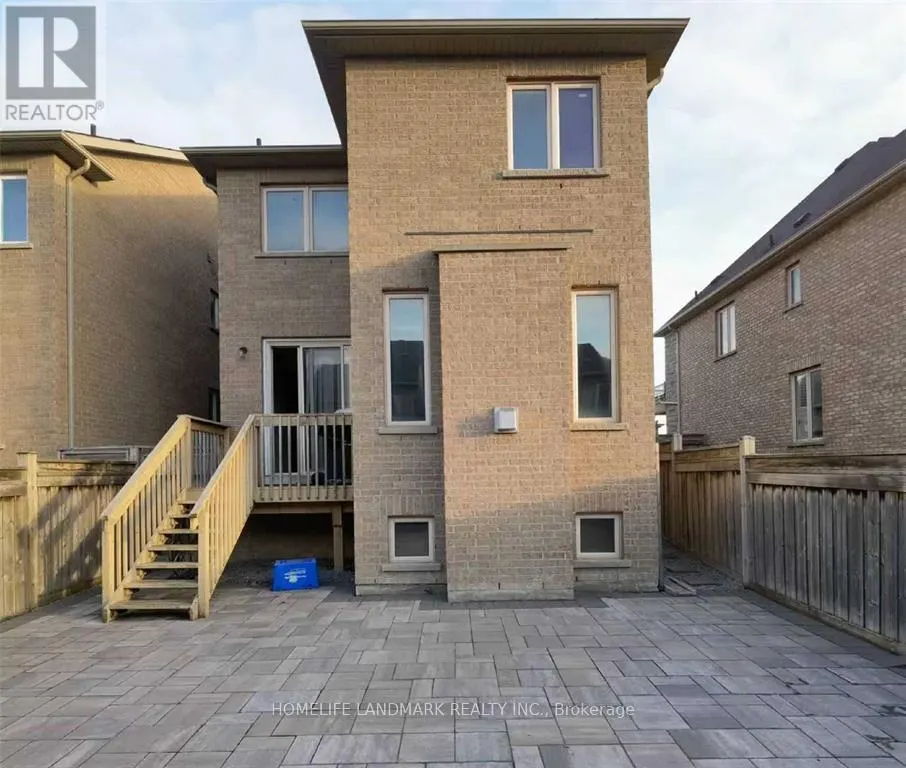
Extremely Convenient 4 Bedroom Link House In Aurora(Lease Exclude Basement, Only First And Second Floor) Walking To Superstore/T&T Supermarket/Ada Johnson Park(Water Park)/La Fitness/Lcbo/Restaurant(Janpanese,Korean,Chinese)/Starbucks/Bubbletea/Rick Hansen Public School In Minutes!!**Backyard Is All Marble Floor, Tenants Do Not Need To Worry About Weeding!! (id:7434)
General Features
| Features | Carpet Free |
|---|---|
| Property Type | Single Family |
| Lease | 3500.00 |
| CommunityName | Bayview Northeast |
| Amenities | Park, Schools |
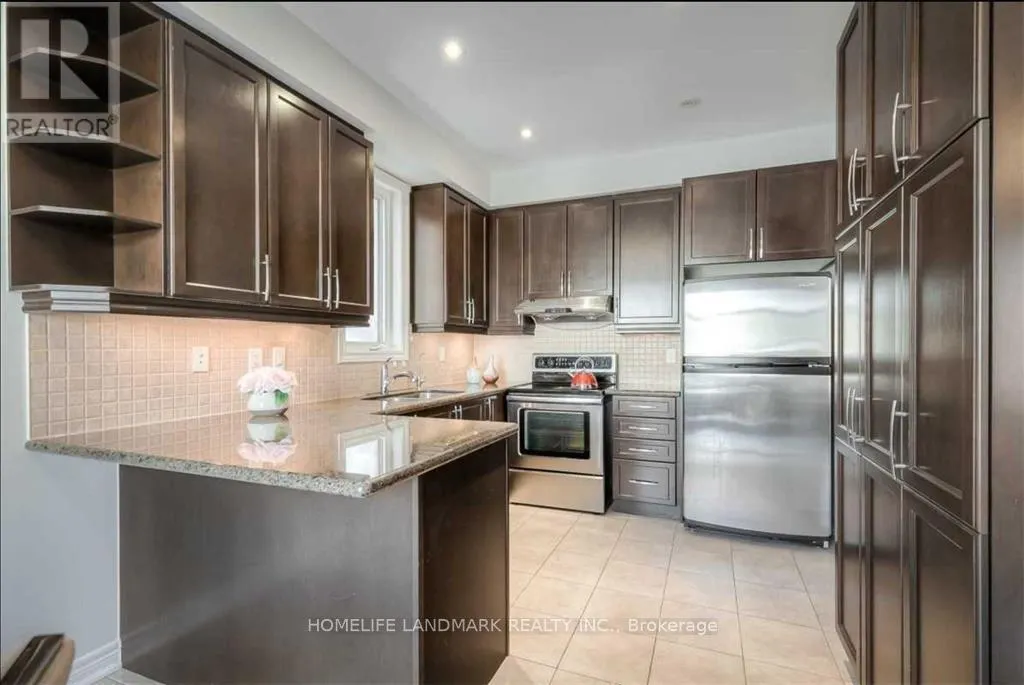
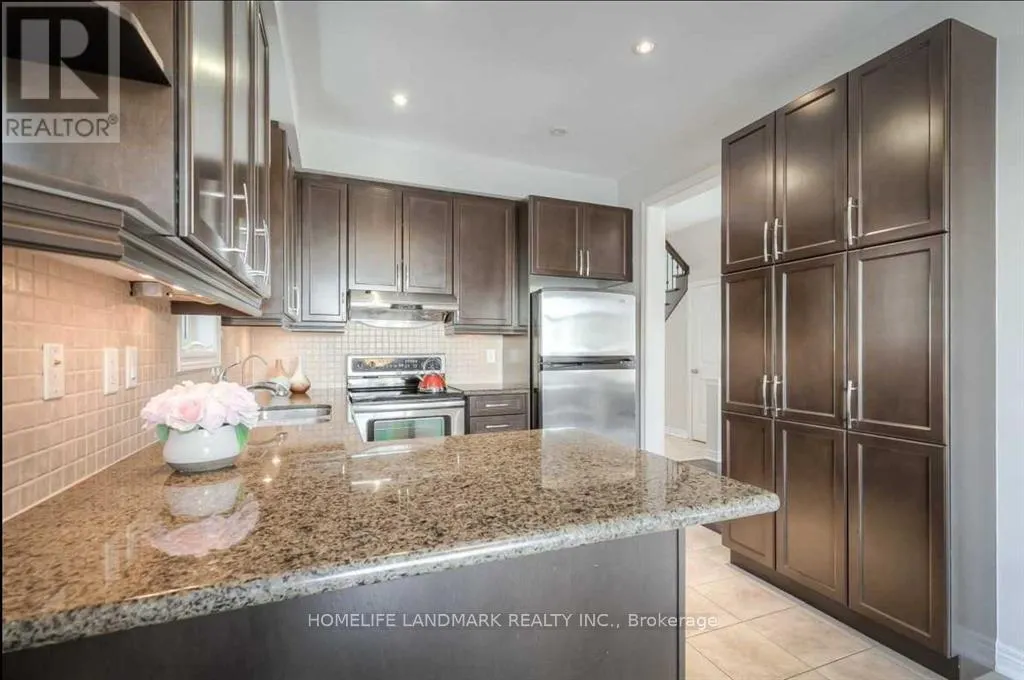
| Building Appliances | Dishwasher, Dryer, Stove, Washer, Refrigerator |
| Building Basement Features | Apartment in basement, Separate entrance |
| Building Cooling Type | Central air conditioning |
| Location Description | Bayview /Wellington |
| Parking Space Total | 3 |
| Foundation Type | Concrete |
| Building Type | House |
| Ownership Type | Freehold |
| Building.StoriesTotal | 2 |
Interior Features
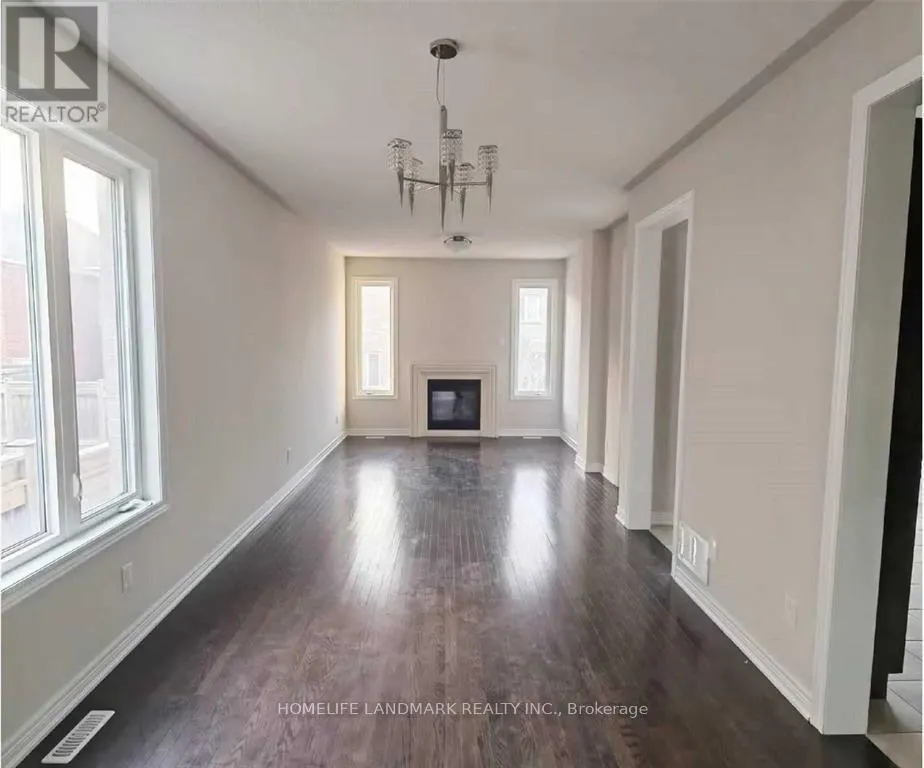
| Building Fireplace Present | True |
|---|---|
| Building Heating Type | Forced air |
| Building Heating Fuel | Natural gas |
| Basement Type | N/A, N/A |
| Construction Style Attachment | Link |
| Flooring Type | Ceramic, Hardwood, Wood |
| Living Area Range | 2000 |
| Bedrooms | 4 |
Exterior Features
| Land Amenities | Park, Schools |
|---|---|
| Sewer | Sanitary sewer |
| Exterior Finish | Brick |
Room Details
| Room | Dimensions | Level | Flooring | Details |
|---|---|---|---|---|
| Bedroom 2 | 3.35 m x 2.74 m | Second level | 2.74 m | |
| Bedroom 3 | 3.35 m x 2.74 m | Second level | 2.74 m | |
| Bedroom 4 | 3.2 m x 2.74 m | Second level | 2.74 m | |
| Dining room | 4.11 m x 3.05 m | Main level | 3.05 m | |
| Eating area | 2.9 m x 2.59 m | Main level | 2.59 m | |
| Family room | 3.96 m x 3.35 m | Main level | 3.35 m | |
| Foyer | 3.78 m x 2.19 m | Main level | 2.19 m | |
| Kitchen | 2.9 m x 2.9 m | Main level | 2.9 m | |
| Primary Bedroom | 4.47 m x 3.35 m | Second level | 3.35 m |
Amenities
- Views
- New Construction
- Adult 55+
- Lease To Own
- No Strata Fees
- Furnished
- Primary On Main
- Air Conditioning
- Seller Finance
- Green
- Fixer Upper
- Horse
- Golf
- Fireplace
- Deck
- Garage
- Basement
- Pool

Property vs Single Family Average in L4G 0J1
Price
In The Neighbourhood
Open House
Aurora
$ 1,498,000
- Type
- Single Family
- Rooms
- 5 Beds + 4.5 Baths
HOMELIFE/BAYVIEW REALTY INC.
Open House
Aurora
$ 1,288,000
- Type
- Single Family
- Rooms
- 4 Beds + 2.5 Baths
NU STREAM REALTY (TORONTO) INC.
