
Open House Sat, Sep 19th 12:00 PM - 02:00 PM
Address
47 Blumenweg, Scugog, ON
Price
$ 1,350,000
Open House Sat, Sep 19th 12:00 PM - 02:00 PM
Property Attributes
- ID#E13791576
- TypeSingle Family
- Listing Status Active
- MunicipalityScugog
- CityScugog
- AreaRural Scugog
- NeighbourhoodRural Scugog
- Postal CodeL0B 1B0
- StyleBungalow
- Price$ 1,350,000
- Bedrooms3+1
- Bathrooms3
- Half Bathrooms0
Data Source:
Canadian Real Estate Association (CREA)
Property Description
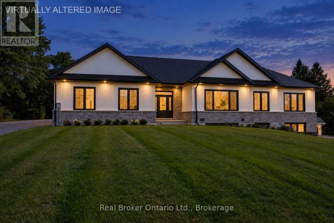
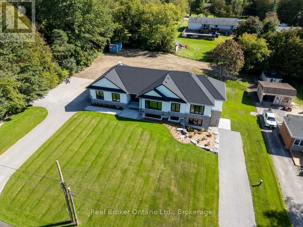
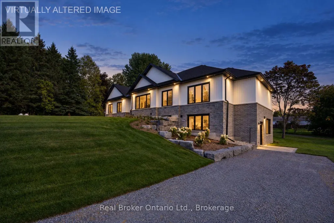
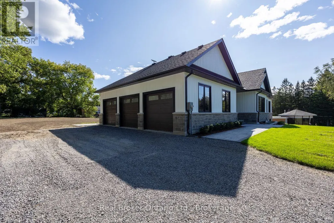
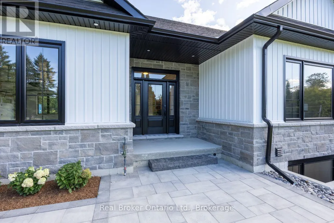
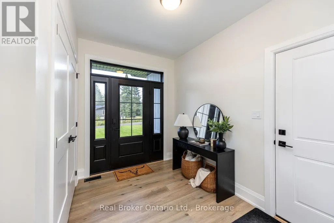
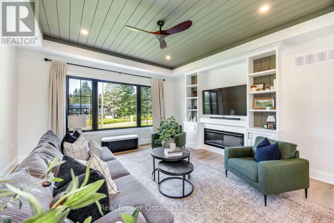
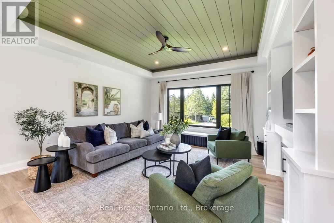
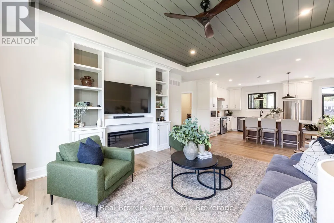
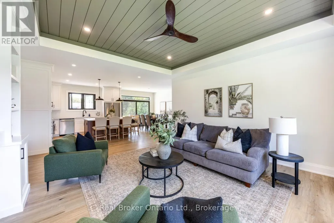
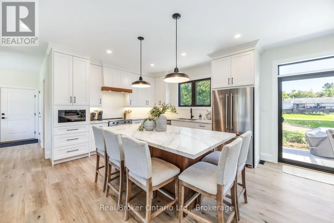
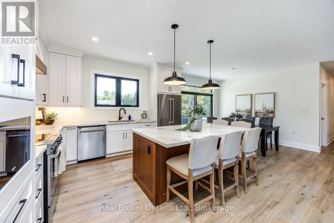
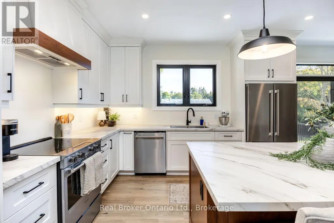
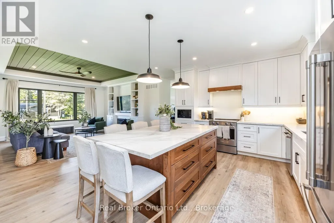
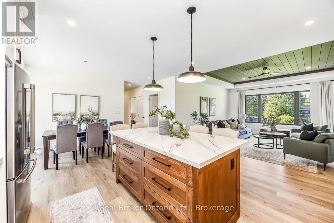
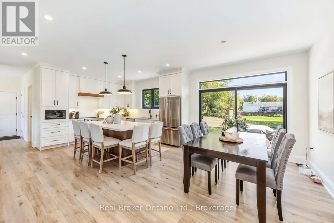
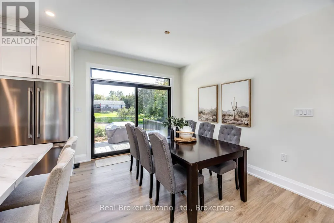
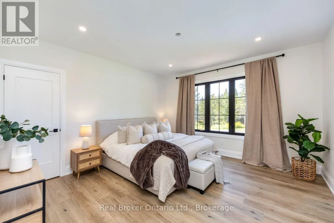
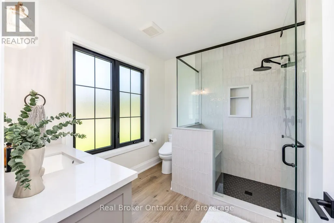
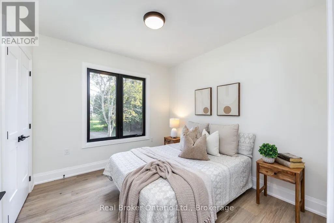
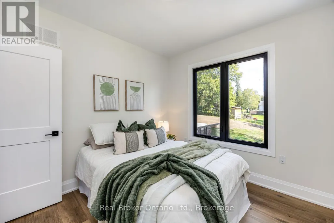
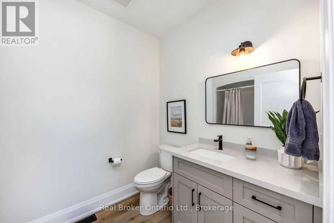
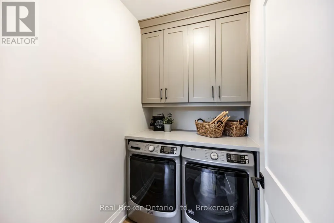
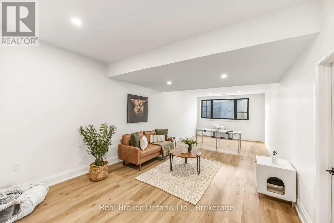
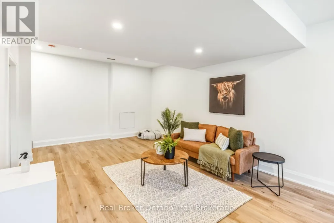
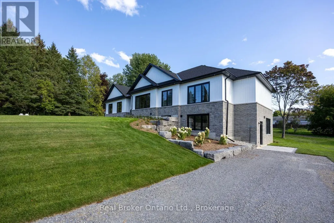
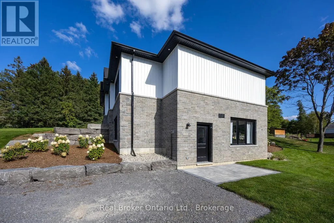
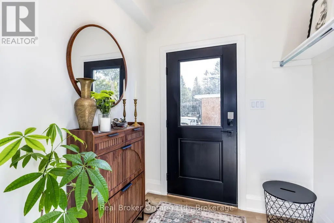
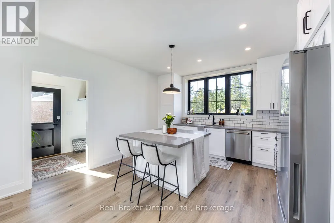
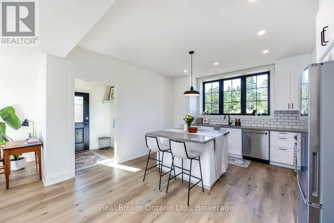
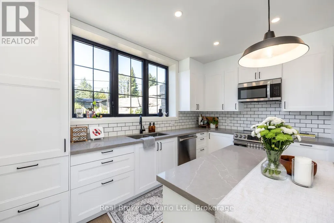
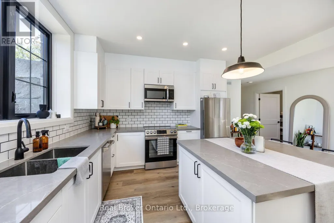
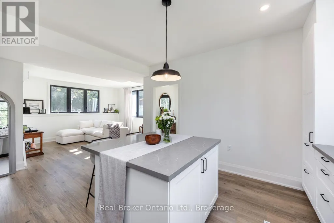
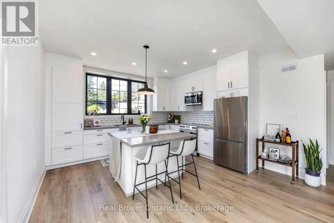
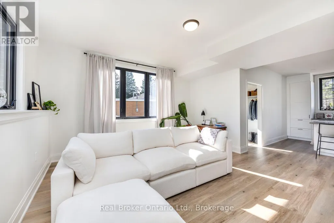
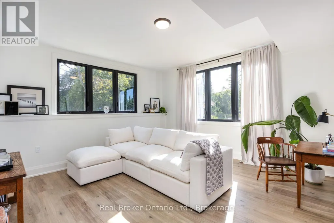
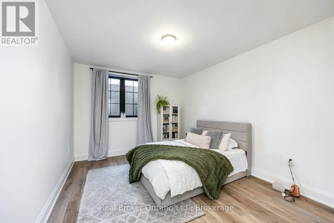
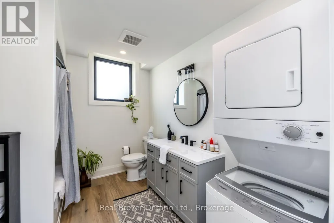
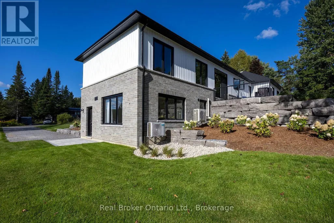
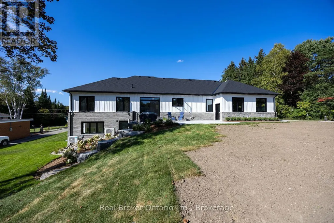
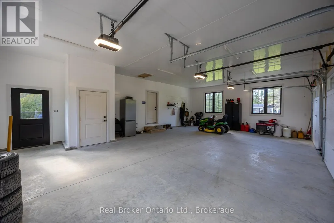
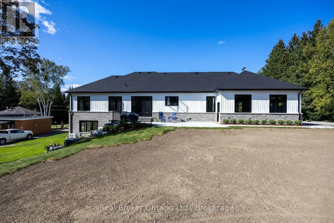
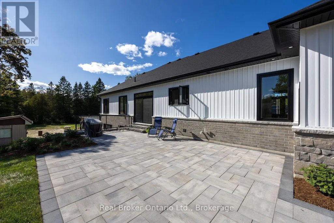
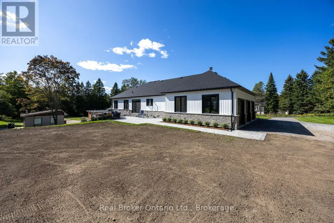
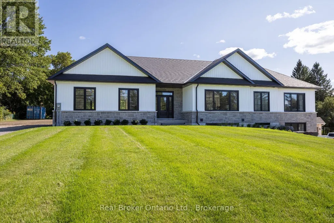
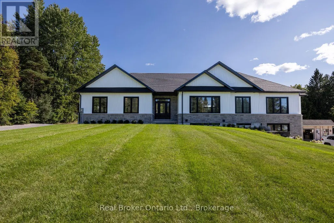
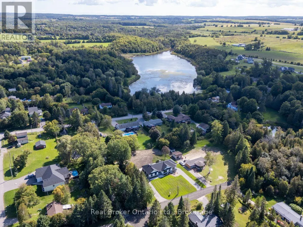
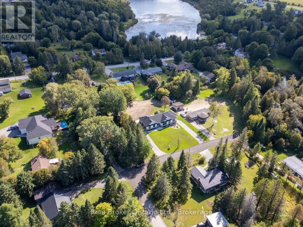
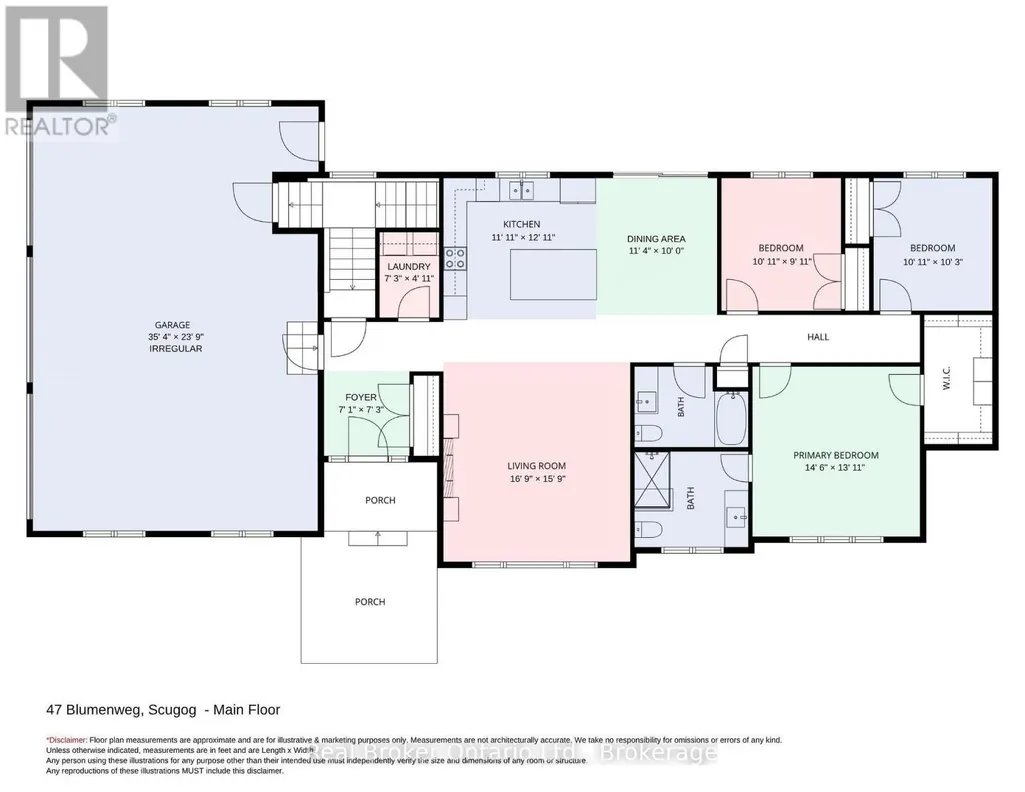
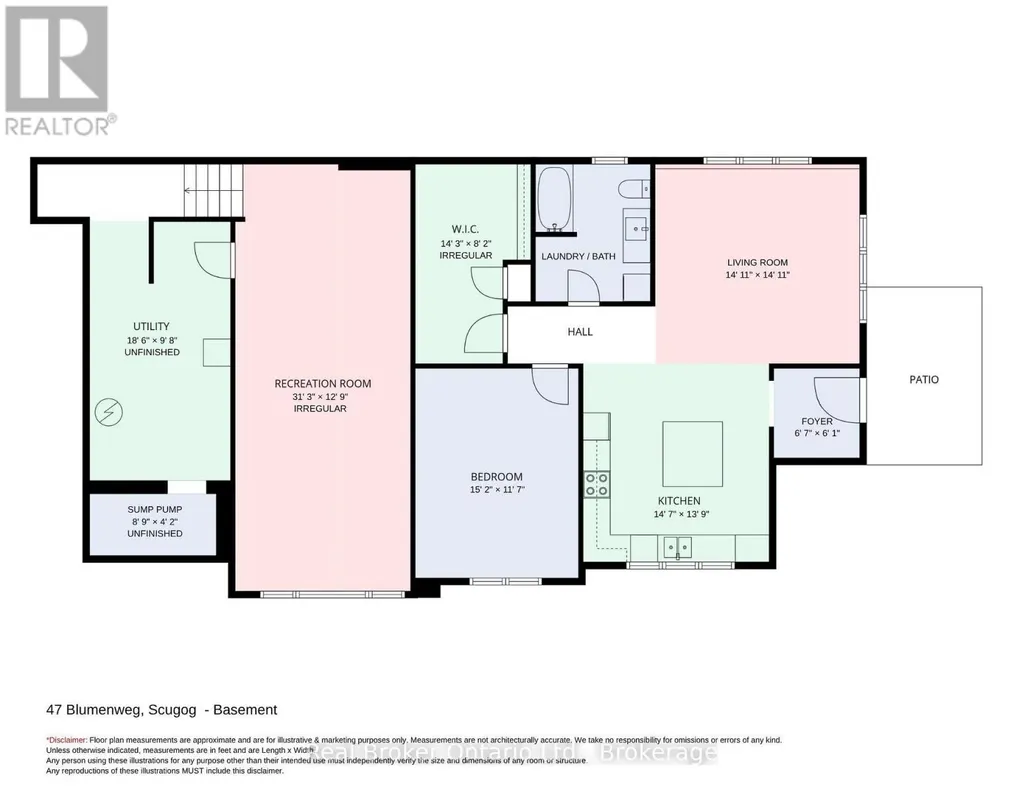
Brand new, beautifully finished and built to impress! Set on a double lot within a gated community, this stunning bungalow offers an incredible combination of space, style and versatility, complete with a legal, self contained basement apartment. Step inside the spacious foyer to a bright, fresh interior with luxury vinyl flooring throughout. The show-stopping kitchen features porcelain countertops, tons of cabinetry, an island with breakfast bar, pot lighting and over looks the dining room with a walk-out to the patio. Open to the kitchen, the spacious living room is filled with natural light from a massive picture window and features a built-in entertainment center with shelving and an electric fireplace. The primary bedroom offers a large, walk-in closet with organizers and a 3pc ensuite with a tiled walk-in shower and glass surround. Two additional bedrooms, a 4pc bathroom and main-floor laundry complete this level. The main home continues downstairs to its own private rec room with 9ft ceilings, completely separate from the legal apartment. The basement apartment features heated floors, a full kitchen with porcelain counters, tile backsplash, island with breakfast bar and pantry. The unit contains a bedroom, a sun-filled living room, a spacious walk in closet/den, 4pc bathroom, in-unit laundry and its own private walk-out entrance at the side of the home. The insulated, 3 car garage is finished with Trusscore panels and offers rough-in for a sink and wired for an electric heater, interior access to the home, plus an additional entrance to the basement. The expansive patio is made for relaxing, dining and entertaining, surrounded by thoughtfully landscaped grounds and perennial gardens. Two driveways provide plenty of added parking. All within a gated community with access to a playground, outdoor pool, sports field, 6-acre common area and clubhouse. A brand-new home with incredible flexibility, standout finishes and outdoor space you'll love spending time in. (id:7434)
General Features
| Features | In-Law Suite |
|---|---|
| Property Type | Single Family |
| CommunityName | Rural Scugog |
| Building Amenities | Fireplace(s) |
| Building Appliances | Water Heater, Dishwasher, Dryer, Microwave, Hood Fan, Stove, Washer, Refrigerator |
| Building Architectural Style | Bungalow |
| Building Basement Features | Walk out, Separate entrance |
| Building Cooling Type | Central air conditioning |
| Location Description | Cross Streets: Cartwright East Quarter Line/Edgerton Road. ** Directions: Heading North on Regional Road 57, turn right onto Edgerton Road, turn left onto Cartwright East Quarter Line, turn left onto Parkweg into the community, turn left onto Blumenweg, destination will be on the left. |
| Parking Space Total | 13 |
| Foundation Type | Poured Concrete |
| Building Type | House |
| Ownership Type | Freehold |
| Building.StoriesTotal | 1 |
Interior Features
| Building Fireplace Present | True |
|---|---|
| Building Fireplace Total | 1 |
| Building Heating Type | Forced air, Heat Pump |
| Building Heating Fuel | Propane |
| Basement Development | Finished |
| Basement Type | N/A (Finished), N/A |
| Construction Style Attachment | Detached |
| Flooring Type | Vinyl |
| Living Area Range | 1500 |
| Bedrooms | 3+1 |
Exterior Features
| Sewer | Septic System |
|---|---|
| Exterior Finish | Brick, Stone |
Room Details
| Room | Dimensions | Level | Flooring | Details |
|---|---|---|---|---|
| Bedroom 2 | 3.34 m x 3.13 m | Main level | 3.13 m | |
| Bedroom 3 | 3.34 m x 3.03 m | Main level | 3.03 m | |
| Bedroom 4 | 4.65 m x 3.55 m | Basement | 3.55 m | |
| Dining room | 3.06 m x 4.66 m | Main level | 4.66 m | |
| Kitchen | 3.89 m x 3.66 m | Main level | 3.66 m | |
| Laundry room | 2.23 m x 1.5 m | Main level | 1.5 m | |
| Living room | 4.81 m x 5.13 m | Main level | 5.13 m | |
| Other | 4.36 m x 1.9 m | Basement | 1.9 m | |
| Primary Bedroom | 4.41 m x 4.24 m | Main level | 4.24 m | |
| Recreational, Games room | 9.55 m x 3.91 m | Basement | 3.91 m |
Amenities
- Views
- New Construction
- Adult 55+
- Lease To Own
- No Strata Fees
- Furnished
- Primary On Main
- Air Conditioning
- Seller Finance
- Green
- Fixer Upper
- Horse
- Golf
- Fireplace
- Deck
- Garage
- Basement
- Pool

Property vs Single Family Average in L0B 1B0
Price
In The Neighbourhood
Just Listed
Scugog
$ 1,229,000
- Type
- Single Family
- Rooms
- 4 Beds + 2.5 Baths
Royal LePage Frank Real Estate
Open House
Scugog
$ 2,100,000
- Type
- Single Family
- Rooms
- 6 Beds + 4.5 Baths
DAN PLOWMAN TEAM REALTY INC.
Open House
Scugog
$ 2,753,000
- Type
- Single Family
- Rooms
- 4 Beds + 3 Baths
Royal LePage Frank Real Estate
