
Address
1023 Windham Centre Road 9, Windham Centre, ON
Price
$ 419,900
Property Attributes
- ID#40867902
- TypeSingle Family
- Listing Status Active
- MunicipalityWindham Centre
- CityWindham Centre
- AreaWindham Centre
- NeighbourhoodRural Windham
- Postal CodeN0E 2A0
- StyleContemporary
- Price$ 419,900
- Bedrooms3
- Bathrooms1
- Half Bathrooms0
- Sqr Footage1900
Data Source:
Canadian Real Estate Association (CREA)
Property Description
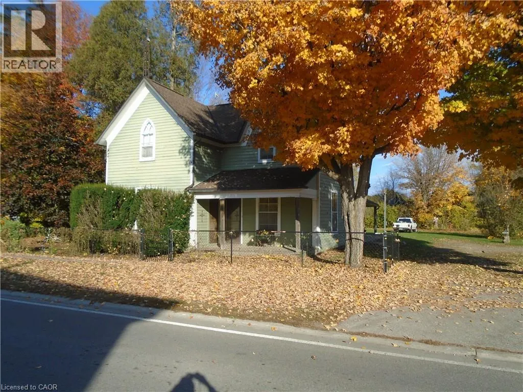
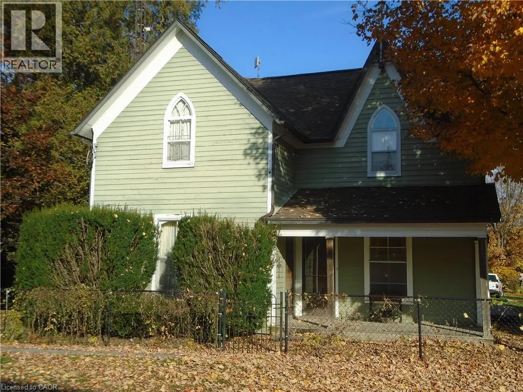
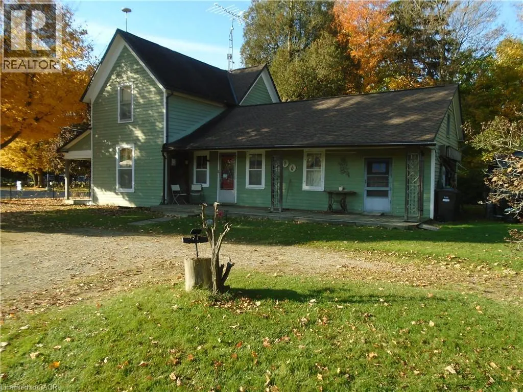
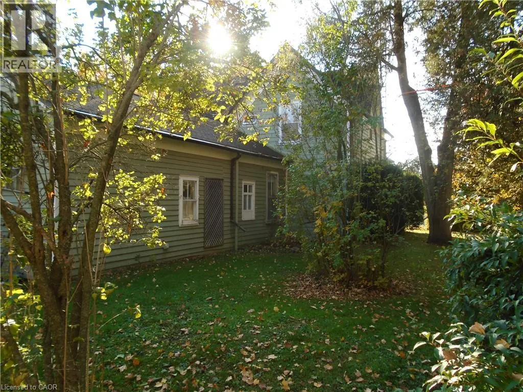
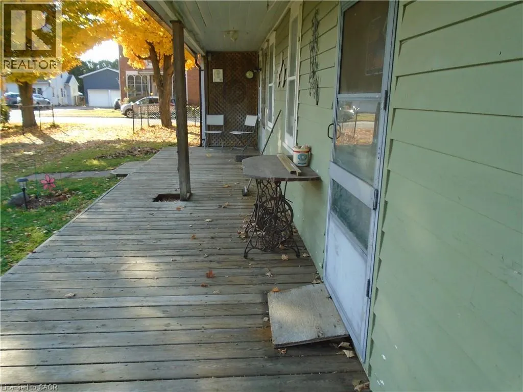
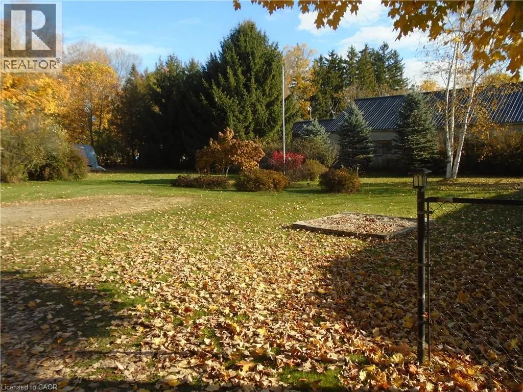
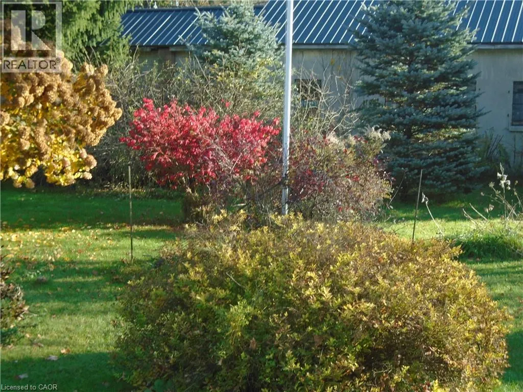
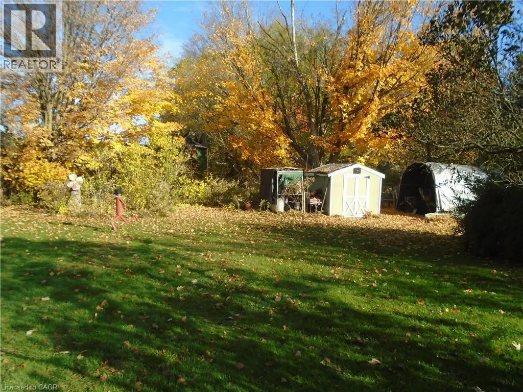
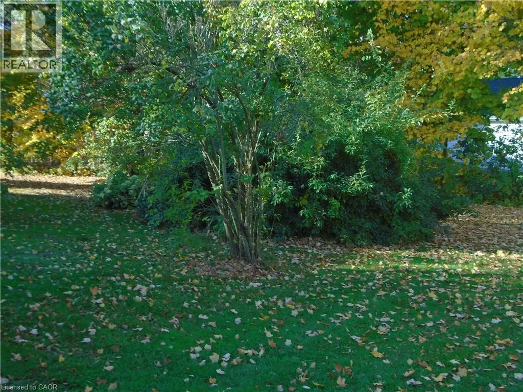
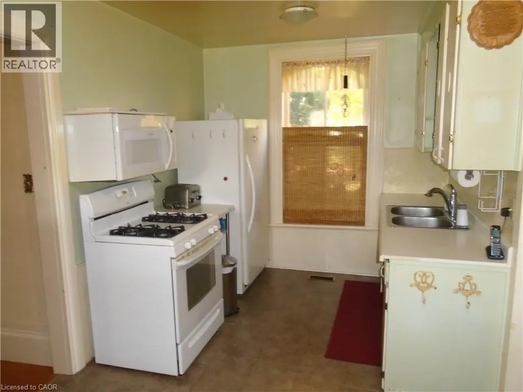
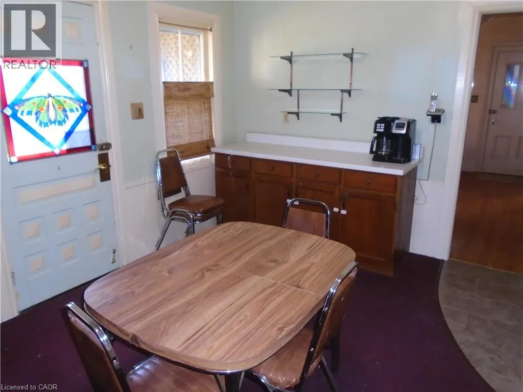
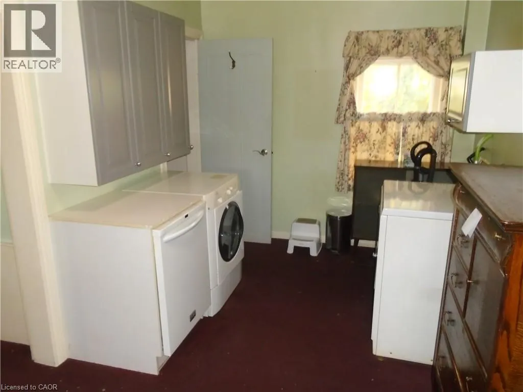
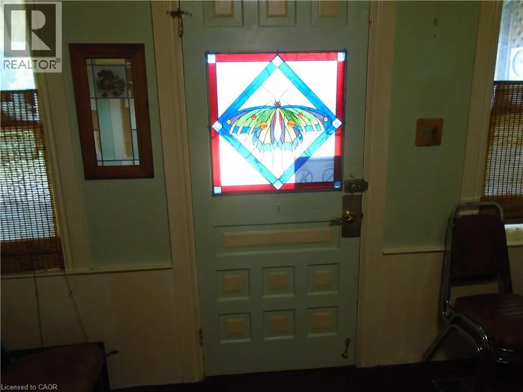
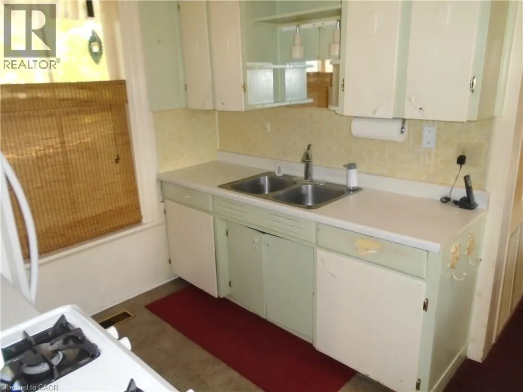
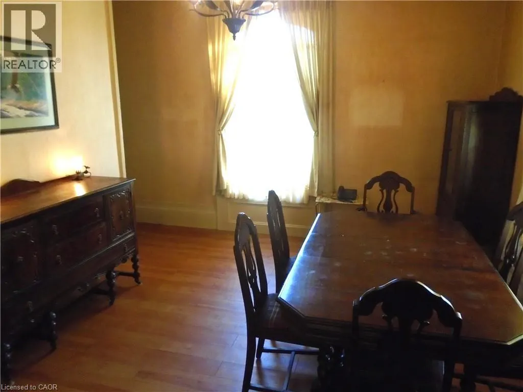
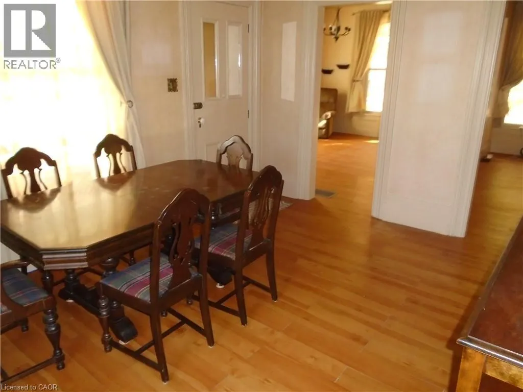
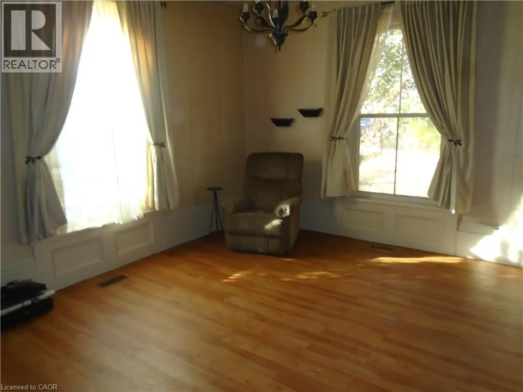
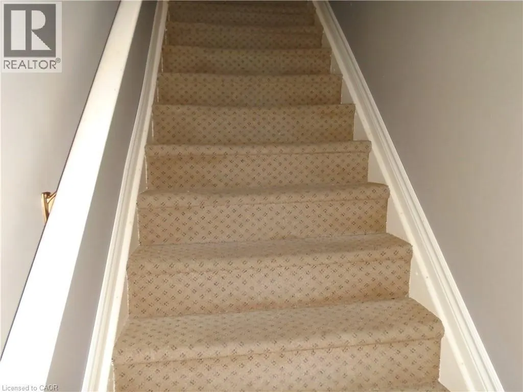
Perfect family home ready for updating- move right in and enjoy this spacious family home on a picturesque lot located in the quiet village. Imagine the family gatherings, campfires, children playing in the gorgeous yard. This home is ready for your own decorative touch. Spacious rooms, large eat in kitchen, large living room plus den and main floor laundry. There's plenty of room for the growing family. The home is solid and straight with a breaker panel. Updated furnace and water heater and updated field and tank in 1998. Hurry on this one!!!! (id:7434)
General Features
| Features | Country residential |
|---|---|
| Property Type | Single Family |
| Zoning Description | RH |
| Building Architectural Style | Contemporary |
| Building Cooling Type | None |
| Location Description | HWY 24 to Windham Road 9 West to 1023 North side of road |
| Parking Space Total | 4 |
| Foundation Type | Stone |
| Building Type | House |
| Ownership Type | Freehold |
| Building.StoriesTotal | 2 |
Interior Features
| Building Fireplace Present | False |
|---|---|
| Building Heating Type | Forced air |
| Building Heating Fuel | Natural gas |
| Basement Development | Unfinished |
| Basement Type | Partial (Unfinished) |
| Construction Material | Wood frame |
| Construction Style Attachment | Detached |
| Living Area Range | 1900 |
| Bedrooms | 3 |
Exterior Features
| Sewer | Septic System |
|---|---|
| Exterior Finish | Wood |
Room Details
| Room | Dimensions | Level | Flooring | Details |
|---|---|---|---|---|
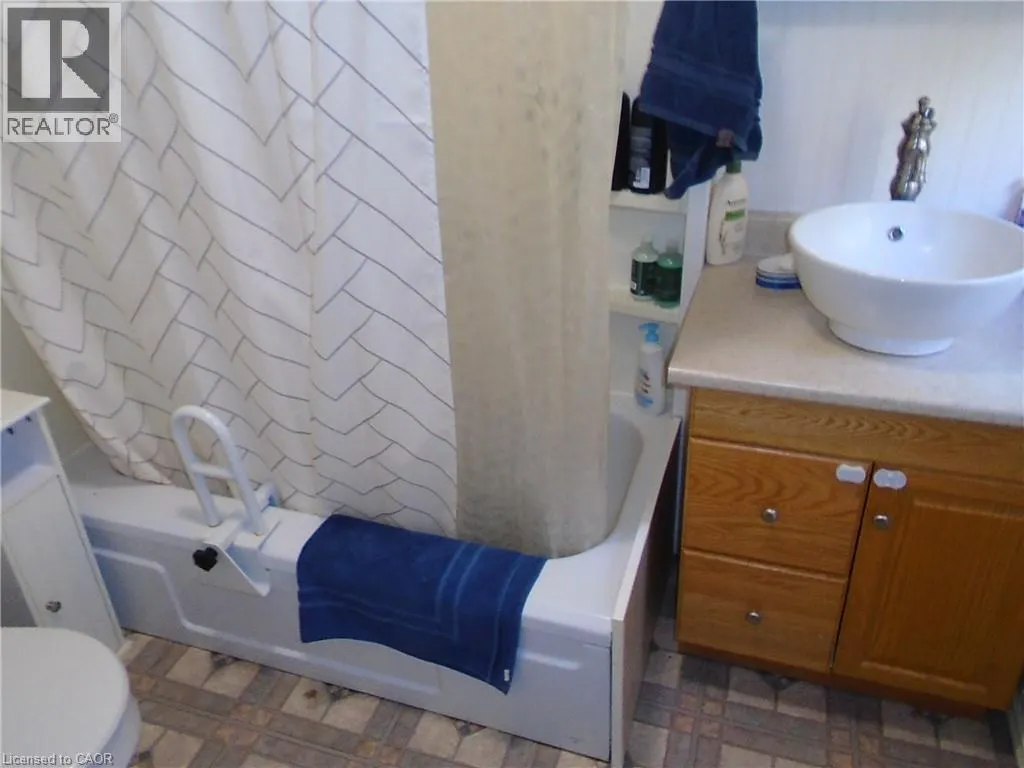
| 4pc Bathroom | Measurements not available | Main level | ||
| Bedroom | 15'0'' x 11'7'' | Second level | ||
| Den | 15'0'' x 9'0'' | Main level | ||
| Dining room | 15'0'' x 11'0'' | Main level | ||
| Kitchen | 18'0'' x 11'0'' | Main level | ||
| Laundry room | 16'0'' x 8'0'' | Main level | ||
| Living room | 15'0'' x 13'5'' | Main level |
Amenities
- Views
- New Construction
- Adult 55+
- Lease To Own
- No Strata Fees
- Furnished
- Primary On Main
- Air Conditioning
- Seller Finance
- Green
- Fixer Upper
- Horse
- Golf
- Fireplace
- Deck
- Garage
- Basement
- Pool

Property vs Single Family Average in N0E 2A0
Price
In The Neighbourhood
Vanessa
$ 999,900
- Type
- Single Family
- Size
- 3,002 SqFt
- Rooms
- 3 Beds + 2 Baths
Re/Max Twin City Realty Inc.
Simcoe
$ 399,000
- Type
- Single Family
- Size
- 713 SqFt
- Rooms
- 1 Beds + 1 Baths
Progressive Realty Group Inc.
Norfolk
$ 1,099,999
- Type
- Single Family
- Size
- 3,000 SqFt
- Rooms
- 3 Beds + 2 Baths
REAL BROKER ONTARIO LTD.
Vanessa
$ 999,900
- Type
- Single Family
- Size
- 2,800 SqFt
- Rooms
- 5 Beds + 3 Baths
Re/Max Twin City Realty Inc
Vanessa
$ 509,900
- Type
- Single Family
- Size
- 1,514 SqFt
- Rooms
- 4 Beds + 1 Baths
Re/Max Twin City Realty Inc
Norfolk
$ 1,199,000
- Type
- Single Family
- Size
- 1,500 SqFt
- Rooms
- 6 Beds + 3 Baths
RE/MAX ESCARPMENT REALTY INC.
