
Address
600 Peel Street, Woodstock, ON
Price
$ 484,999
Property Attributes
- ID#40860522
- TypeSingle Family
- Listing Status Active
- MunicipalityWoodstock
- CityWoodstock
- AreaWoodstock
- NeighbourhoodWoodstock - South
- Postal CodeN4S 1K7
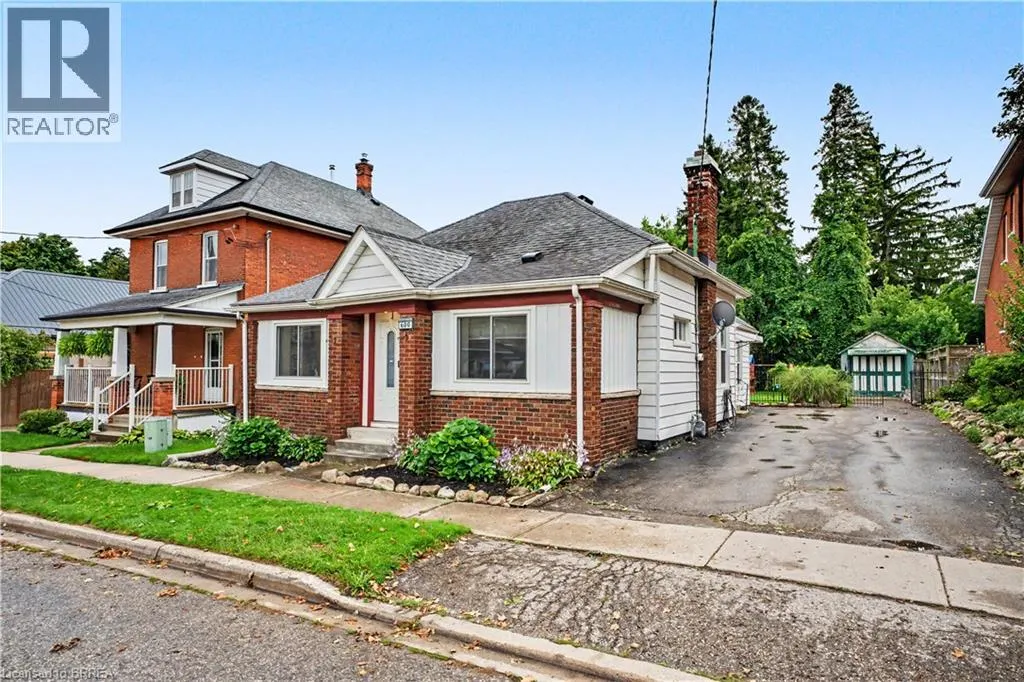
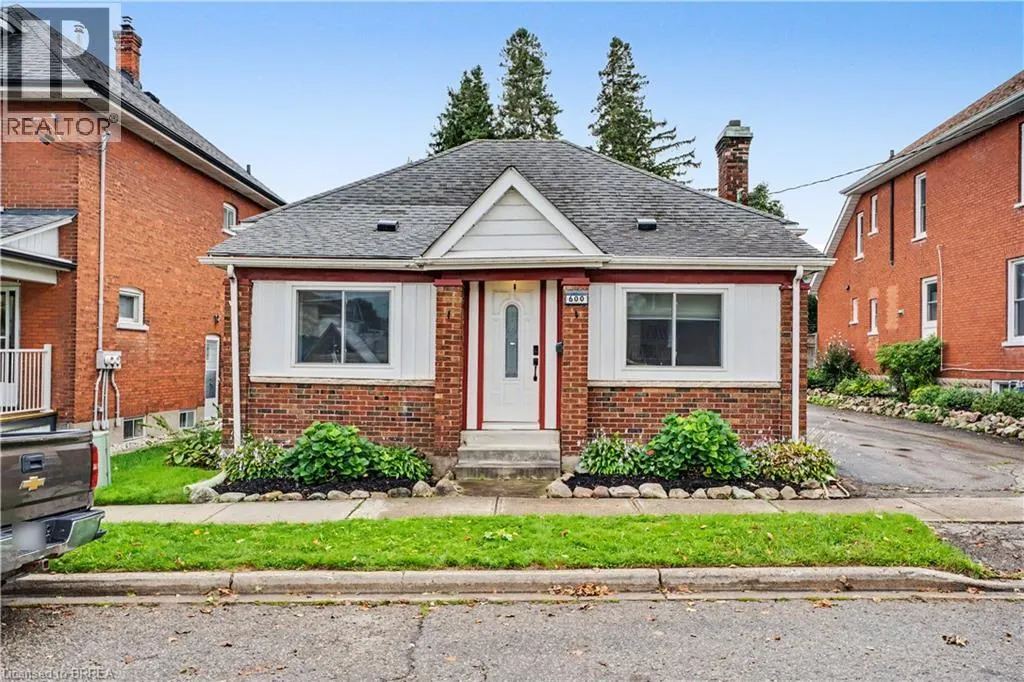
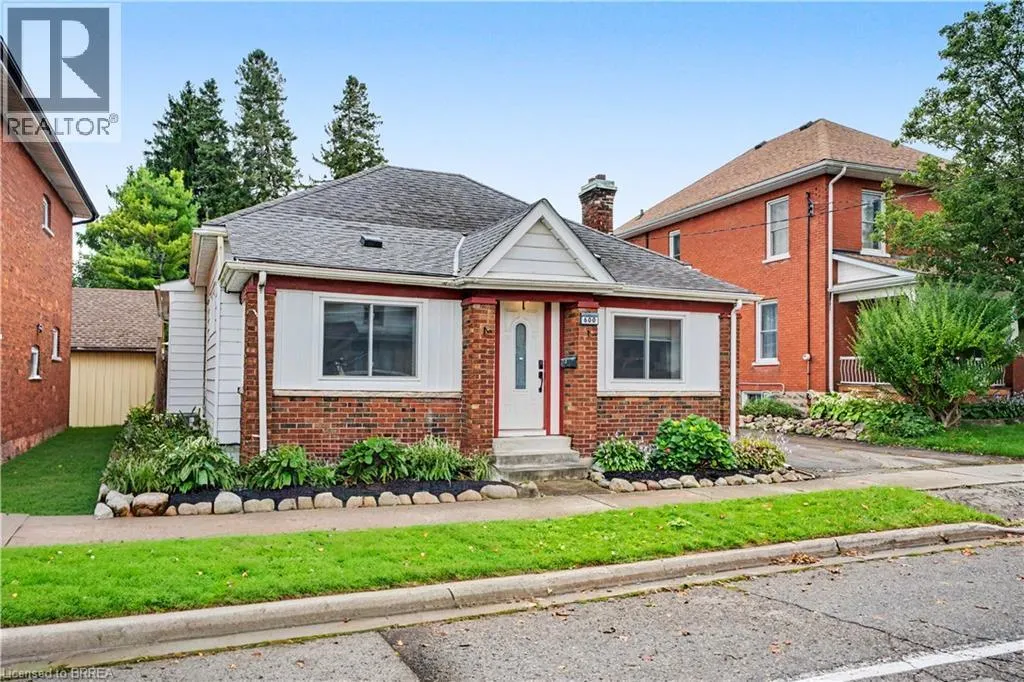
- StyleBungalow
- Year Built1900
- Price$ 484,999
- Bedrooms3
- Bathrooms2
- Half Bathrooms0
- Sqr Footage1453
Data Source:
Canadian Real Estate Association (CREA)
Property Description
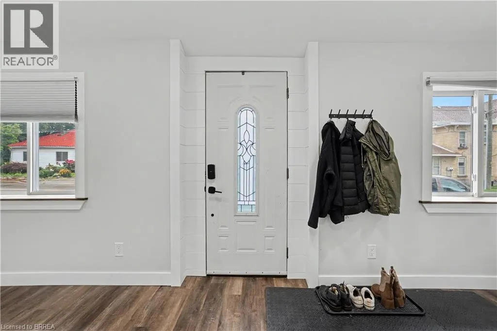
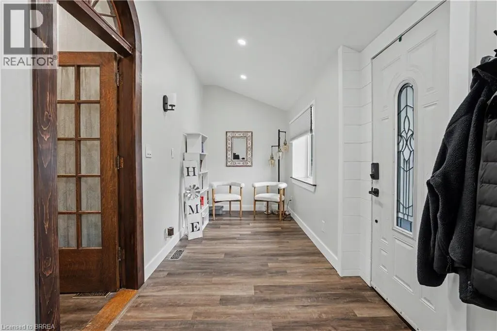
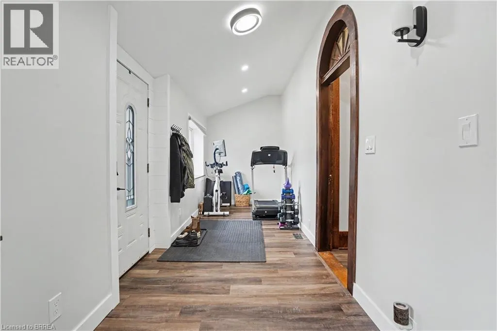
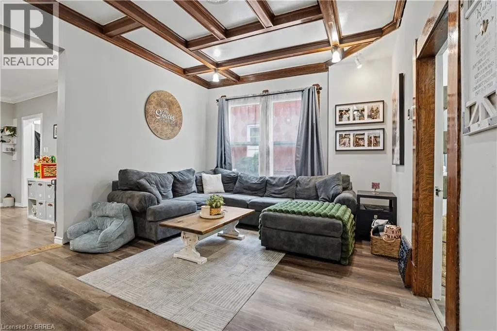
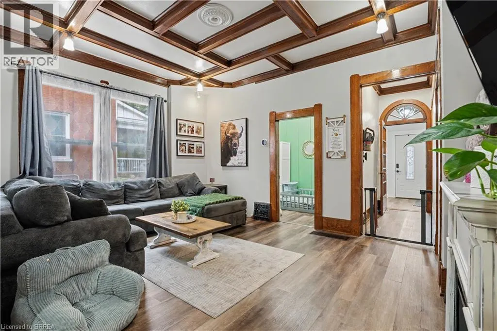
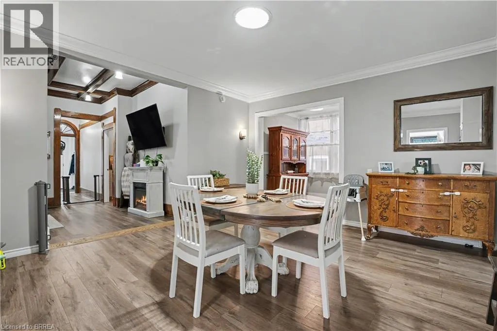
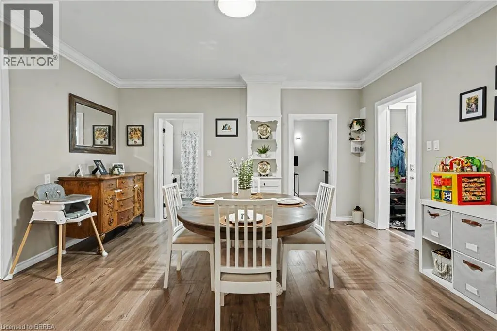
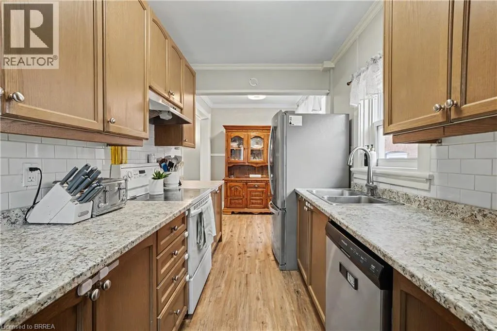
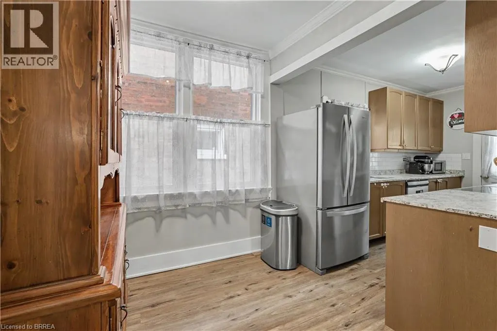
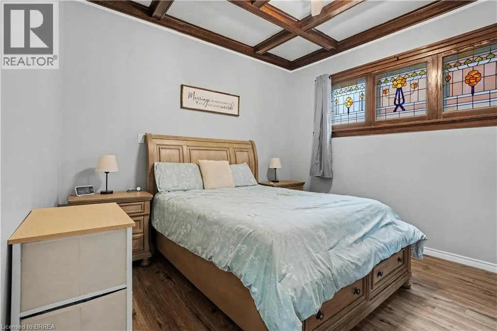
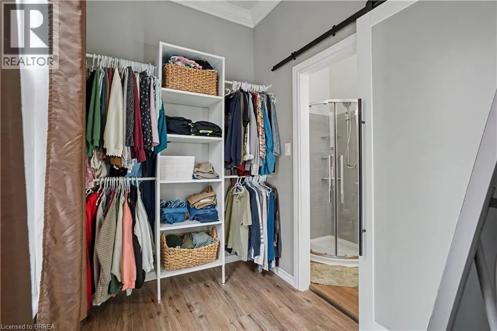
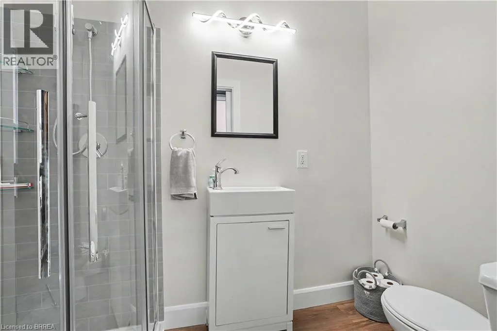
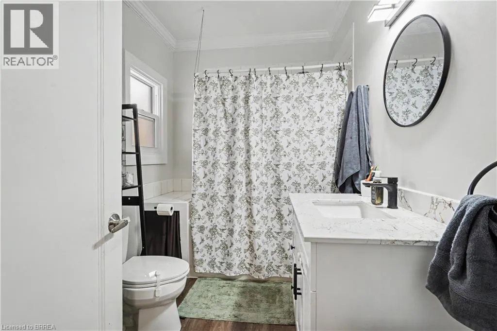
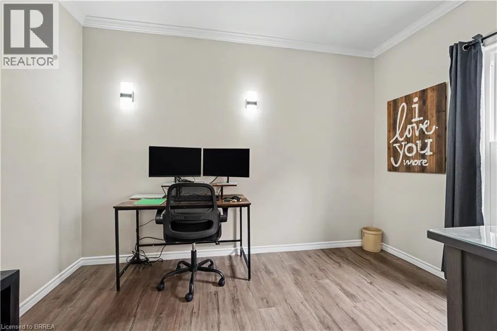
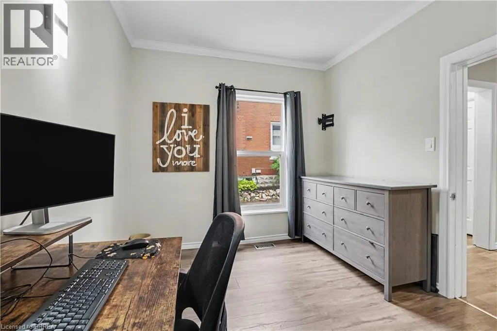
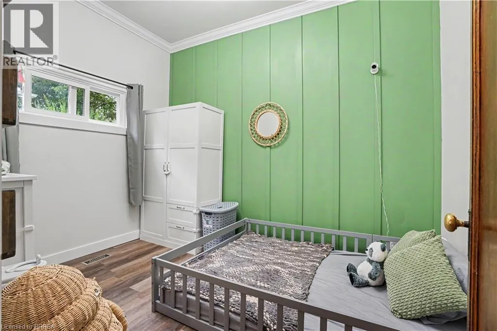
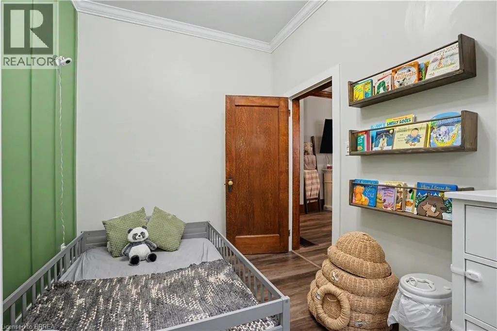
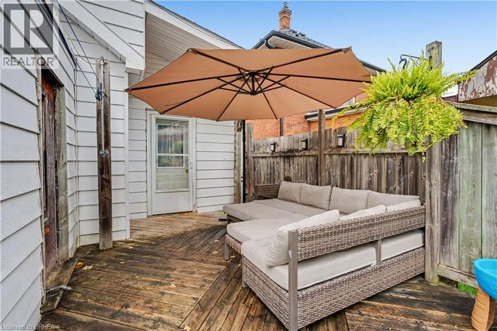
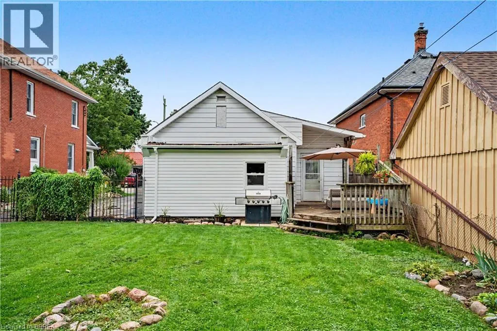
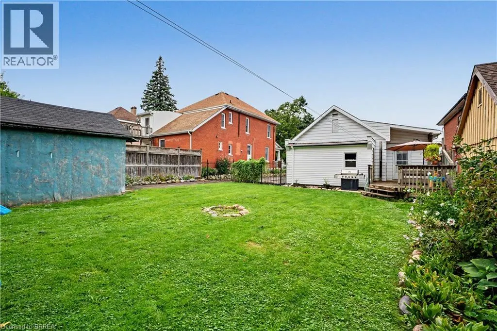
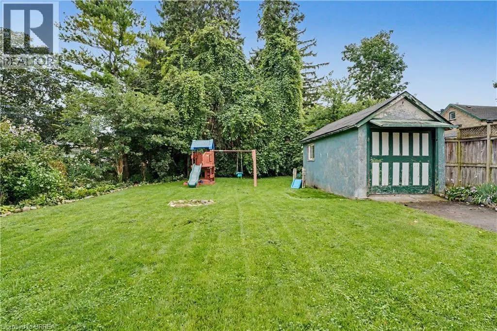
Calling all first-time buyers, downsizers, and business owners! This home is zoned C3, giving you the opportunity to run your business right from home — but that’s only the beginning. This century-old home is full of original character while being updated where it counts. It’s truly move-in ready. Inside you’ll find 3 bedrooms, a full bathroom + a newly renovated primary ensuite, and a bright, open living space with an updated kitchen that still feels warm and cozy. Many of the big-ticket updates have been taken care of over the last handful of years, including the furnace, A/C and windows. Outside might surprise you even more. There’s parking for up to 8 vehicles, a detached garage perfect for storage or a workshop, a fully fenced private backyard, and a back deck made for summer evenings. Summers out back. Winters cozy inside. Room to grow, downsize, work from home, or simply settle in. This is a home that can fit every season of your life. (id:7434)
General Features
| Property Type | Single Family |
|---|---|
| Zoning Description | C3 |
| Amenities | Place of Worship, Public Transit, Schools, Shopping |
| Building Appliances | Dishwasher, Dryer, Refrigerator, Stove, Washer, Window Coverings |
| Building Architectural Style | Bungalow |
| Building Cooling Type | Central air conditioning |
| Location Description | Heading East on Dundas Street, turn left on Bay Street then right onto Peel Street. Property is on your left. |
| Parking Space Total | 7 |
| Foundation Type | Stone |
| Building Type | House |
| Ownership Type | Freehold |
| Building.StoriesTotal | 1 |
Interior Features
| Building Fireplace Present | False |
|---|---|
| Building Heating Type | Forced air |
| Building Heating Fuel | Natural gas |
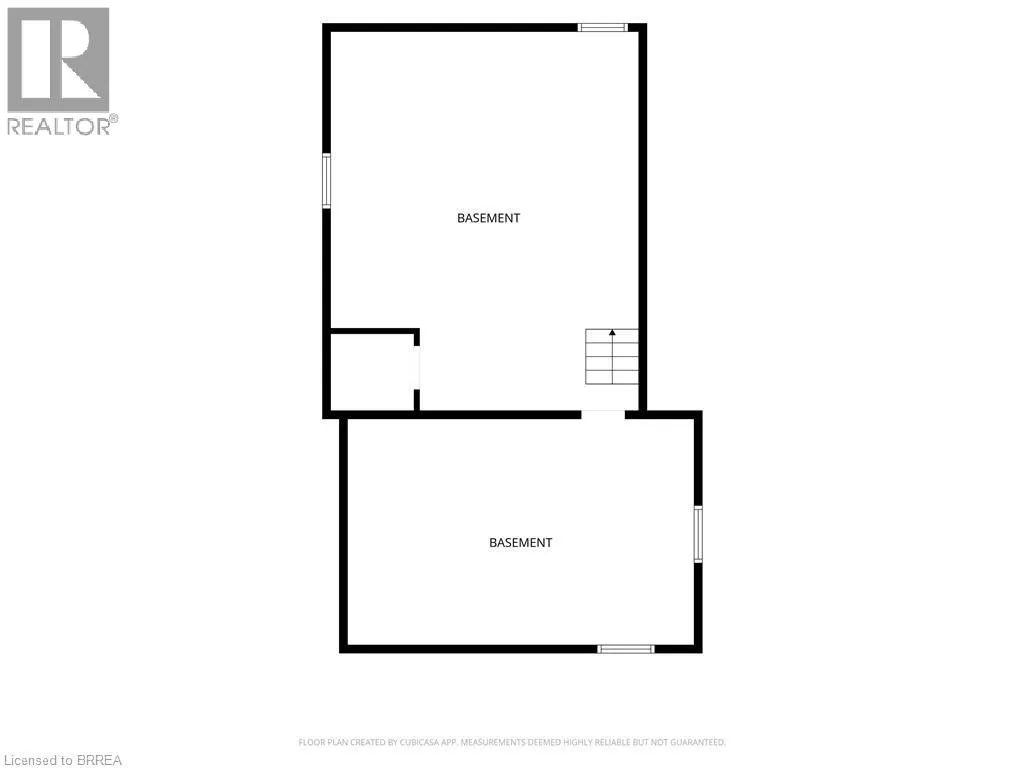
| Basement Development | Unfinished |
| Basement Type | Full (Unfinished) |
| Construction Style Attachment | Detached |
| Living Area Range | 1453 |
| Bedrooms | 3 |
Exterior Features
| Land Amenities | Place of Worship, Public Transit, Schools, Shopping |
|---|---|
| Landscape Features | Landscaped |
| Sewer | Municipal sewage system |
| Exterior Finish | Aluminum siding, Brick |
Room Details
| Room | Dimensions | Level | Flooring | Details |
|---|---|---|---|---|
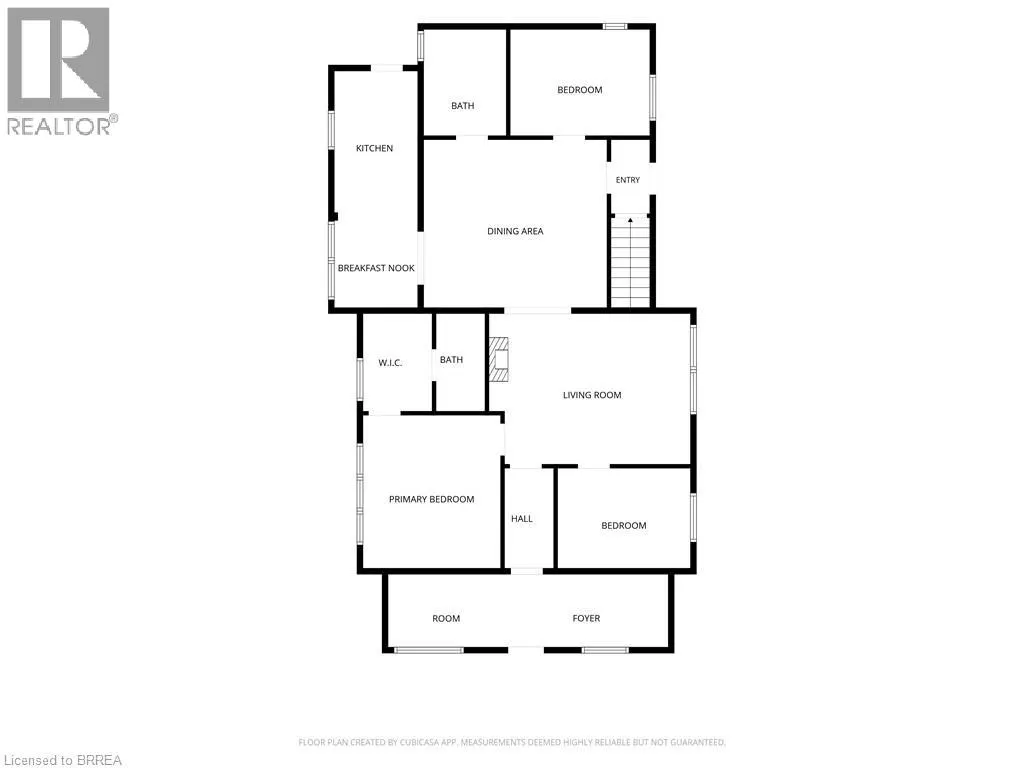
| 3pc Ensuite bath | Measurements not available | Main level | ||
| 4pc Bathroom | Measurements not available | Main level | ||
| Bedroom | 15'1'' x 13'9'' | Main level | ||
| Dining room | 15'2'' x 13'9'' | Main level | ||
| Kitchen | 19'9'' x 7'2'' | Main level | ||
| Living room | 16'5'' x 12'4'' | Main level | ||
| Porch | 23'11'' x 6'4'' | Main level | ||
| Primary Bedroom | 12'5'' x 11'5'' | Main level |
Amenities
- Views
- New Construction
- Adult 55+
- Lease To Own
- No Strata Fees
- Furnished
- Primary On Main
- Air Conditioning
- Seller Finance
- Green
- Fixer Upper
- Horse
- Golf
- Fireplace
- Deck
- Garage
- Basement
- Pool

Property vs Single Family Average in N4S 1K7
Price
Year Built
In The Neighbourhood
Open House
Woodstock
$ 799,000
- Type
- Single Family
- Size
- 1,964 SqFt
- Rooms
- 4 Beds + 3 Baths
RED AND WHITE REALTY INC.
Just Listed
Woodstock (Woodstock - South)
$ 539,000
- Type
- Single Family
- Rooms
- 3 Beds + 2 Baths
RE/MAX PRESIDENT REALTY
Open House
Woodstock (Woodstock - South)
$ 699,900
- Type
- Single Family
- Rooms
- 3 Beds + 2 Baths
The Realty Firm Inc.
Open House
Woodstock (Woodstock - South)
$ 655,000
- Type
- Single Family
- Rooms
- 3 Beds + 2 Baths
The Realty Firm Inc.
Woodstock (Woodstock - South)
$ 589,990
- Type
- Single Family
- Rooms
- 3 Beds + 2 Baths
Royal Lepage Triland Realty Brokerage
Woodstock (Woodstock - South)
$ 439,000
- Type
- Single Family
- Rooms
- 3 Beds + 2 Baths
Century 21 Heritage House Ltd Brokerage
Woodstock (Woodstock - South)
$ 424,000
- Type
- Single Family
- Rooms
- 3 Beds + 1 Baths
Century 21 Heritage House Ltd Brokerage
Open House
Woodstock (Woodstock - South)
$ 749,900
- Type
- Single Family
- Rooms
- 4 Beds + 2.5 Baths
Gale Group Realty Brokerage Ltd
Woodstock (Woodstock - South)
$ 644,900
- Type
- Single Family
- Rooms
- 3 Beds + 1.5 Baths
RE/MAX a-b Realty Ltd Brokerage
