

Address
18 Pleasant Avenue, Stoney Creek, ON
Price
$ 650,000
Property Attributes
- ID#40859832
- TypeSingle Family
- Listing Status Active
- MunicipalityStoney Creek
- CityStoney Creek
- AreaStoney Creek
- Neighbourhood515 - Battlefield
- Postal CodeL8G 2L2
- StyleBungalow
- Price$ 650,000
- Bedrooms3+1
- Bathrooms2
- Half Bathrooms0
- Sqr Footage2538
Data Source:
Canadian Real Estate Association (CREA)
Property Description
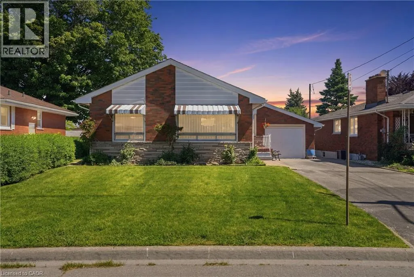
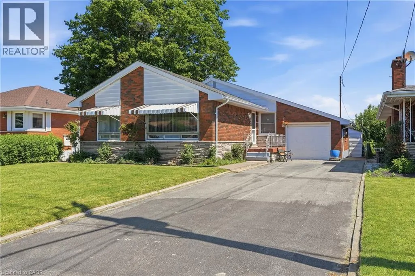
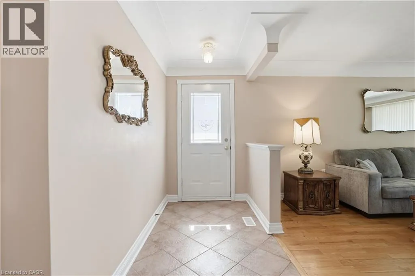
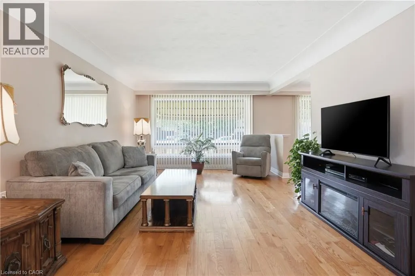
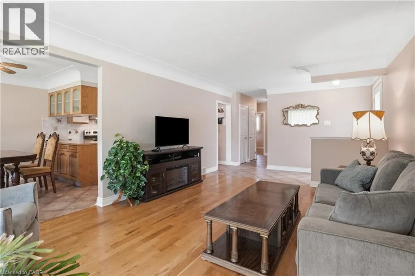
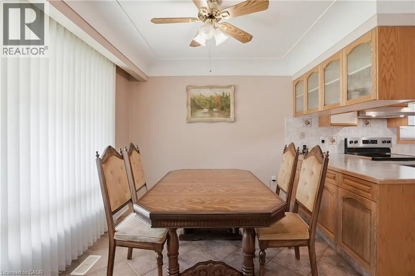
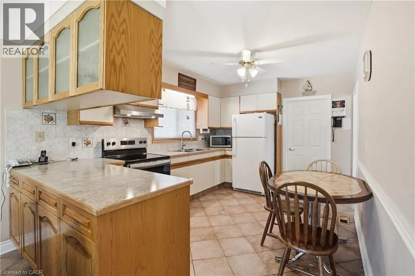
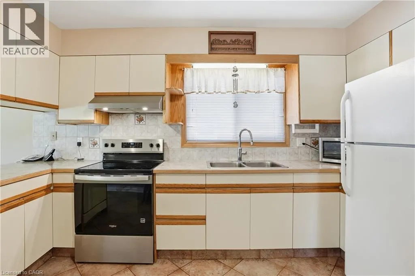
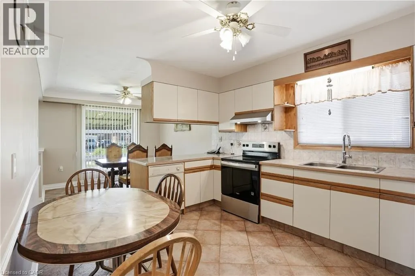
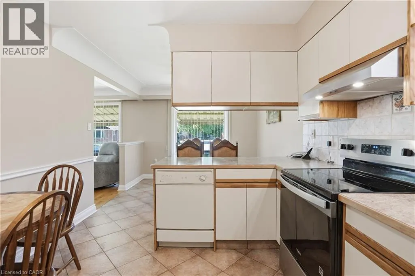
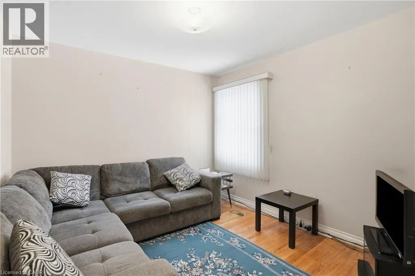
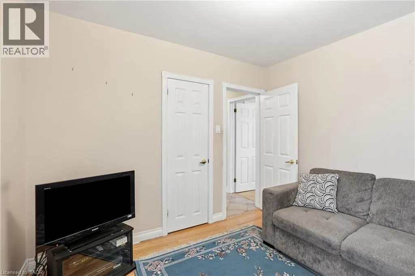
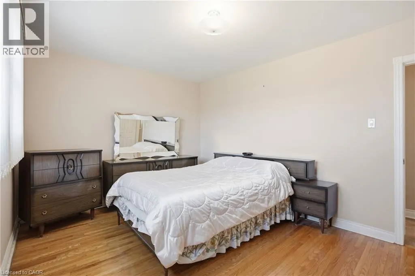
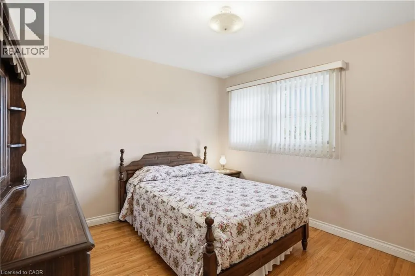
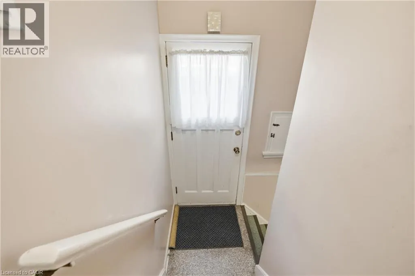
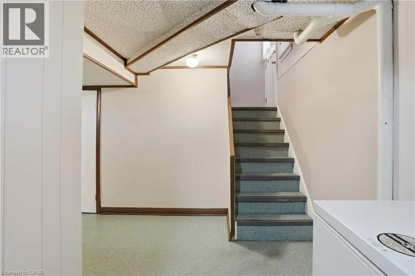
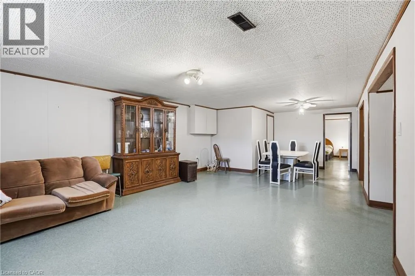
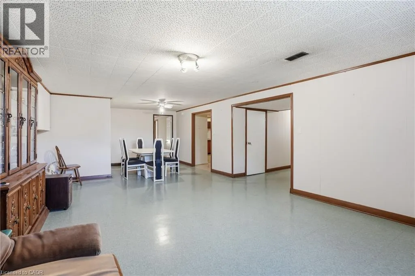
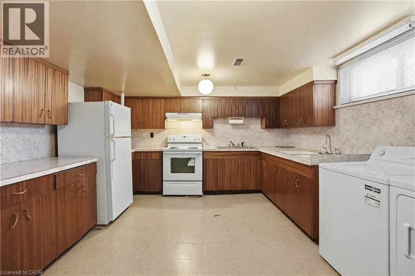
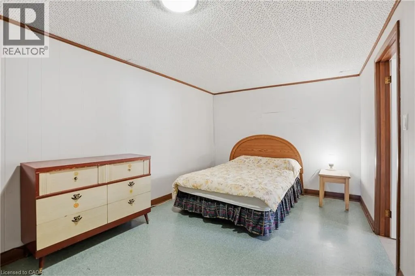
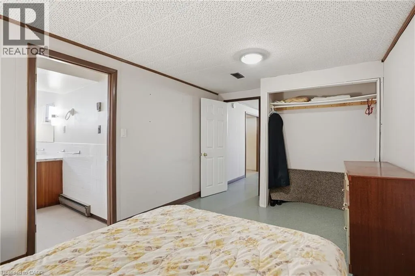
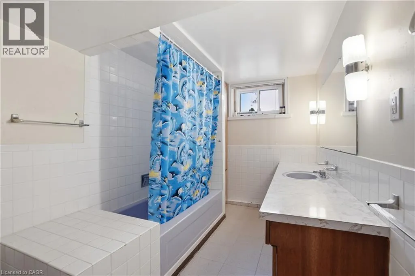
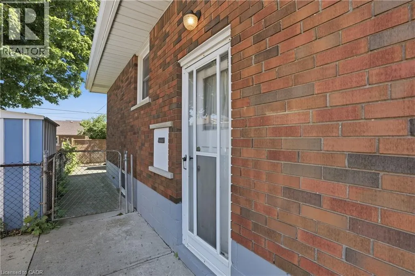
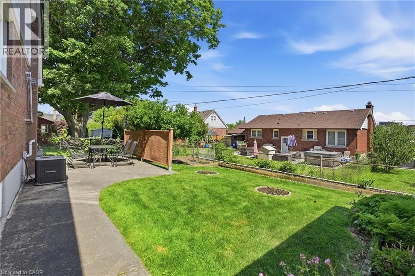
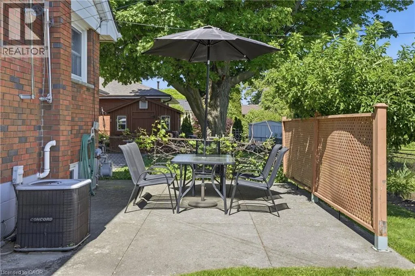
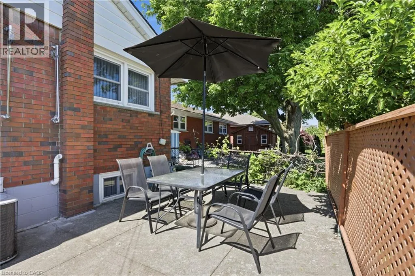
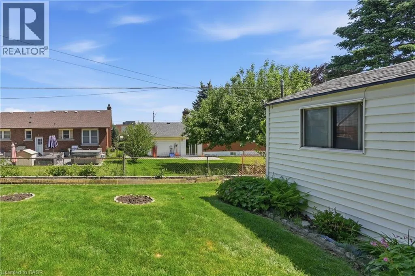
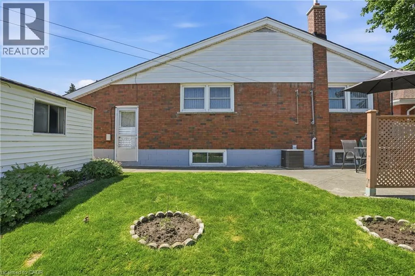
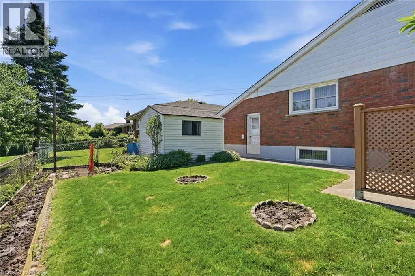
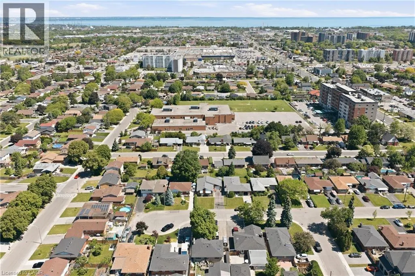
Solid all-brick bungalow on a quiet cul-de-sac in sought-after Stoney Creek! This well-maintained home offers 2,294 sq ft of total living space and is perfect for multi-generational families or savvy investors. The main level features a bright spacious living room with hardwood floors, an updated kitchen with stainless steel appliances, separate dining area, 3 generous bedrooms, and a full bath. The fully self-contained inlaw suite on the lower level boasts a separate side entrance, full kitchen, large recreation room, 1 bedroom, full bath, and in-suite laundry perfect for extended family or rental income. Brand new furnace for added peace of mind. Outside, enjoy a private backyard retreat with a concrete patio, mature trees, and beautifully maintained gardens. Single attached garage completes this incredible package. Steps to schools, parks, shopping, and all Stoney Creek amenities. A rare find don't miss out! (id:7434)
General Features
| Features | Cul-de-sac, Automatic Garage Door Opener, In-Law Suite |
|---|---|
| Community Features | Community Centre, School Bus |
| Property Type | Single Family |
| Zoning Description | R2 |
| Amenities | Hospital, Park, Place of Worship, Playground, Public Transit, Schools, Shopping |
| Building Appliances | Dishwasher, Dryer, Refrigerator, Stove, Washer, Window Coverings, Garage door opener |
| Building Architectural Style | Bungalow |
| Building Cooling Type | Central air conditioning |
| Location Description | Centennial Parkway and west on Pleasant Avenue |
| Parking Space Total | 5 |
| Fixture | Ceiling fans |
| Foundation Type | Block |
| Building Type | House |
| Ownership Type | Freehold |
| Building.StoriesTotal | 1 |
Interior Features
| Building Fireplace Present | False |
|---|---|
| Building Heating Type | Forced air |
| Building Heating Fuel | Natural gas |
| Basement Development | Finished |
| Basement Type | Full (Finished) |
| Construction Style Attachment | Detached |
| Living Area Range | 2538 |
| Bedrooms | 3+1 |
Exterior Features
| Structure | Shed |
|---|---|
| Land Amenities | Hospital, Park, Place of Worship, Playground, Public Transit, Schools, Shopping |
| Sewer | Municipal sewage system |
| Exterior Finish | Brick, Vinyl siding |
Room Details
| Room | Dimensions | Level | Flooring | Details |
|---|---|---|---|---|
| 3pc Bathroom | Measurements not available | Main level | ||
| 4pc Bathroom | Measurements not available | Basement | ||
| Bedroom | 10'6'' x 11'3'' | Main level | ||
| Bonus Room | 15'11'' x 13'1'' | Basement | ||
| Dining room | 9'2'' x 11'1'' | Main level | ||
| Kitchen | 13'7'' x 11'1'' | Main level | ||
| Laundry room | Measurements not available | Basement | ||
| Living room | 17'10'' x 12'11'' | Main level | ||
| Primary Bedroom | 10'5'' x 14'11'' | Main level | ||
| Recreation room | 29'2'' x 15'2'' | Basement |
Amenities
- Views
- New Construction
- Adult 55+
- Lease To Own
- No Strata Fees
- Furnished
- Primary On Main
- Air Conditioning
- Seller Finance
- Green
- Fixer Upper
- Horse
- Golf
- Fireplace
- Deck
- Garage
- Basement
- Pool

Property vs Single Family Average in L8G 2L2
Price
In The Neighbourhood
Stoney Creek
$ 674,999
- Type
- Single Family
- Size
- 1,172 SqFt
- Rooms
- 3 Beds + 1 Baths
Coldwell Banker-Burnhill Realty
Stoney Creek
$ 2,150
- Type
- Single Family
- Size
- 1,150 SqFt
- Rooms
- 2 Beds + 1 Baths
RE/MAX Escarpment Realty Inc.
Hamilton
$ 1,175,000
- Type
- Single Family
- Size
- 1,690 SqFt
- Rooms
- 3 Beds + 3 Baths
RE/MAX Escarpment Realty Inc.
Stoney Creek
$ 1,599,999
- Type
- Single Family
- Size
- 4,716 SqFt
- Rooms
- 5 Beds + 3.5 Baths
M. Marel Real Estate Inc.
Open House
Stoney Creek
$ 824,900
- Type
- Single Family
- Size
- 1,084 SqFt
- Rooms
- 3 Beds + 2 Baths
Realty Network
Stoney Creek
$ 829,900
- Type
- Single Family
- Size
- 1,957 SqFt
- Rooms
- 4 Beds + 2 Baths
RE/MAX Escarpment Realty Inc.
Stoney Creek
$ 639,900
- Type
- Single Family
- Size
- 918 SqFt
- Rooms
- 3 Beds + 2 Baths
Century 21 Heritage House LTD
Hamilton
$ 799,900
- Type
- Single Family
- Size
- 2,429 SqFt
- Rooms
- 6 Beds + 3 Baths
Michael St. Jean Realty Inc.
Stoney Creek
$ 619,900
- Type
- Single Family
- Size
- 1,086 SqFt
- Rooms
- 2 Beds + 2 Baths
Royal LePage State Realty Inc.
Stoney Creek
$ 2,575
- Type
- Single Family
- Size
- 800 SqFt
- Rooms
- 3 Beds + 1 Baths
Rock Star Real Estate Inc.
Stoney Creek
$ 1,399,900
- Type
- Single Family
- Size
- 1,076 SqFt
- Rooms
- 3 Beds + 1.5 Baths
Royal LePage State Realty Inc.
