

Address
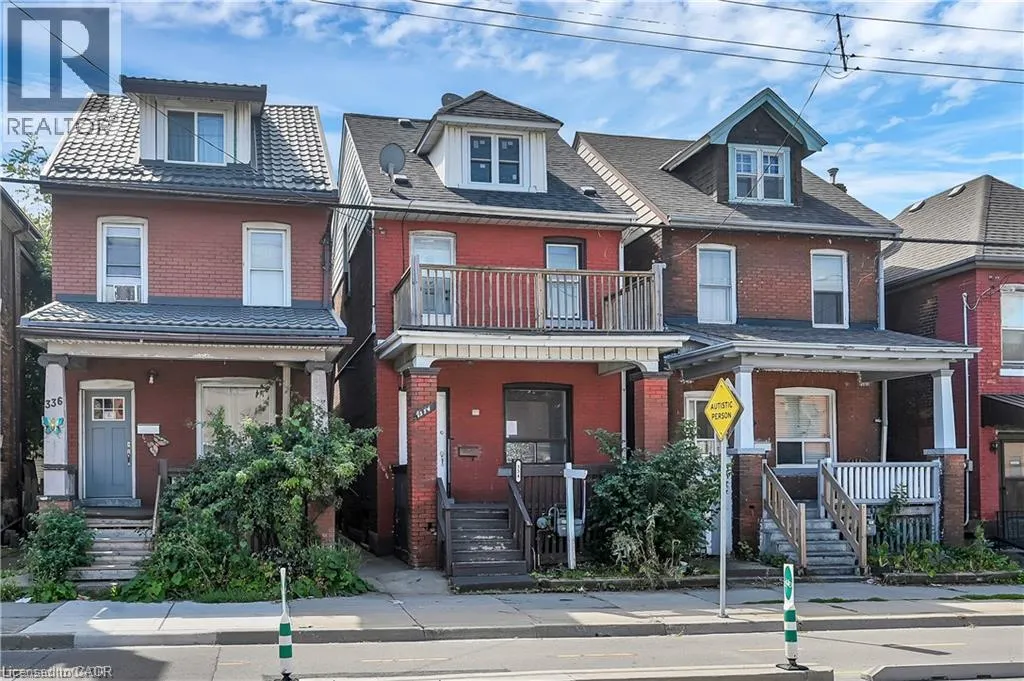
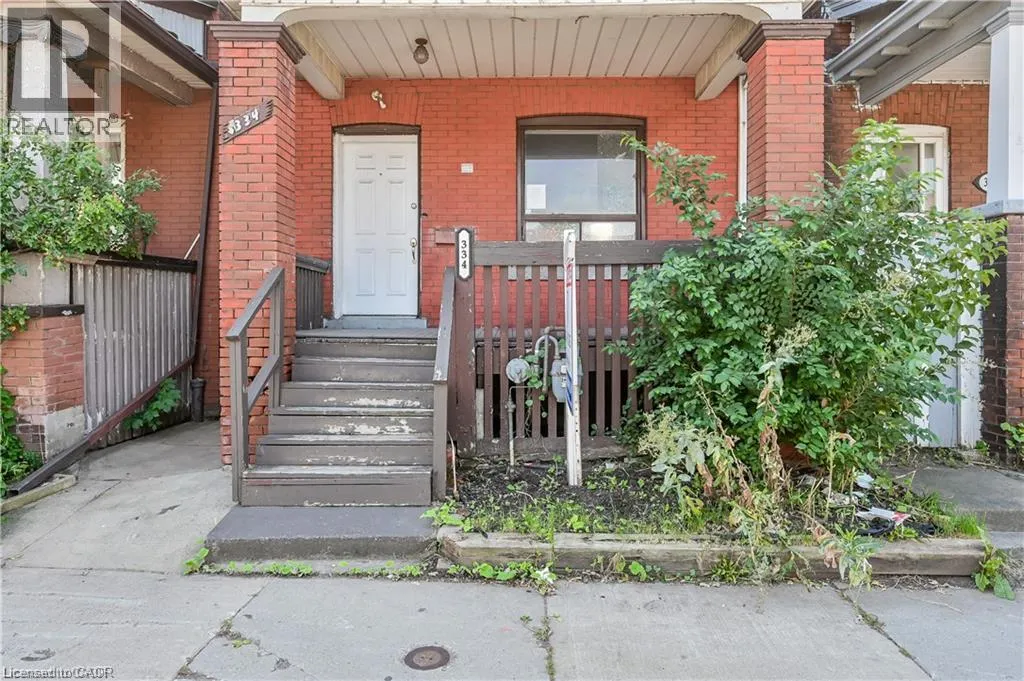
334 Cannon Street E, Hamilton, ON
Price
$ 330,700
Property Attributes
- ID#40853376
- TypeSingle Family
- Listing Status Active
- MunicipalityHamilton
- CityHamilton
- AreaHamilton
- Neighbourhood141 - Landsdale
- Postal CodeL8L 2B9
- Style
- Price$ 330,700
- Bedrooms3
- Bathrooms2
- Half Bathrooms1
- Sqr Footage1302
Data Source:
Canadian Real Estate Association (CREA)
Property Description
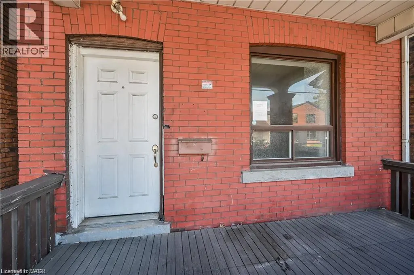
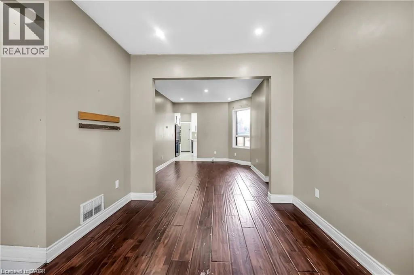
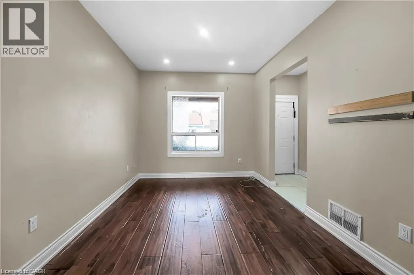
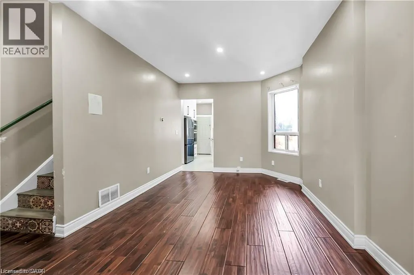
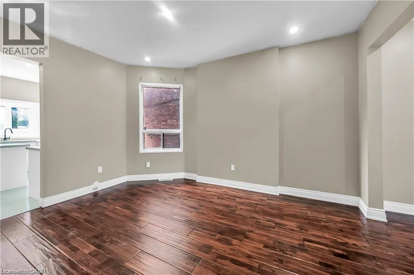
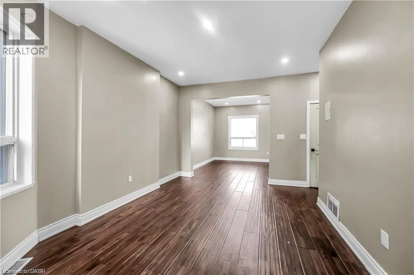
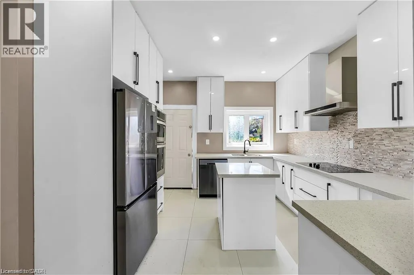
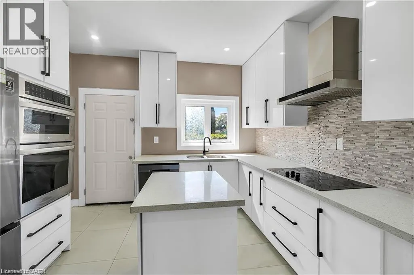
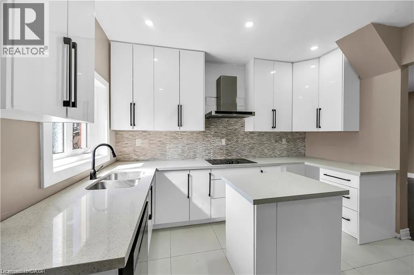
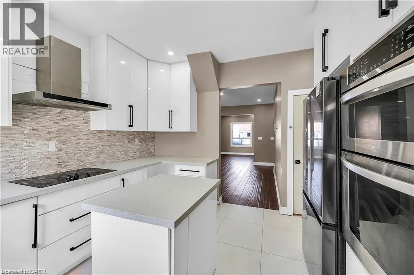
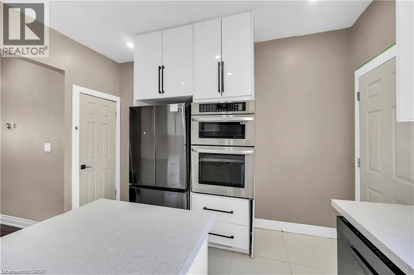
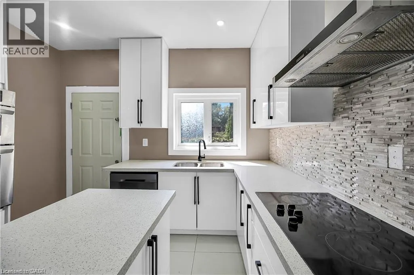
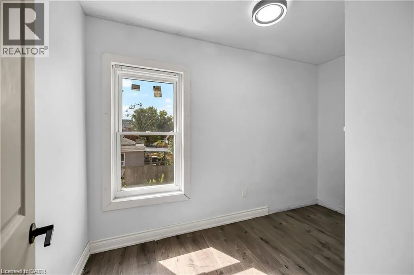
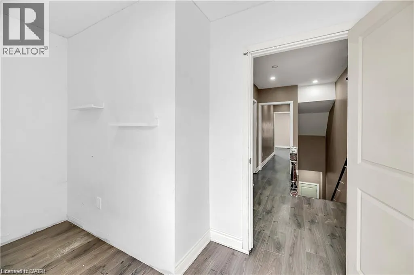
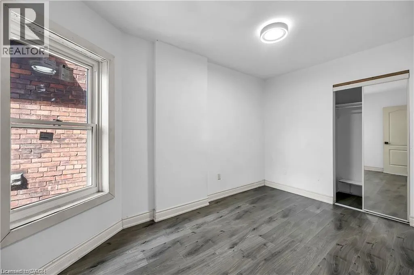
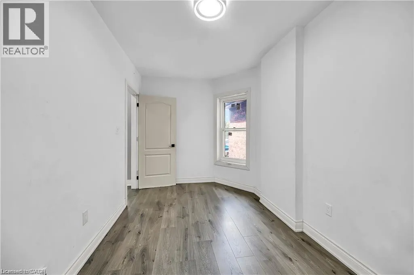
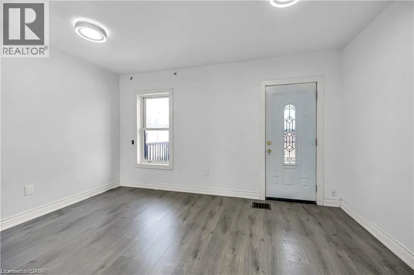
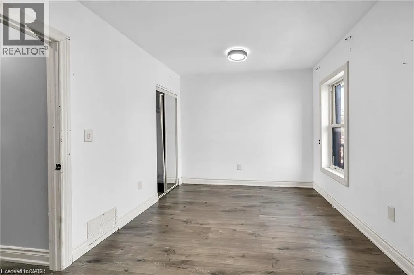
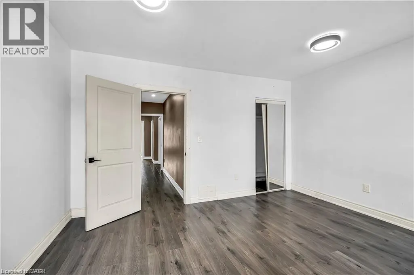
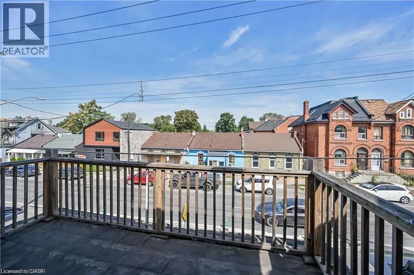
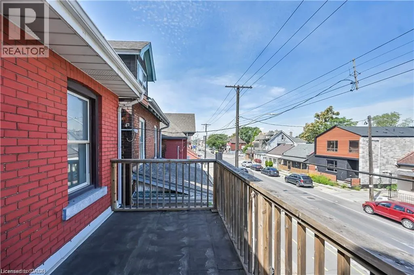
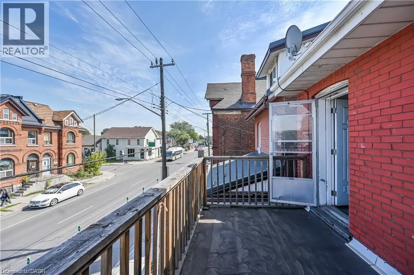
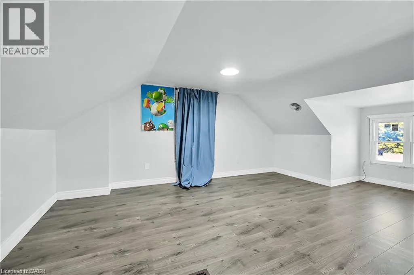
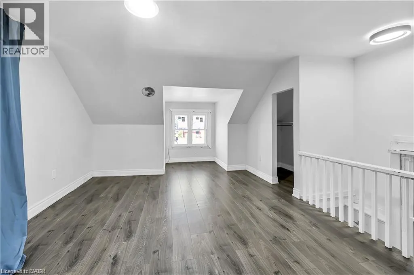
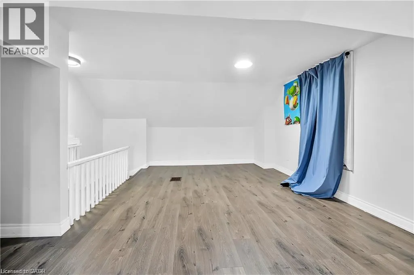
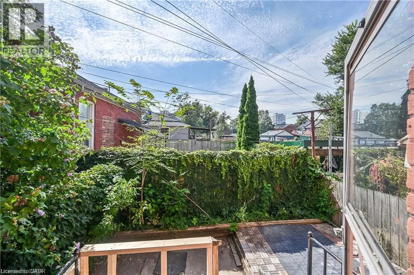
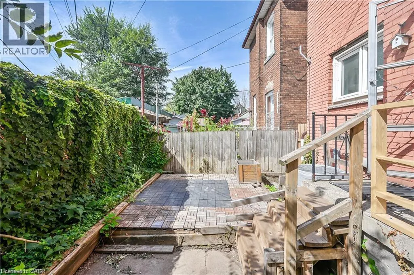
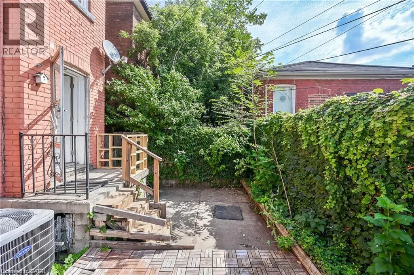
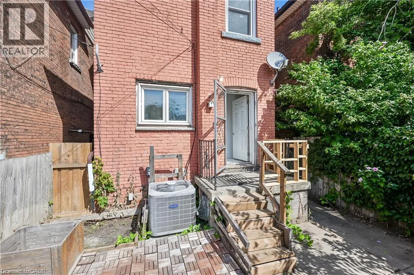
Welcome to 334 Cannon St E! This 2.5-storey detached brick home offers over 1,600 sq.ft. of functional living space and plenty of potential. Featuring 3 spacious bedrooms plus a full loft—ideal as a 4th bedroom, home office, hobby or additional living area—this property is well-suited for first-time buyers, families, or investors looking to add value. The main floor includes an updated kitchen with white cabinetry, quartz countertops, complemented by bright, open spaces. Outside, you’ll find nice yard, covered front porch, and a second-floor balcony for added outdoor enjoyment. Located in a central Hamilton neighbourhood, you’ll be within minutes of downtown amenities, shops, restaurants, and the West Harbour GO Station. With recent updates already in place and room to make it your own, this property presents a great opportunity to enter the market or expand your investment portfolio (id:7434)
General Features
| Property Type | Single Family |
|---|---|
| Zoning Description | D |
| Amenities | Place of Worship, Public Transit, Schools |
| Location Description | Cannon Street E to Emerald Avenue N |
| Foundation Type | Brick |
| Building Type | House |
| Ownership Type | Freehold |
| Building.StoriesTotal | 2.5 |
Interior Features
| Building Fireplace Present | False |
|---|---|
| Building Heating Type | Forced air |
| Building Heating Fuel | Natural gas |
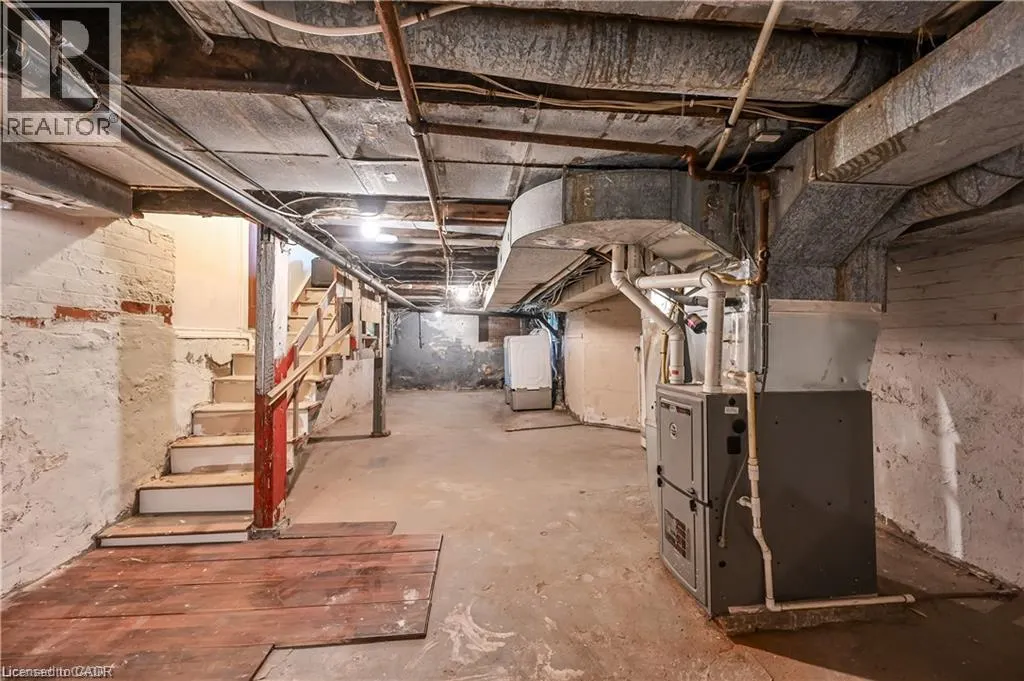
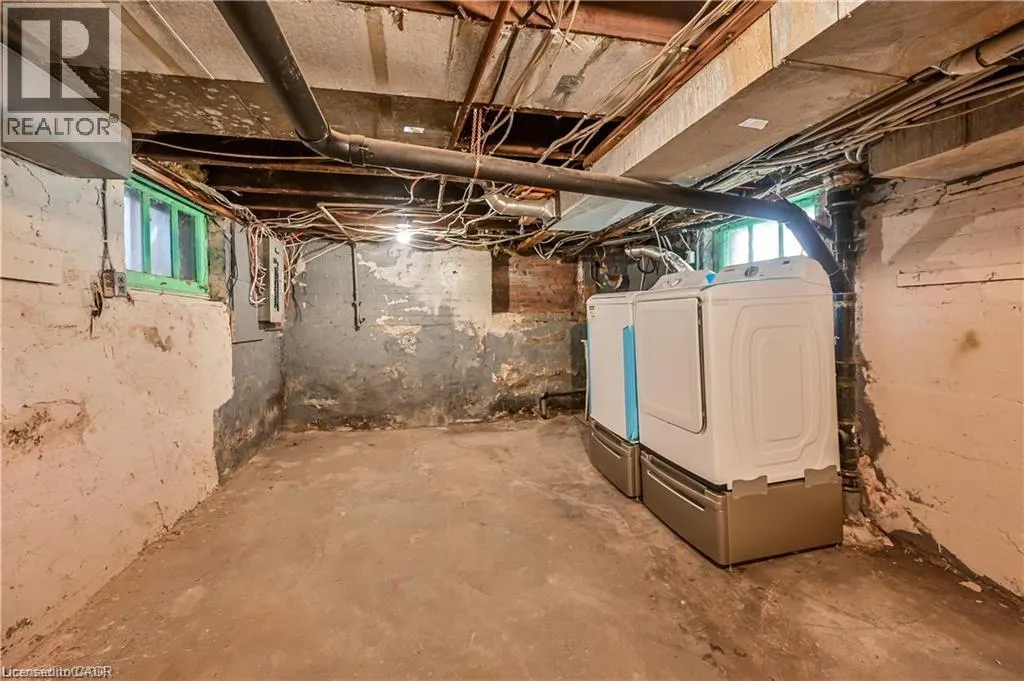
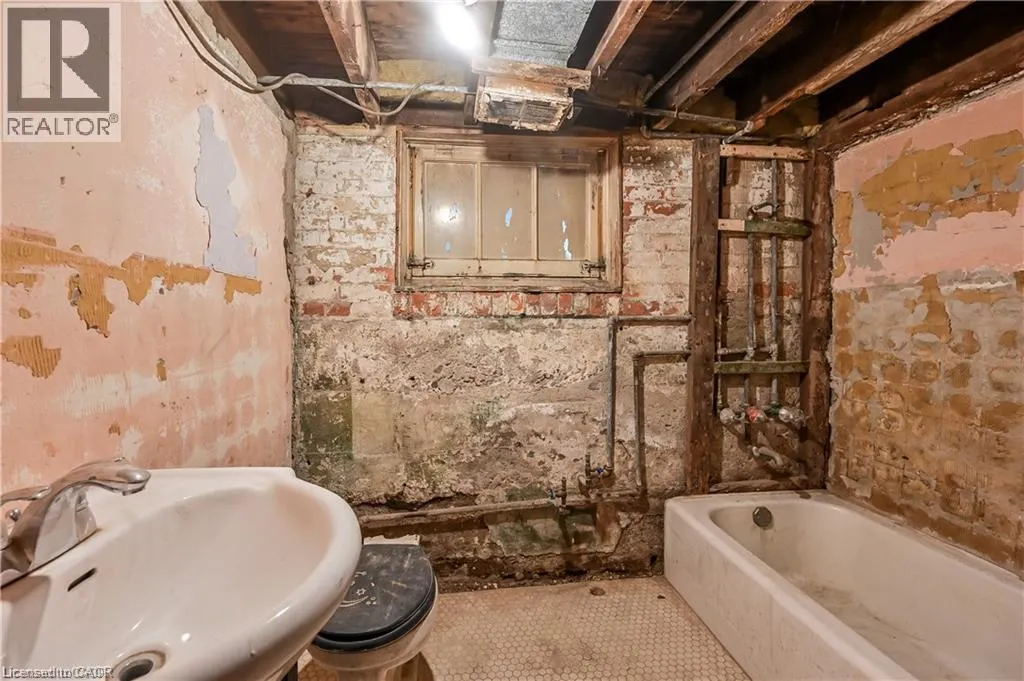
| Basement Development | Unfinished |
| Basement Type | Full (Unfinished) |
| Construction Style Attachment | Detached |
| Living Area Range | 1302 |
| Bedrooms | 3 |
Exterior Features
| Land Amenities | Place of Worship, Public Transit, Schools |
|---|---|
| Sewer | Municipal sewage system |
| Exterior Finish | Brick |
Room Details
| Room | Dimensions | Level | Flooring | Details |
|---|---|---|---|---|
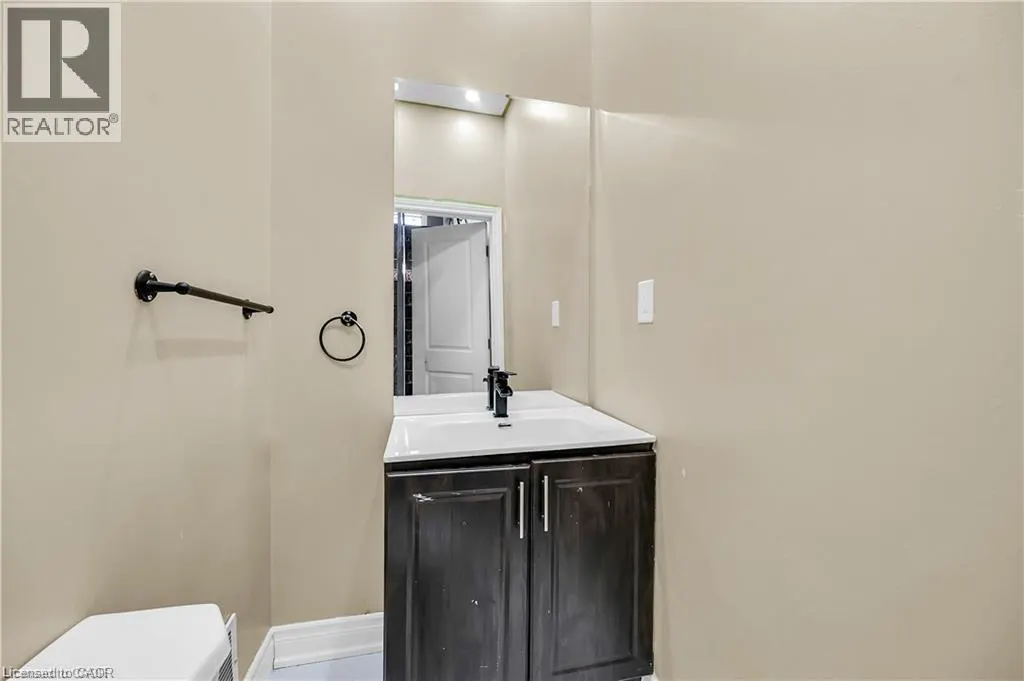
| 2pc Bathroom | 3'10'' x 4'10'' | Main level | ||
| 3pc Bathroom | 5'3'' x 7'10'' | Basement | ||
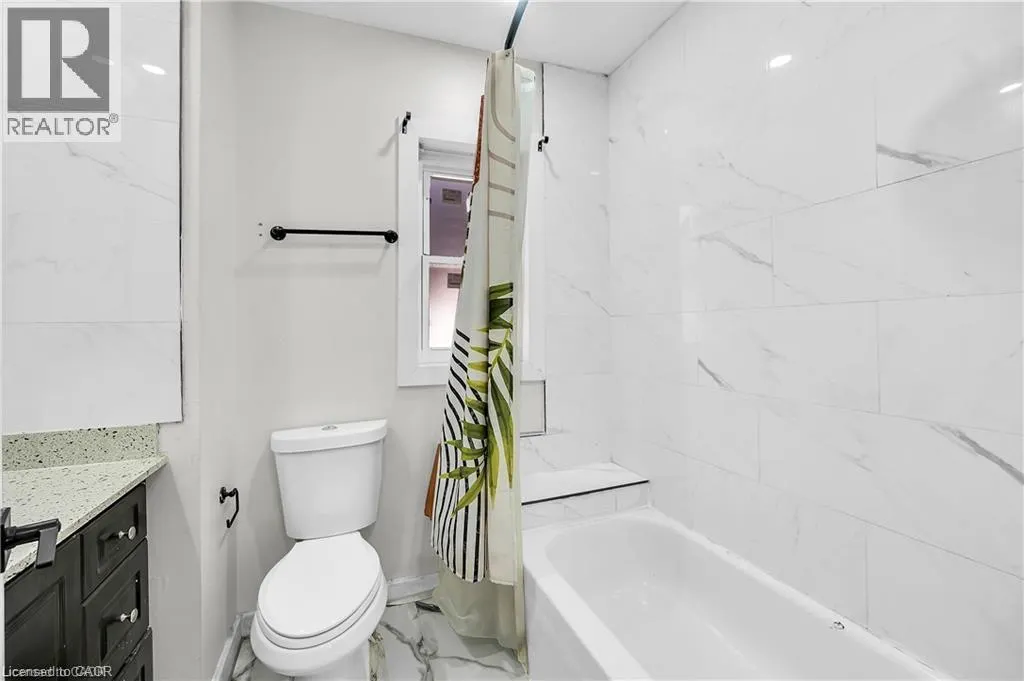
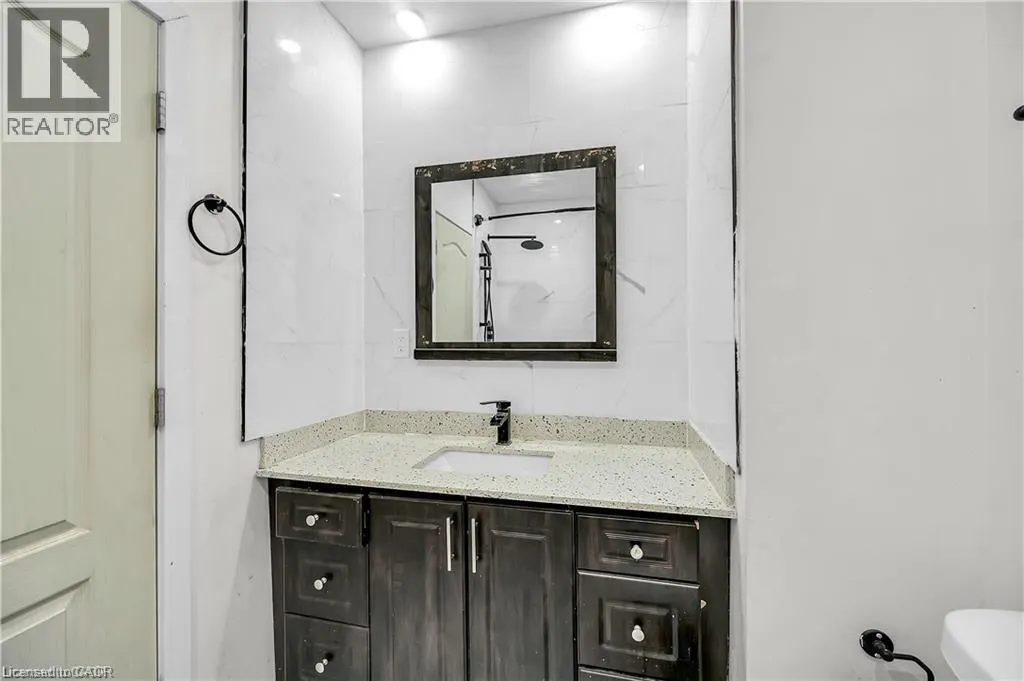
| 4pc Bathroom | 12'0'' x 6'10'' | Second level | ||
| Bedroom | 7'11'' x 13'3'' | Second level | ||
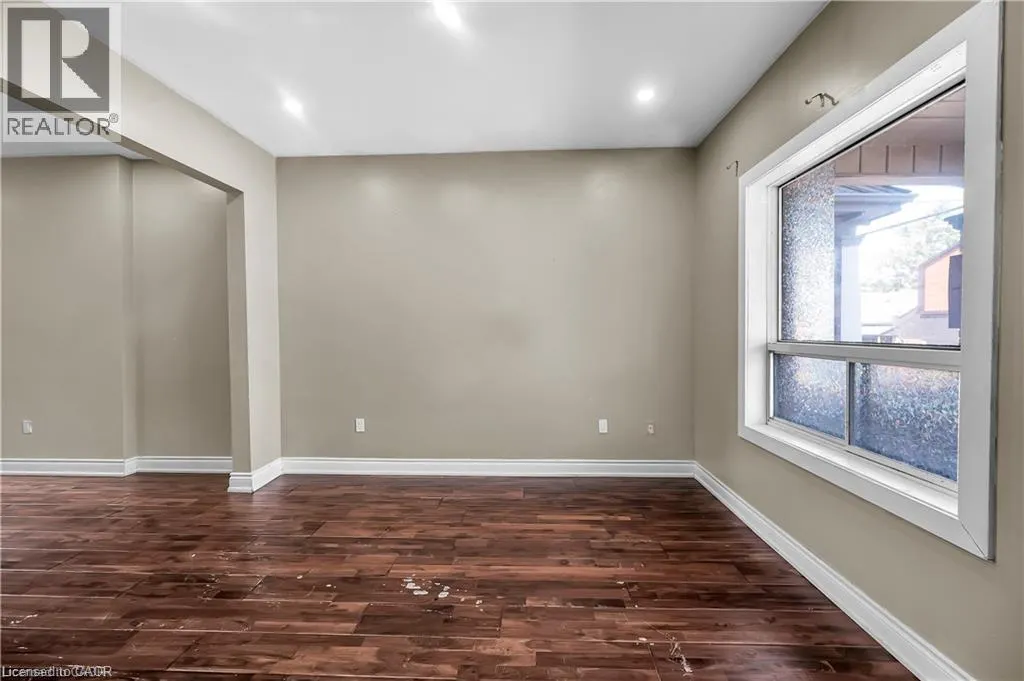
| Family room | 11'5'' x 15'0'' | Main level | ||
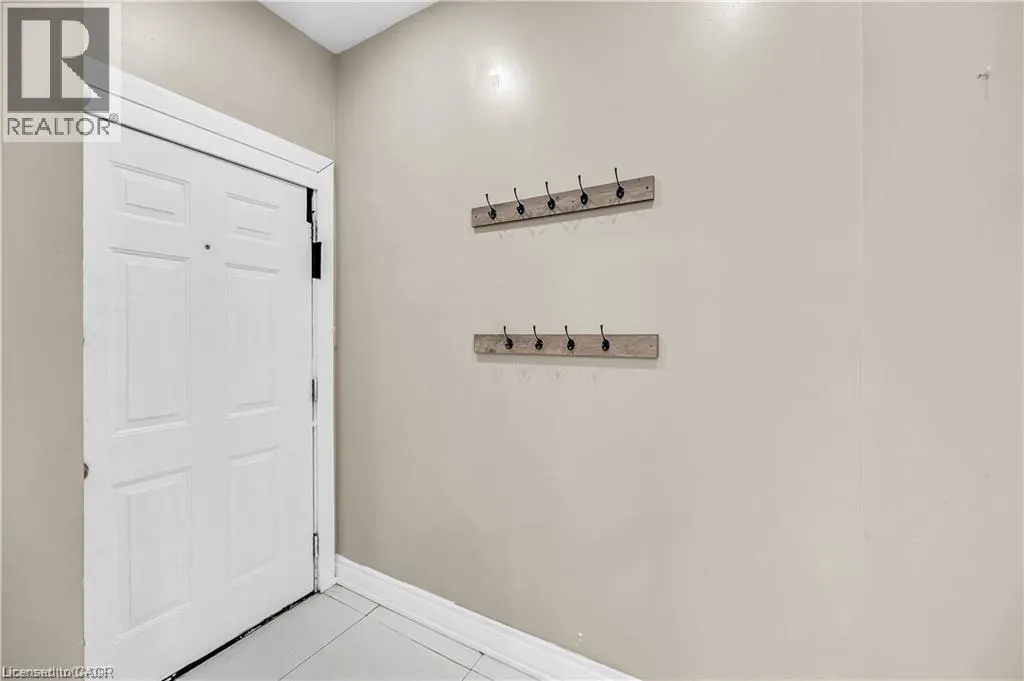
| Foyer | 3'10'' x 7'0'' | Main level | ||
| Kitchen | 11'9'' x 12'5'' | Main level | ||
| Laundry room | 11'8'' x 13'6'' | Basement | ||
| Living room | 10'2'' x 12'0'' | Main level | ||
| Loft | 12'7'' x 21'0'' | Third level | ||
| Primary Bedroom | 14'7'' x 10'0'' | Second level | ||
| Storage | 14'7'' x 18'9'' | Basement |
Amenities
- Views
- New Construction
- Adult 55+
- Lease To Own
- No Strata Fees
- Furnished
- Primary On Main
- Air Conditioning
- Seller Finance
- Green
- Fixer Upper
- Horse
- Golf
- Fireplace
- Deck
- Garage
- Basement
- Pool

Property vs Single Family Average in L8L 2B9
Price
In The Neighbourhood
Hamilton
$ 619,000
- Type
- Single Family
- Size
- 1,688 SqFt
- Rooms
- 4 Beds + 2 Baths
Corcoran Horizon Realty
Hamilton
$ 1,200
- Type
- Single Family
- Size
- 525 SqFt
- Rooms
- 1 Beds + 1 Baths
RE/MAX Escarpment Golfi Realty Inc.
Hamilton
$ 499,990
- Type
- Single Family
- Size
- 1,556 SqFt
- Rooms
- 4 Beds + 2 Baths
Keller Williams Complete Realty
Hamilton
$ 1,500
- Type
- Single Family
- Size
- 494 SqFt
- Rooms
- 1 Beds + 1 Baths
Royal LePage State Realty Inc.
Hamilton
$ 1,700
- Type
- Single Family
- Size
- 561 SqFt
- Rooms
- 2 Beds + 1 Baths
Royal LePage State Realty Inc.
Hamilton
$ 399,999
- Type
- Single Family
- Size
- 1,944 SqFt
- Rooms
- 4 Beds + 2 Baths
RE/MAX Real Estate Centre Inc.
Hamilton
$ 724,900
- Type
- Single Family
- Size
- 1,932 SqFt
- Rooms
- 2 Beds + 3 Baths
Keller Williams Complete Realty
Hamilton
$ 529,900
- Type
- Single Family
- Size
- 1,401 SqFt
- Rooms
- 3 Beds + 1 Baths
RE/MAX Escarpment Realty Inc.
