
Address
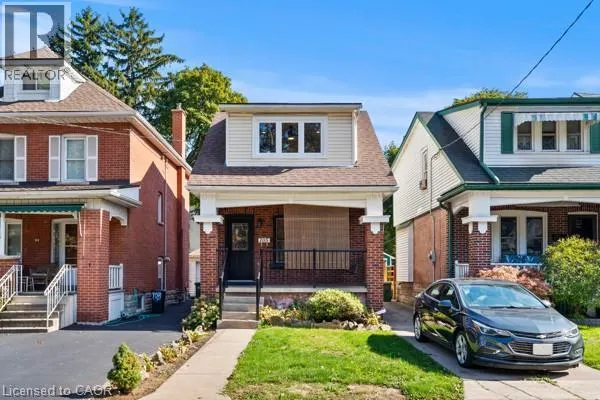
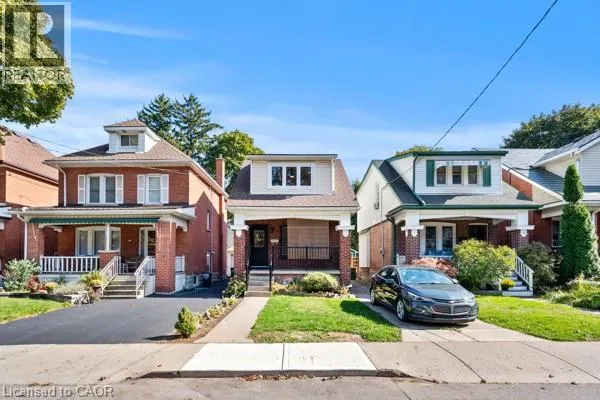
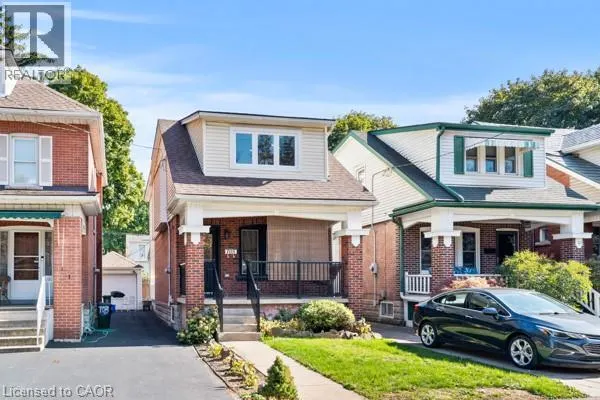
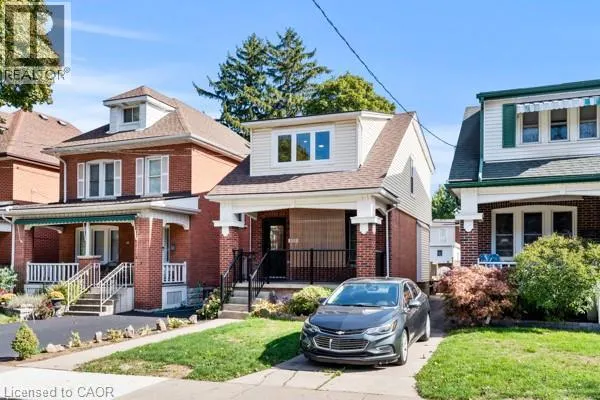
105 Rothsay Avenue, Hamilton, ON
Price
$ 689,999
Property Attributes
- ID#40851672
- TypeSingle Family
- Listing Status Active
- MunicipalityHamilton
- CityHamilton
- AreaHamilton
- Neighbourhood221 - Gage Park
- Postal CodeL8M 3G3
- Style
- Year Built1926
- Price$ 689,999
- Bedrooms3
- Bathrooms3
- Half Bathrooms0
- Sqr Footage1449
Data Source:
Canadian Real Estate Association (CREA)
Property Description
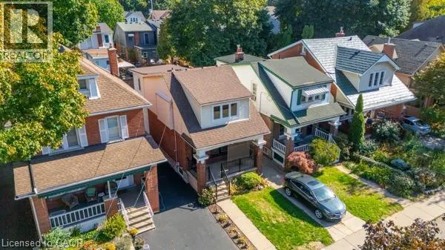
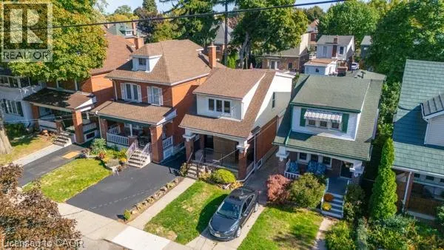
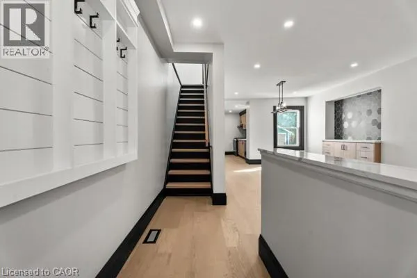
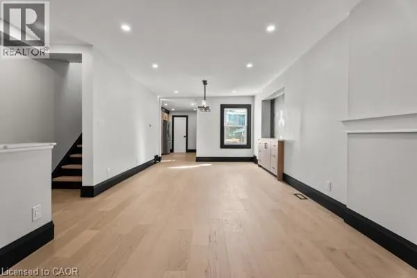
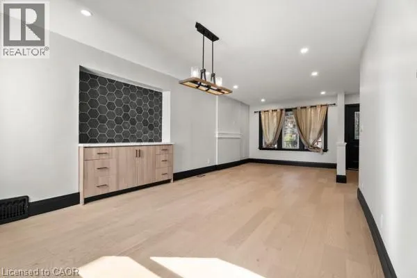
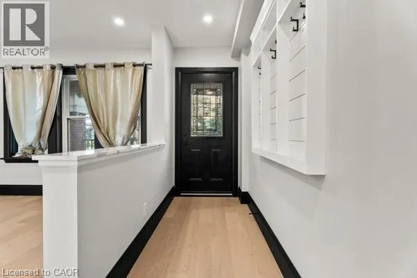
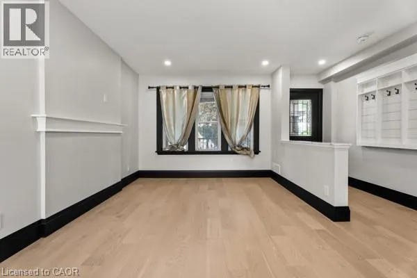
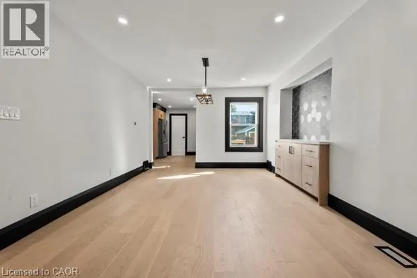
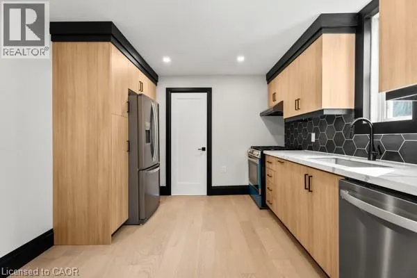
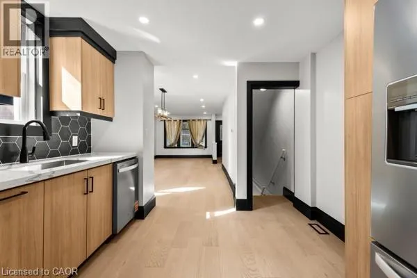
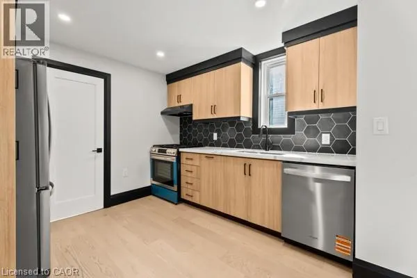
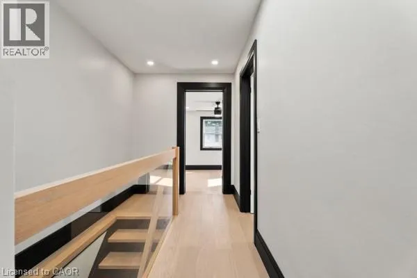
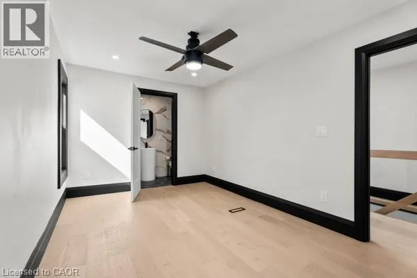
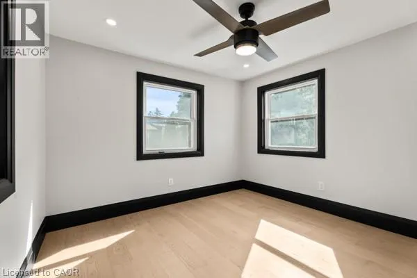
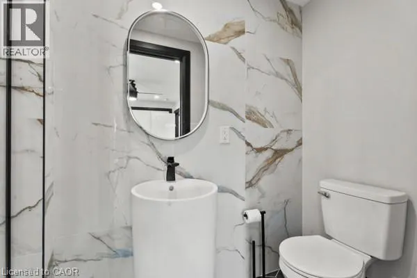
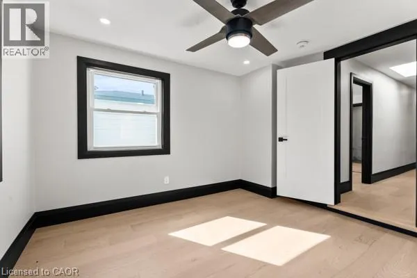
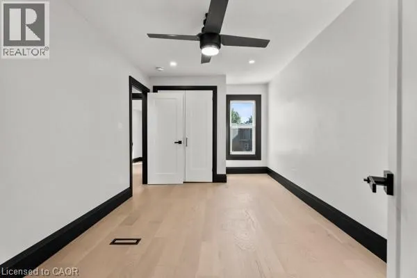
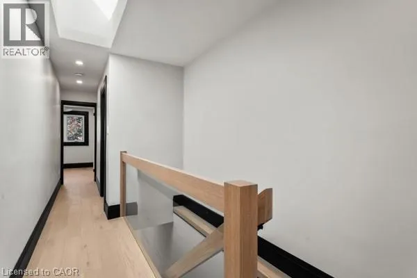
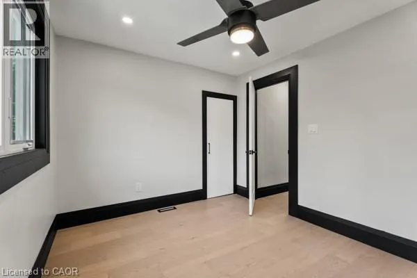
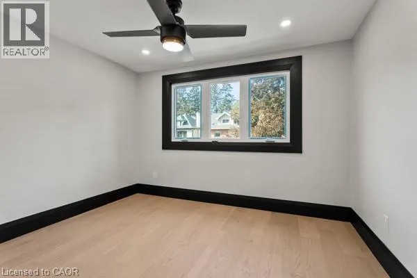
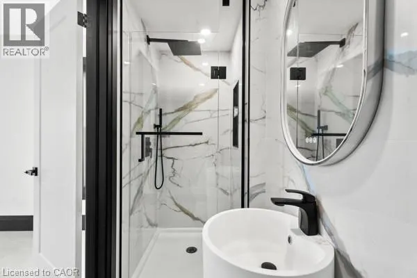
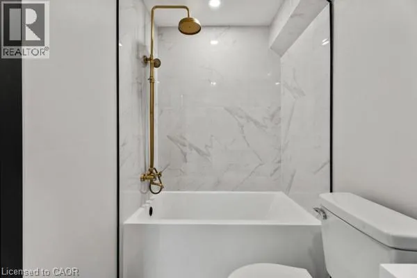
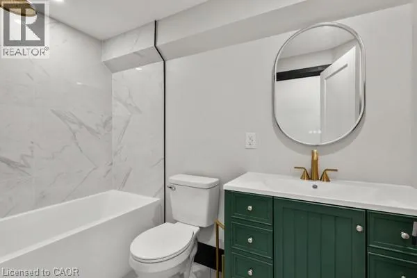
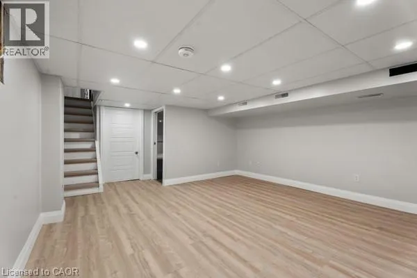
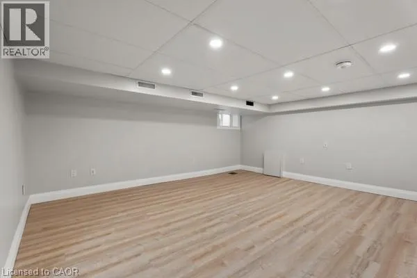
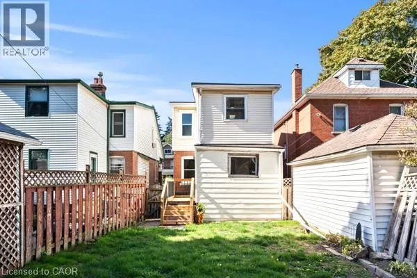
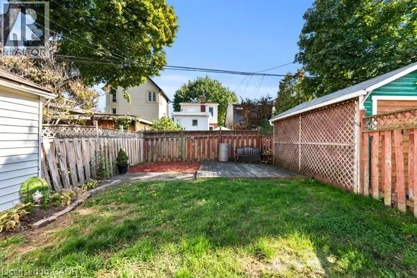
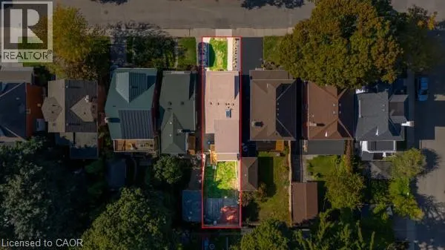
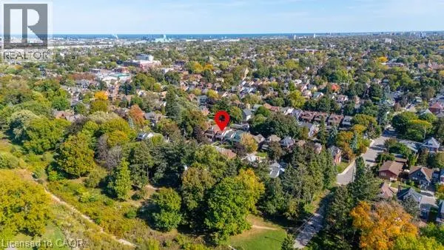
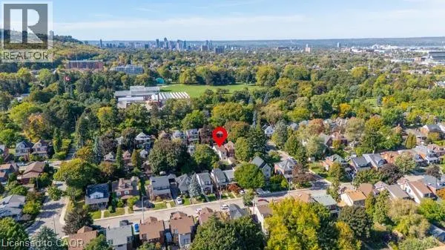
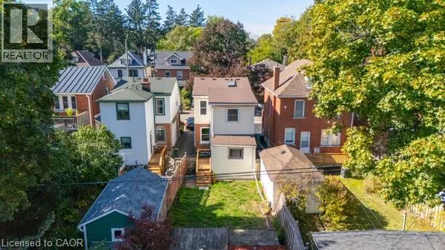
Welcome to 105 Rothsay, a beautifully renovated 1-3/4 storey home in one of Hamilton's most family-friendly neighbourhoods! This stunning 3 bed, 3 full bath residence offers a perfect blend of modern comfort and timeless charm. Step inside to find a bright, open concept layout featuring a brand new kitchen with stylish finishes, all new flooring, and thoroughly updated electrical throughout. Enjoy peace of mind with a new furnace, central AC and hot water tank. Everything has been done so you can simply move in and enjoy. The spacious bedrooms and fully finished bathrooms make this home ideal for families of all sizes. Located in the heart of Gage Park, great schools, public transit and shopping. A perfect home for a growing family or first-time homebuyers looking for quality and convenience on a beautiful street where homes rarely become available. Please note this home includes a shared driveway and has ample street parking. (id:7434)
General Features
| Features | Conservation/green belt, Shared Driveway, Private Yard |
|---|---|
| Community Features | Quiet Area, Community Centre, School Bus |
| Property Type | Single Family |
| Zoning Description | R1A |
| Amenities | Hospital, Park, Place of Worship, Playground, Public Transit, Schools, Shopping |
| Building Appliances | Dishwasher, Dryer, Refrigerator, Washer, Gas stove(s) |
| Building Cooling Type | Central air conditioning |
| Location Description | Lawrence Road to Rothsay |
| Fixture | Ceiling fans |
| Building Type | House |
| Ownership Type | Freehold |
| Building.StoriesTotal | 2 |
Interior Features
| Building Fireplace Present | False |
|---|---|
| Building Heating Type | Forced air |
| Basement Development | Partially finished |
| Basement Type | Full (Partially finished) |
| Construction Style Attachment | Detached |
| Living Area Range | 1449 |
| Bedrooms | 3 |
Exterior Features
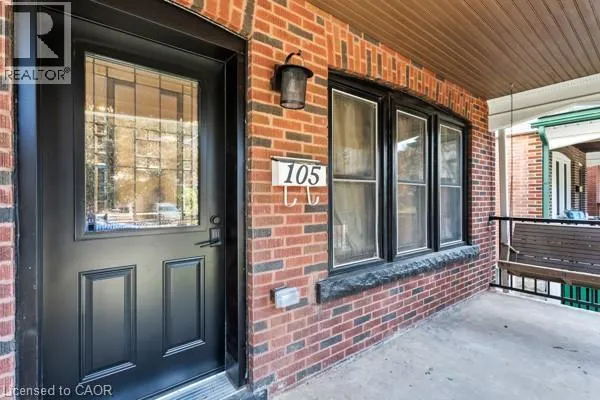
| Structure | Porch |
|---|---|
| Land Amenities | Hospital, Park, Place of Worship, Playground, Public Transit, Schools, Shopping |
| Landscape Features | Landscaped |
| Sewer | Municipal sewage system |
| Exterior Finish | Aluminum siding, Brick |
| Fence Type | Fence |
Room Details
| Room | Dimensions | Level | Flooring | Details |
|---|---|---|---|---|
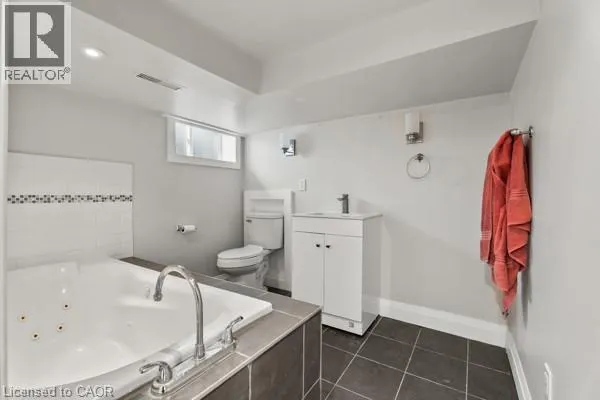
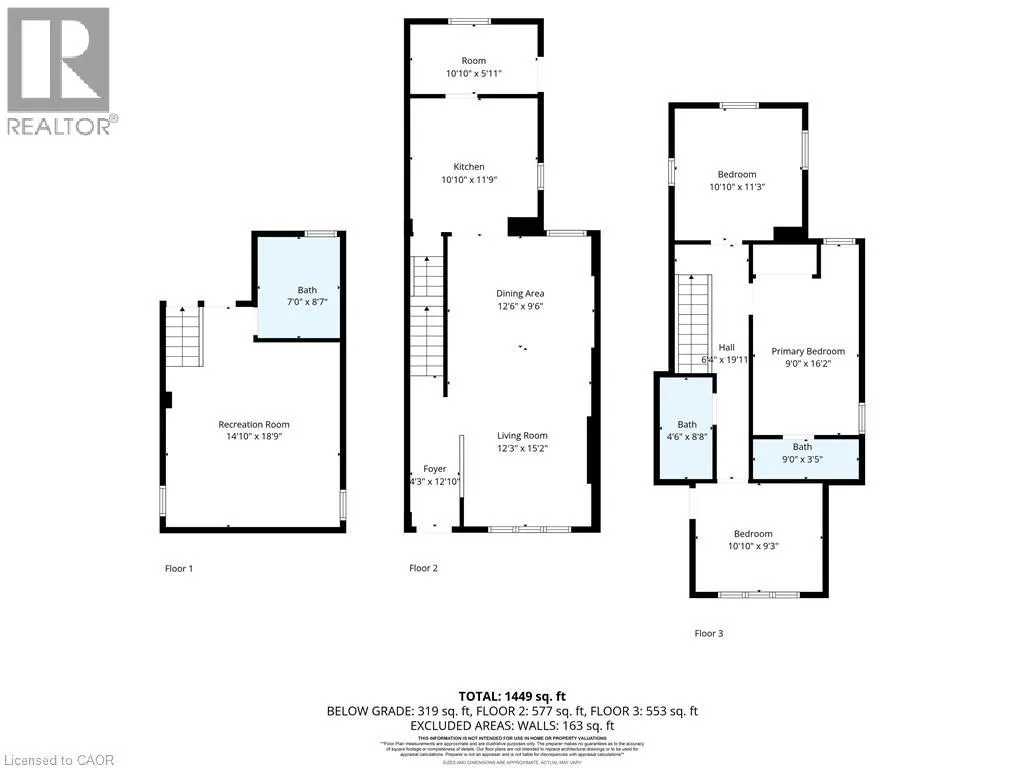
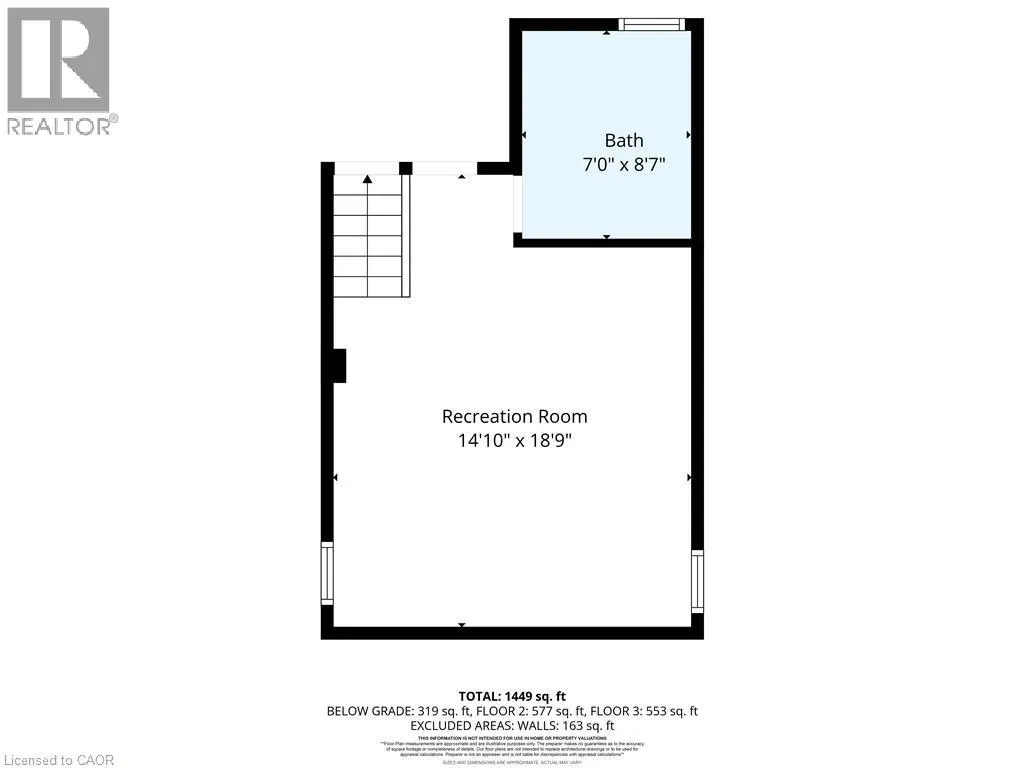
| 3pc Bathroom | 7' x 8'7'' | Basement | ||
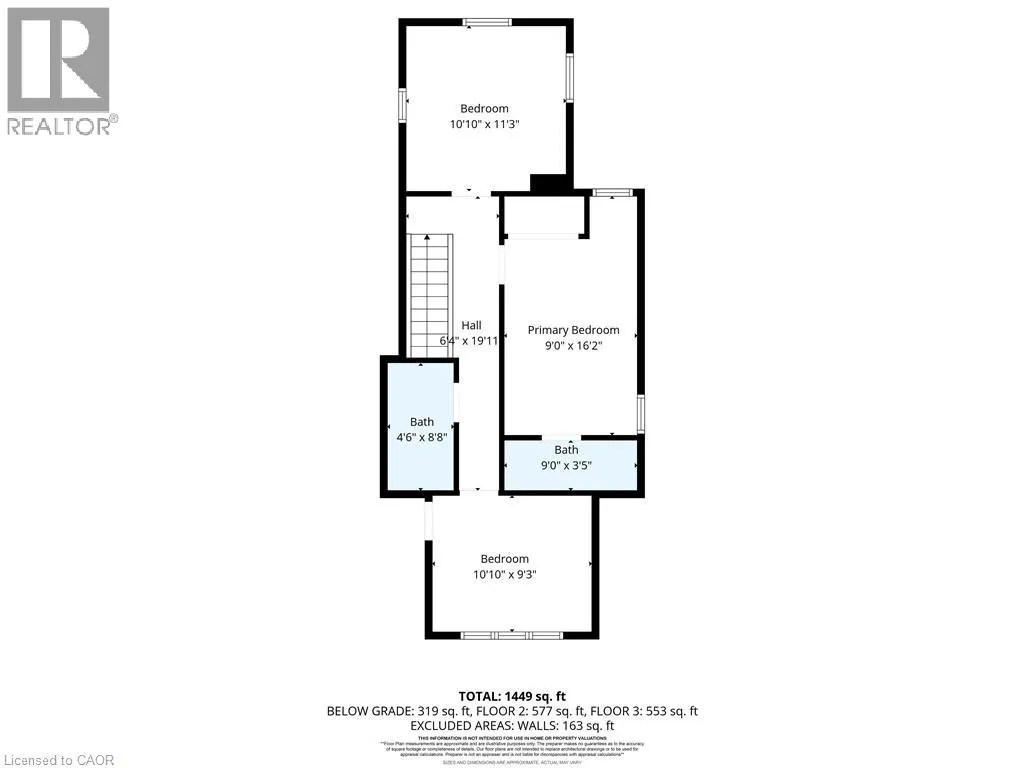
| 3pc Ensuite bath | 9' x 3'5'' | Second level | ||
| 4pc Bathroom | 4'6'' x 8'8'' | Second level | ||
| Bedroom | 10'10'' x 11'3'' | Second level | ||
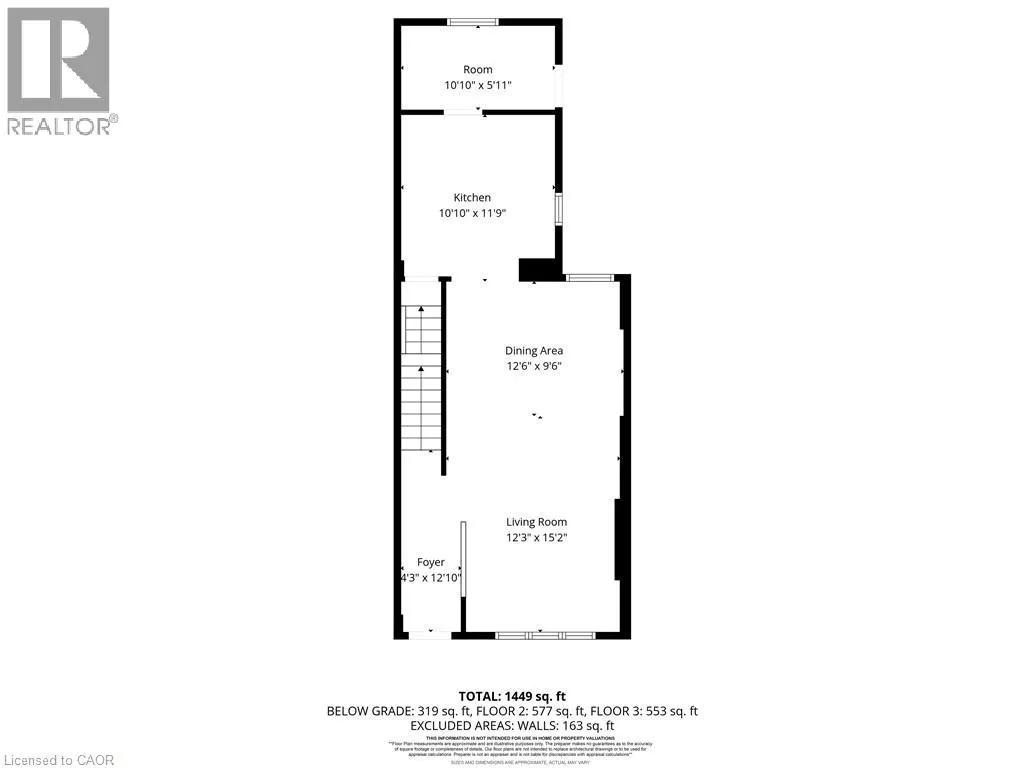
| Dining room | 12'6'' x 9'6'' | Main level | ||
| Ensuite | 9' x 3'5'' | Second level | ||
| Foyer | 4'3'' x 12'10'' | Main level | ||
| Full bathroom | 9' x 3'5'' | Second level | ||
| Kitchen | 10'10'' x 11'9'' | Main level | ||
| Living room | 12'3'' x 15'2'' | Main level | ||
| Mud room | 10'10'' x 5'11'' | Main level | ||
| Primary Bedroom | 9'0'' x 16'2'' | Second level | ||
| Recreation room | 14'10'' x 18'9'' | Basement |
Amenities
- Views
- New Construction
- Adult 55+
- Lease To Own
- No Strata Fees
- Furnished
- Primary On Main
- Air Conditioning
- Seller Finance
- Green
- Fixer Upper
- Horse
- Golf
- Fireplace
- Deck
- Garage
- Basement
- Pool

Property vs Single Family Average in L8M 3G3
Price
Year Built
In The Neighbourhood
Hamilton
$ 799,900
- Type
- Single Family
- Size
- 2,355 SqFt
- Rooms
- 4 Beds + 3 Baths
RE/MAX Escarpment Realty Inc.
Hamilton
$ 729,900
- Type
- Single Family
- Size
- 1,500 SqFt
- Rooms
- 4 Beds + 2 Baths
RE/MAX Escarpment Realty Inc.
Hamilton
$ 709,777
- Type
- Single Family
- Size
- 1,732 SqFt
- Rooms
- 3 Beds + 1.5 Baths
RE/MAX Escarpment Realty Inc.
Hamilton
$ 799,850
- Type
- Single Family
- Size
- 2,045 SqFt
- Rooms
- 3 Beds + 2 Baths
RE/MAX Escarpment Realty Inc.
Hamilton
$ 649,900
- Type
- Single Family
- Size
- 1,280 SqFt
- Rooms
- 3 Beds + 1 Baths
Royal LePage State Realty Inc.
Hamilton
$ 849,999
- Type
- Single Family
- Size
- 1,783 SqFt
- Rooms
- 3 Beds + 2 Baths
Michael St. Jean Realty Inc.
Hamilton
$ 549,900
- Type
- Single Family
- Size
- 1,395 SqFt
- Rooms
- 4 Beds + 2 Baths
RE/MAX Escarpment Realty Inc.
Hamilton
$ 730,000
- Type
- Single Family
- Size
- 2,014 SqFt
- Rooms
- 4 Beds + 2 Baths
Royal LePage NRC Realty Inc.
