
Address
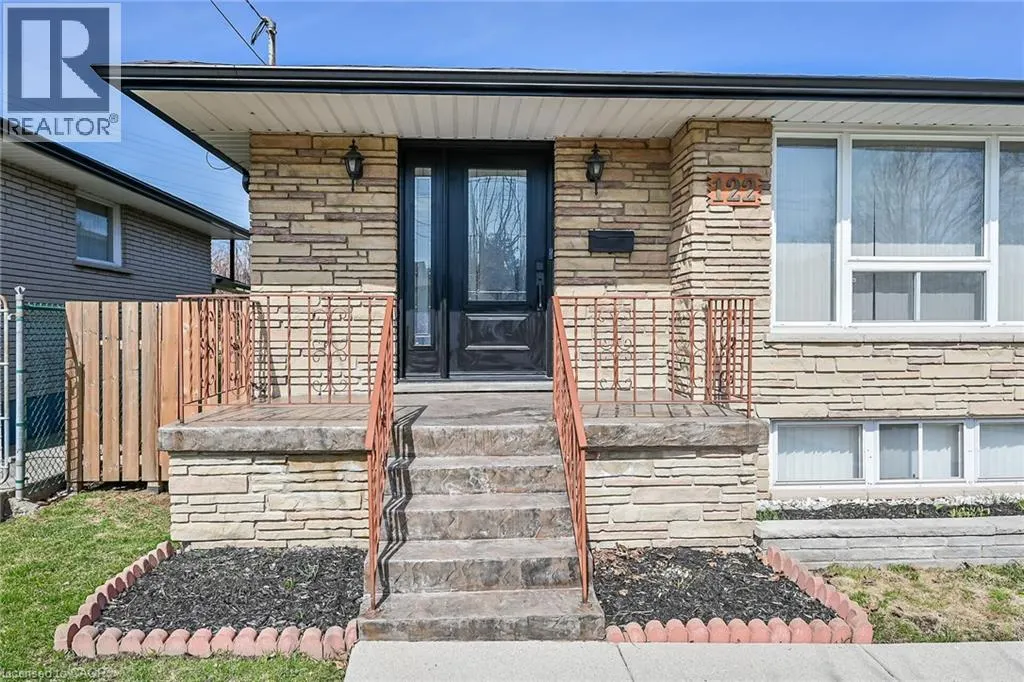
122 Glen Forest Drive, Hamilton, ON
Price
$ 699,900
Property Attributes
- ID#40843821
- TypeSingle Family
- Listing Status Active
- MunicipalityHamilton
- CityHamilton
- AreaHamilton
- Neighbourhood281 - Red Hill
- Postal CodeL8K 5Z1
- Style
- Year Built1973
- Price$ 699,900
- Bedrooms3+1
- Bathrooms2
- Half Bathrooms0
- Sqr Footage1166
- Lot Size0.11 Acres
Data Source:
Canadian Real Estate Association (CREA)
Property Description
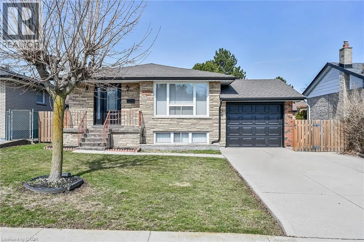
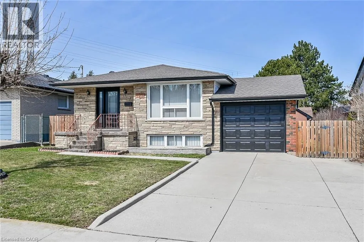
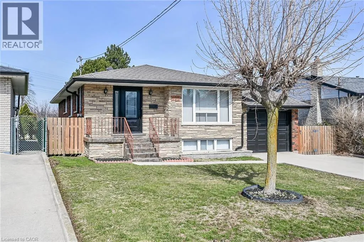
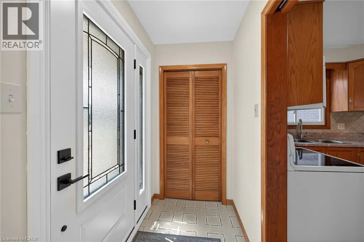
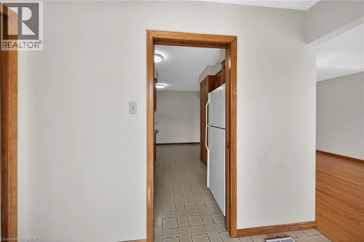
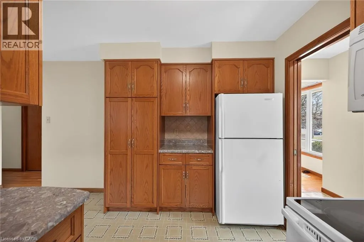
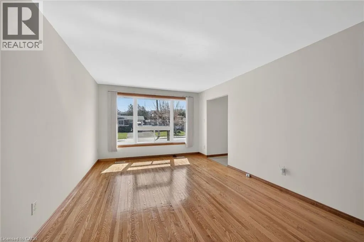
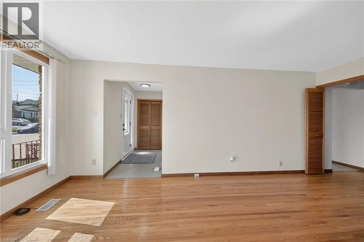
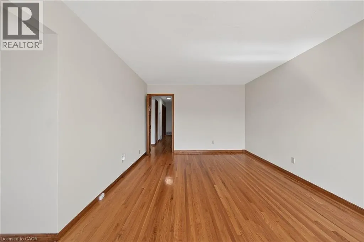
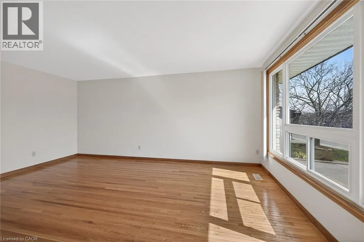
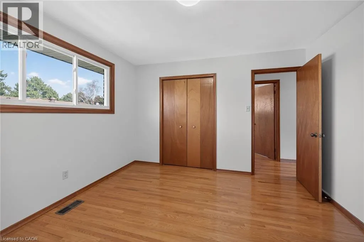
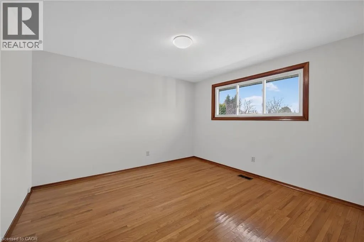
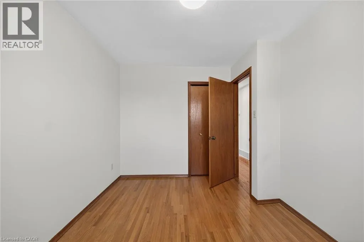
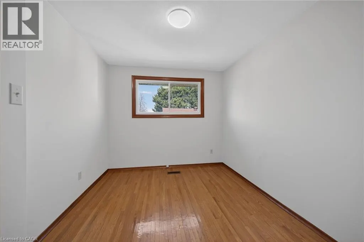
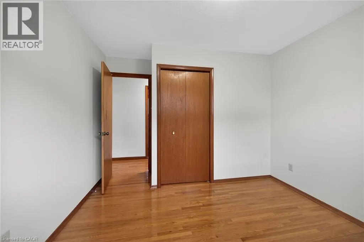
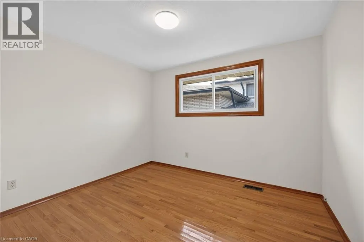
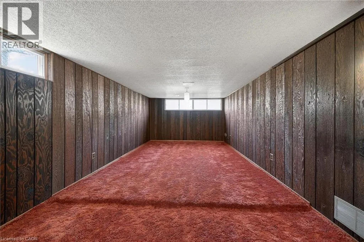
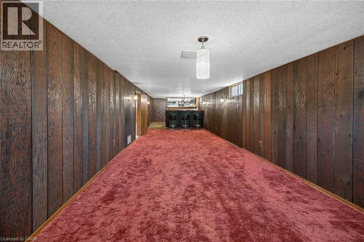
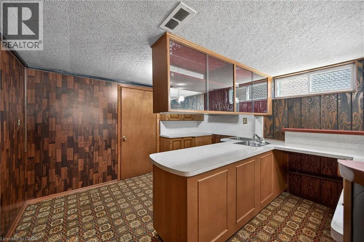
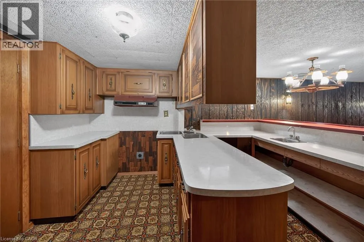
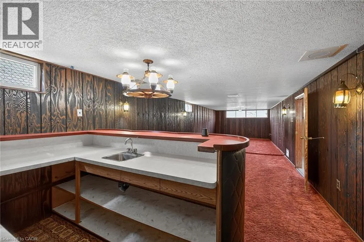
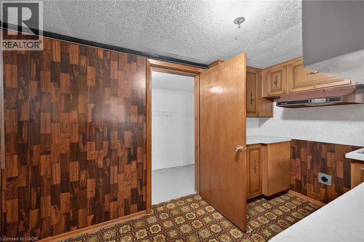
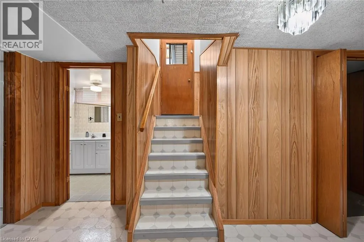
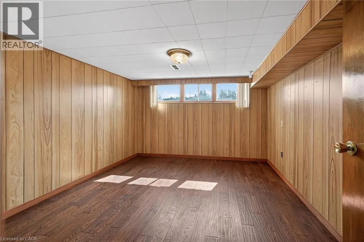
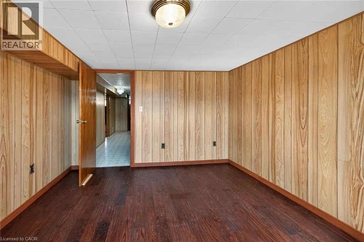
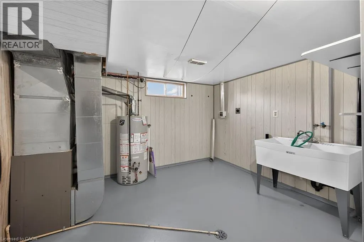
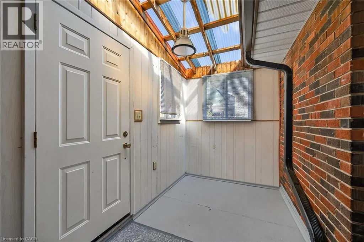
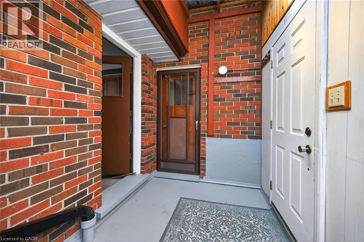
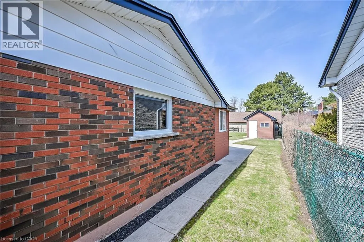
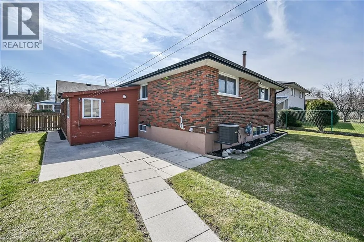
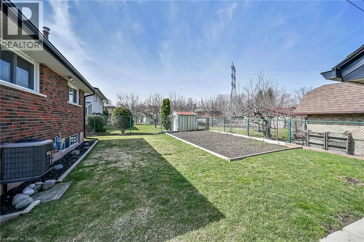
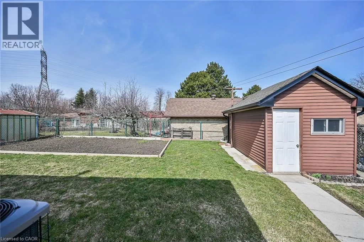
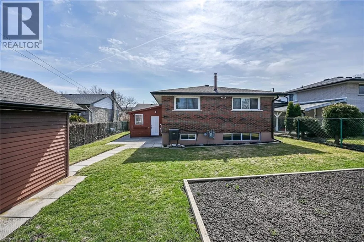
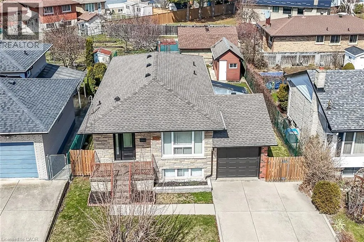
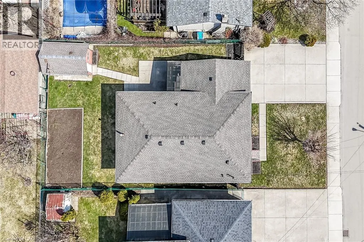
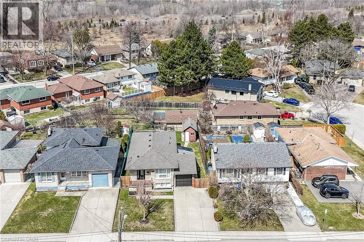
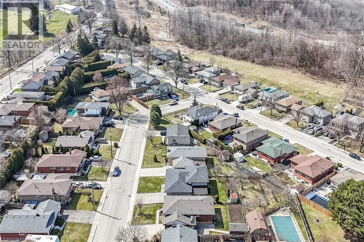
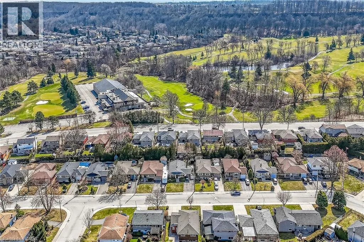
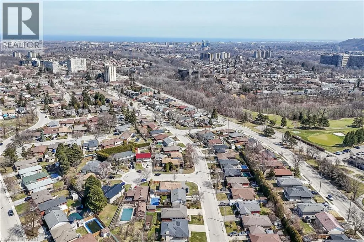
Welcome to 122 Glen Forest Drive: The Perfect Sweet Spot Bungalow Nestled in Hamilton’s popular Red Hill neighborhood, this 3-bedroom bungalow offers the ultimate balance: a quiet retreat that’s still minutes away from the city's main arteries. It’s the kind of home where you can enjoy your morning coffee in peace and be on the highway toward Toronto or Niagara in under two minutes. This isn't just a house; it’s a versatile layout designed for both comfort and potential. Classic Bungalow Living: Featuring 3 bright bedrooms on the main floor and original hardwood flooring, it’s perfect for those seeking carpet-free, single-level living. A fully finished basement with a separate side entrance. Whether you need a massive rec room, a home office, or are looking into in-law suite potential, this setup is a huge asset. You can stop worrying about the big-ticket maintenance items. The roof (sheathing and shingles), eavestroughs, and downspouts were all updated in 2024. Situated on a generous 50 x 100 ft lot, providing a private backyard perfect for summer BBQs (complete with a natural gas hookup). (id:7434)
General Features
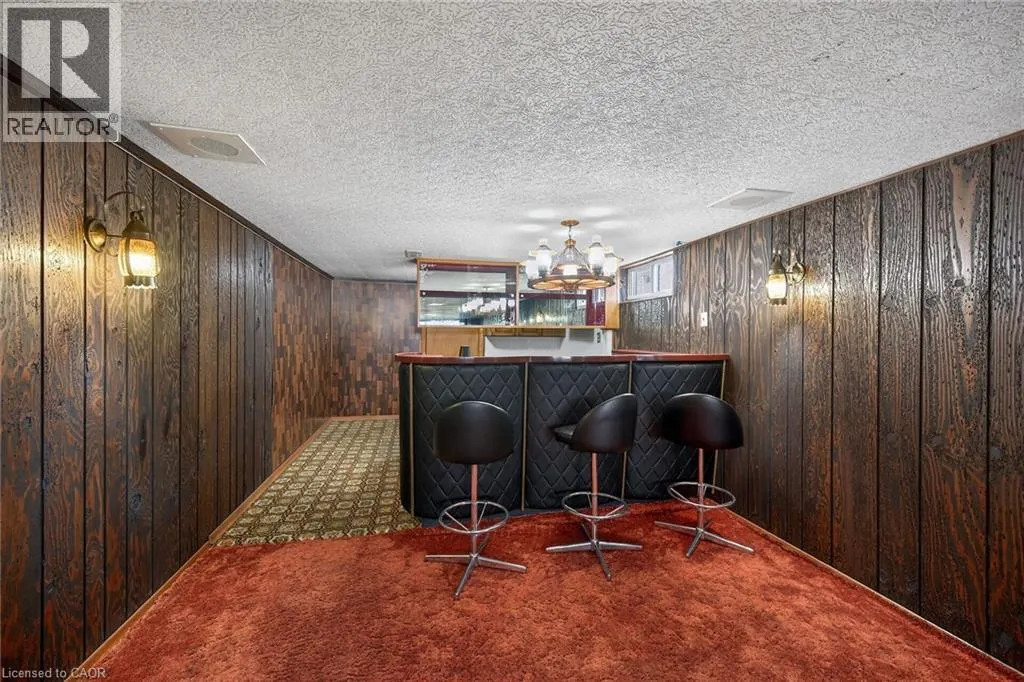
| Features | Southern exposure, Wet bar, Automatic Garage Door Opener |
|---|---|
| Community Features | Quiet Area |
| Property Type | Single Family |
| Zoning Description | C |
| Amenities | Golf Nearby, Public Transit, Schools |
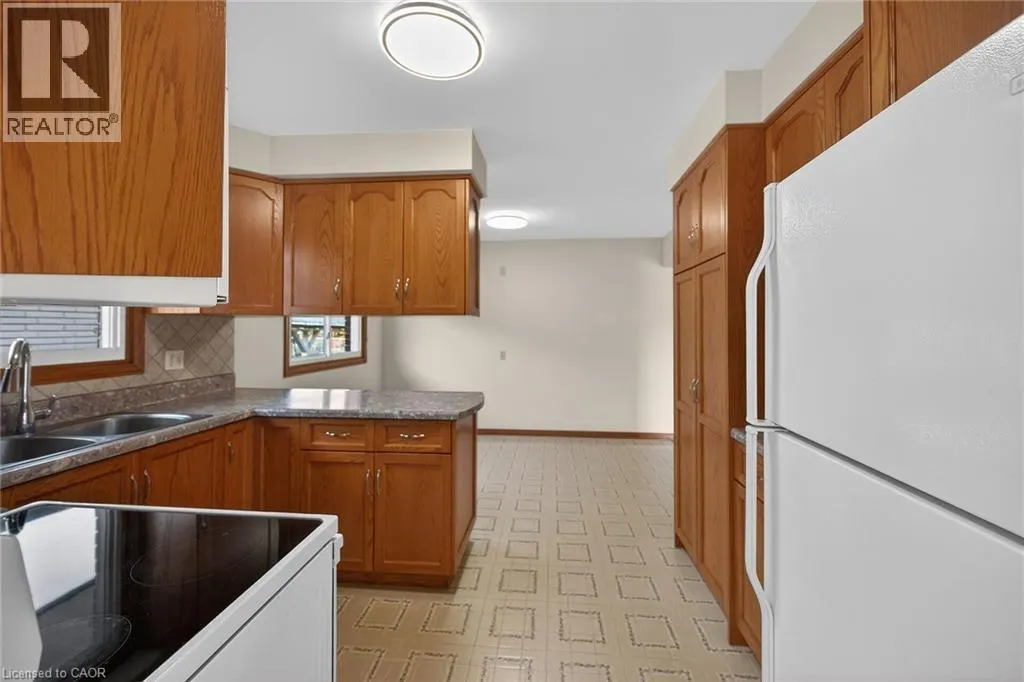
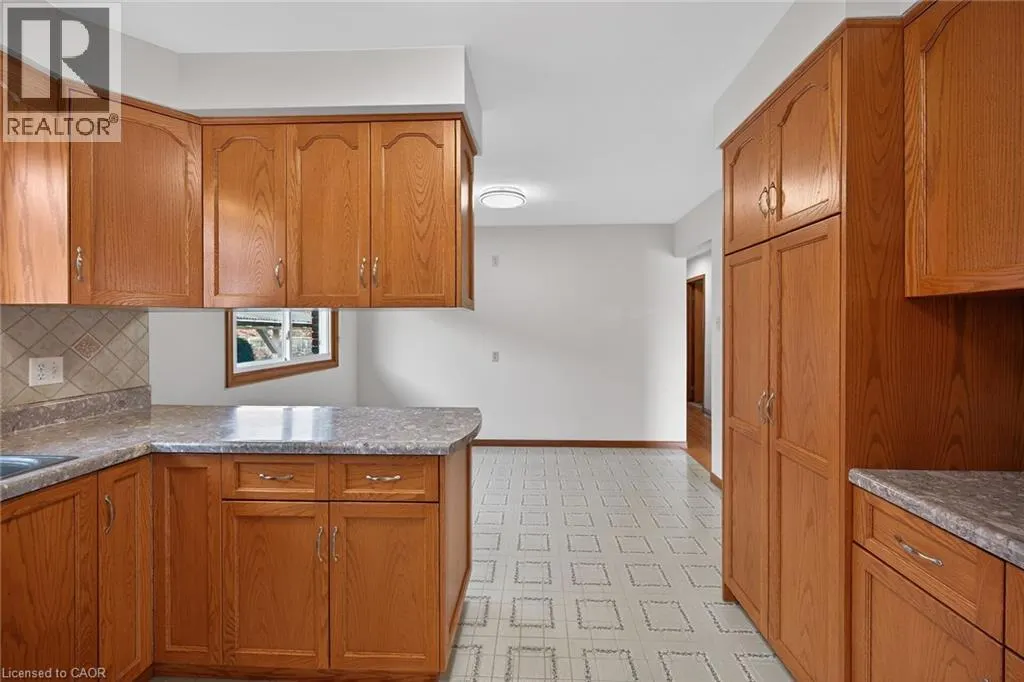
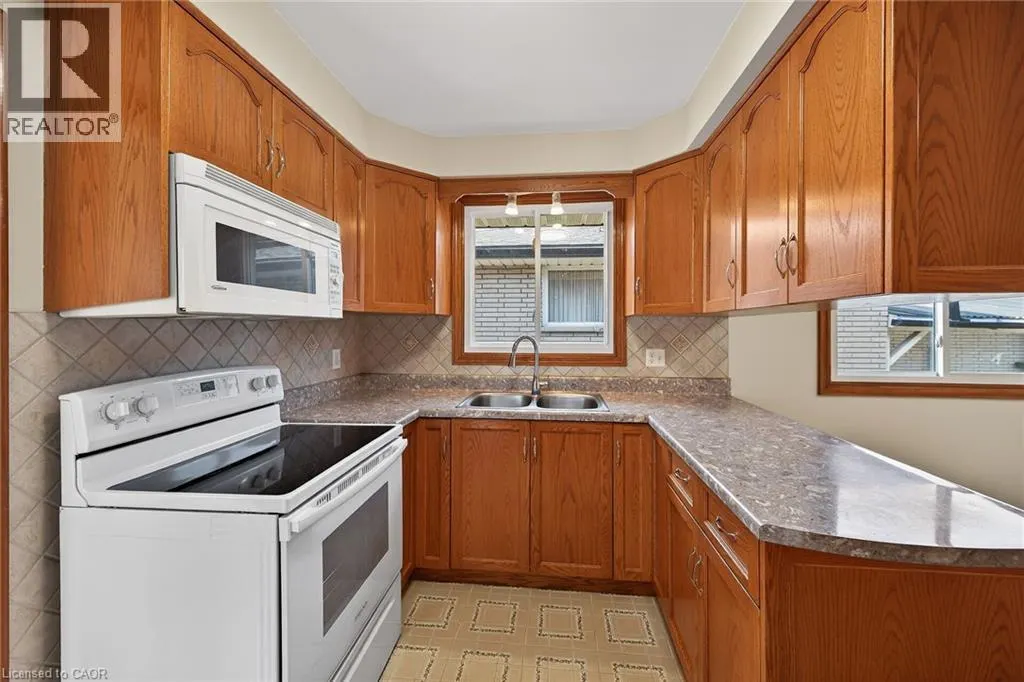
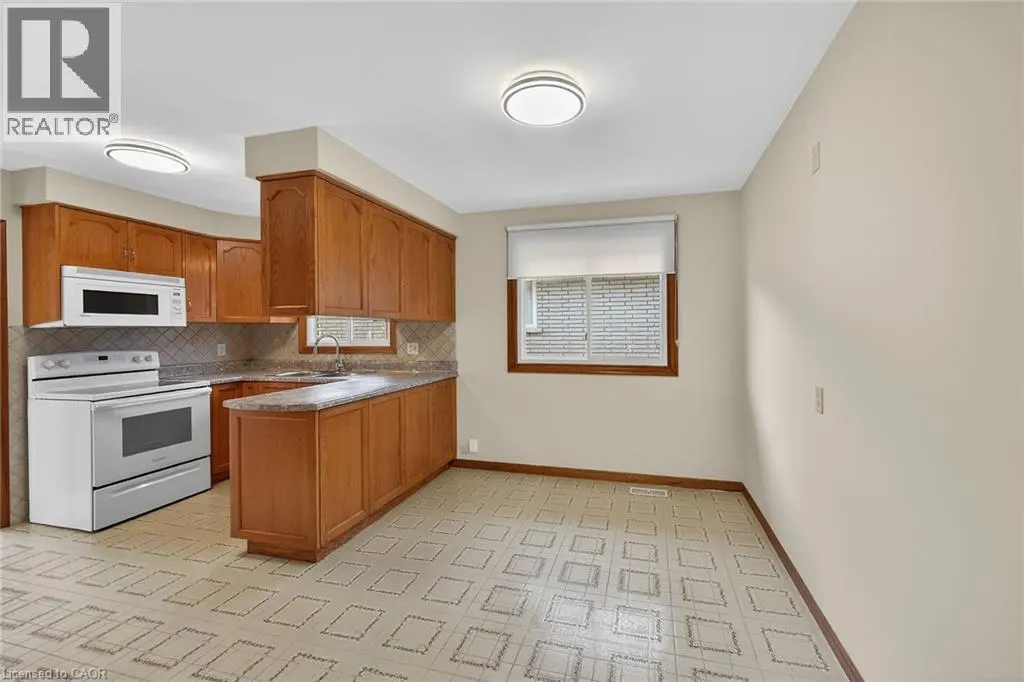
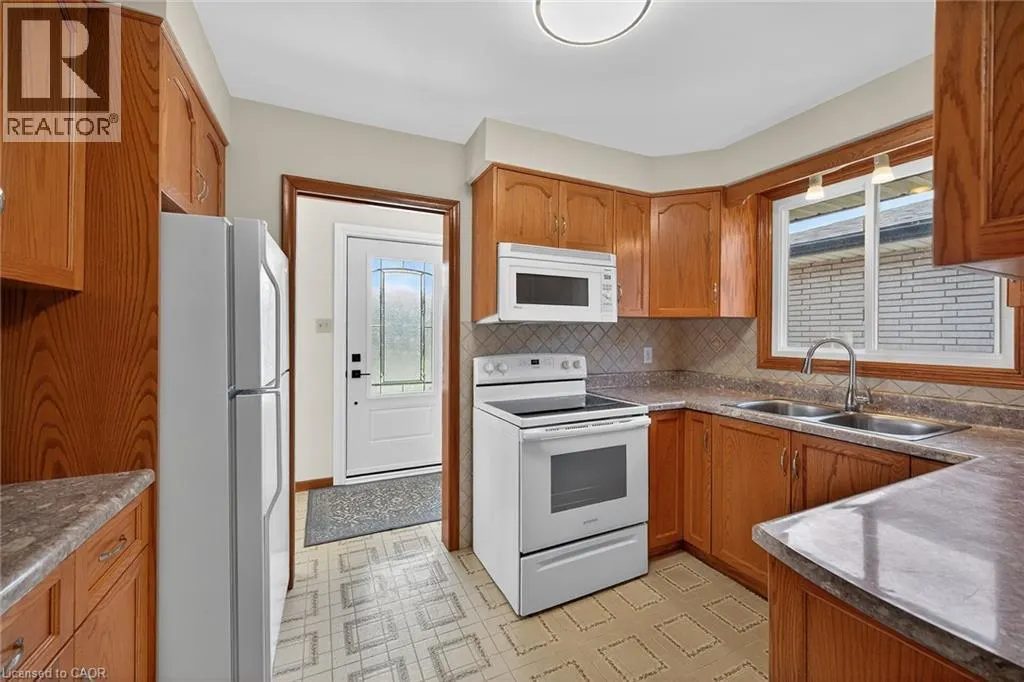
| Building Appliances | Refrigerator, Stove, Wet Bar, Microwave Built-in, Garage door opener |
| Building Cooling Type | Central air conditioning |
| Location Description | Mount Albion, Right onto Golfcrest Rd. Left onto Glen Forest Dr. |
| Parking Space Total | 5 |
| Building Type | House |
| Ownership Type | Freehold |
| Building.StoriesTotal | 1 |
Interior Features
| Building Fireplace Present | False |
|---|---|
| Building Heating Type | Forced air |
| Building Heating Fuel | Natural gas |
| Basement Development | Finished |
| Basement Type | Full (Finished) |
| Construction Style Attachment | Detached |
| Living Area Range | 1166 |
| Bedrooms | 3+1 |
Exterior Features
| Structure | Shed |
|---|---|
| Land Amenities | Golf Nearby, Public Transit, Schools |
| Sewer | Municipal sewage system |
| Exterior Finish | Brick |
Room Details
| Room | Dimensions | Level | Flooring | Details |
|---|---|---|---|---|
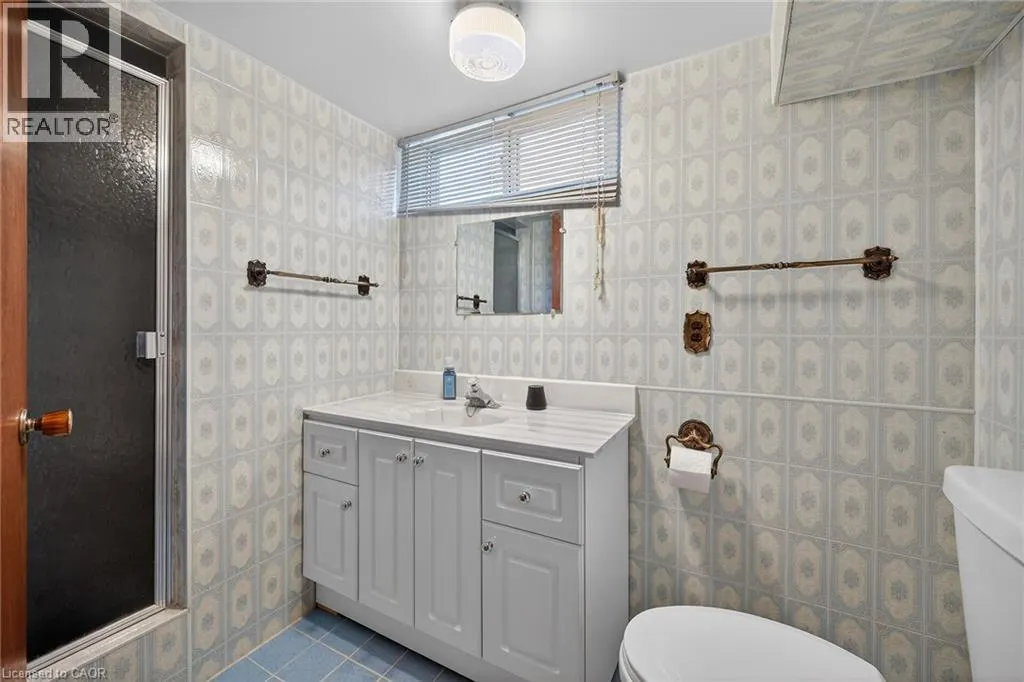
| 3pc Bathroom | 4'10'' x 9'5'' | Basement | ||
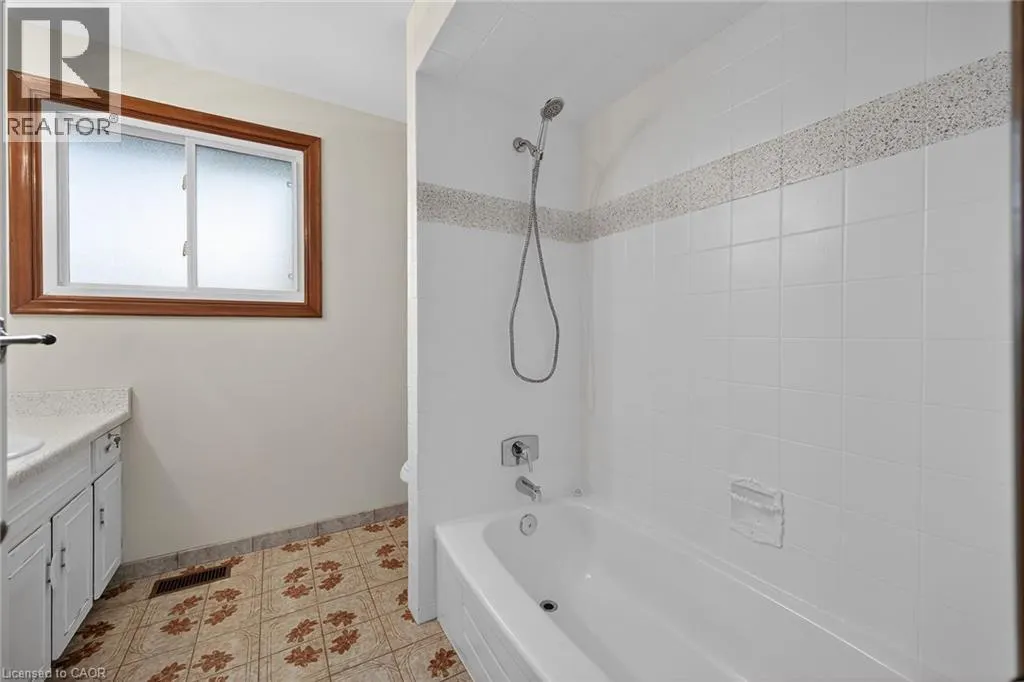
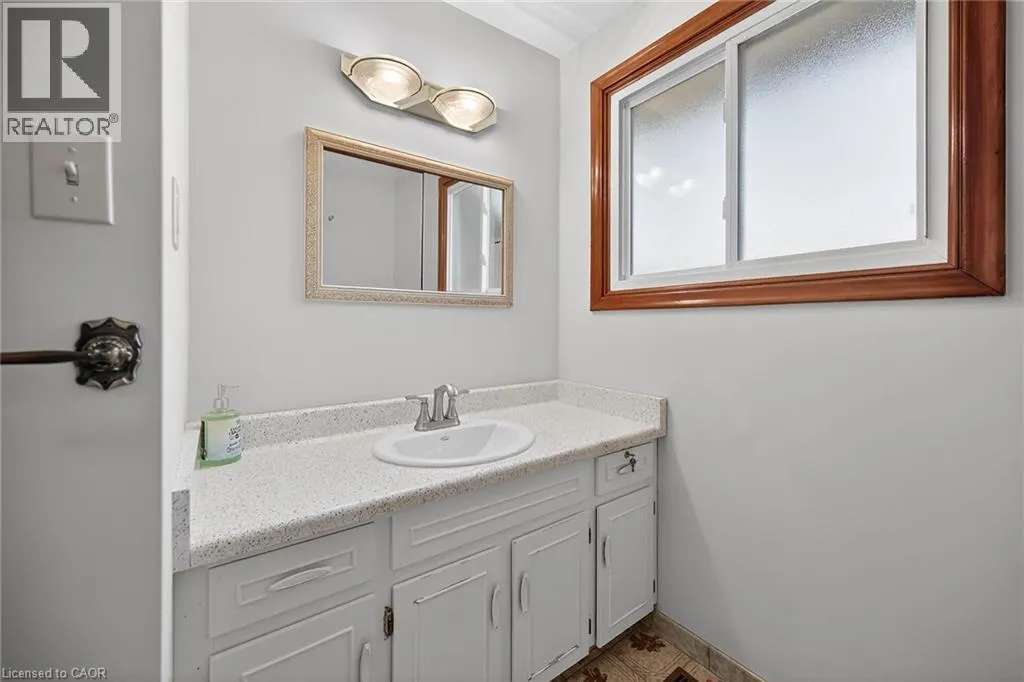
| 4pc Bathroom | 8'3'' x 7'10'' | Main level | ||
| Bedroom | 10'7'' x 11'6'' | Main level | ||
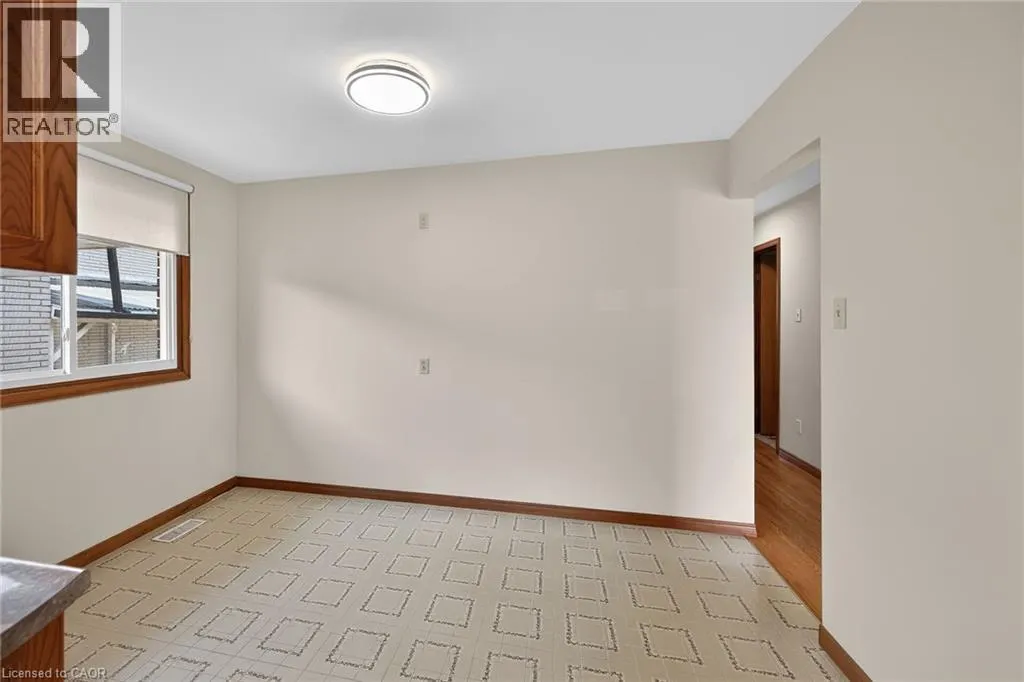
| Dining room | 11'6'' x 8'0'' | Main level | ||
| Foyer | 3'10'' x 9'6'' | Main level | ||
| Great room | 30'6'' x 11'6'' | Basement | ||
| Kitchen | 7'11'' x 11'6'' | Main level | ||
| Living room | 11'6'' x 17'11'' | Main level |
Amenities
- Views
- New Construction
- Adult 55+
- Lease To Own
- No Strata Fees
- Furnished
- Primary On Main
- Air Conditioning
- Seller Finance
- Green
- Fixer Upper
- Horse
- Golf
- Fireplace
- Deck
- Garage
- Basement
- Pool

Property vs Single Family Average in L8K 5Z1
Price
Year Built
