
Address
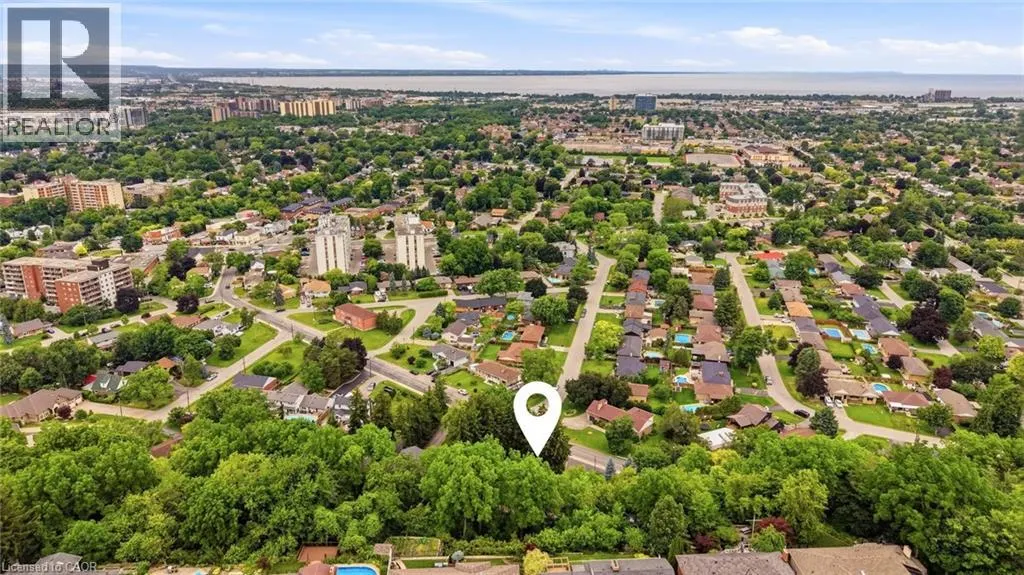
44 New Mountain Road, Stoney Creek, ON
Price
$ 1,499,900
Property Attributes
- ID#40841695
- TypeSingle Family
- Listing Status Active
- MunicipalityStoney Creek
- CityStoney Creek
- AreaStoney Creek
- Neighbourhood515 - Battlefield
- Postal CodeL8G 2R7
- Style
- Year Built1950
- Price$ 1,499,900
- Bedrooms3
- Bathrooms3
- Half Bathrooms0
- Sqr Footage1632
- Lot Size0.74 Acres
Data Source:
Canadian Real Estate Association (CREA)
Property Description
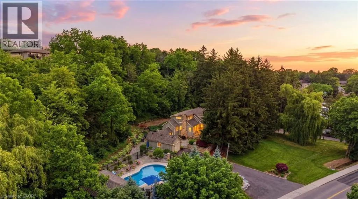
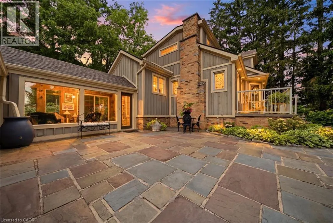
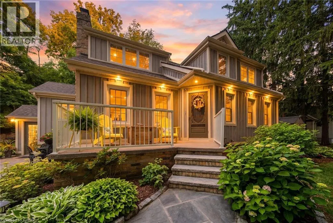
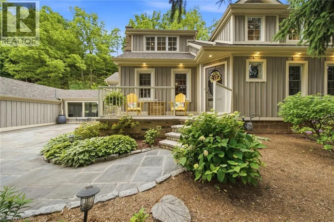
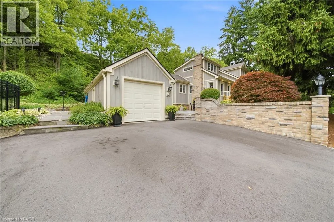
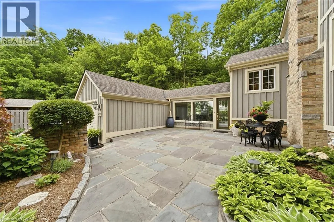
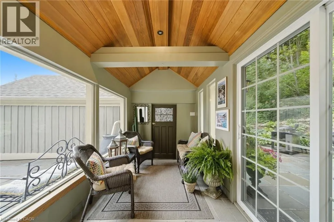
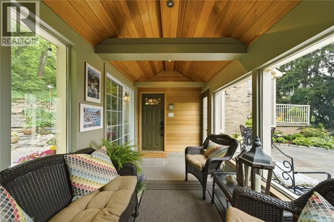
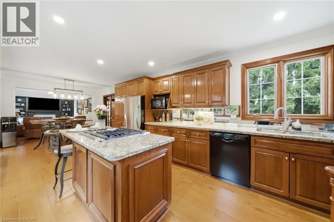
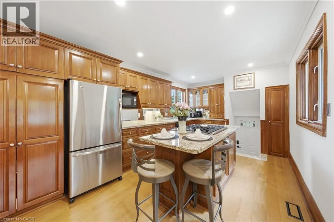
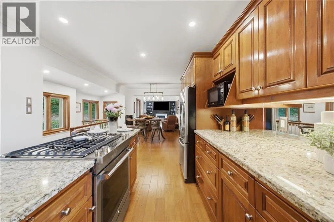
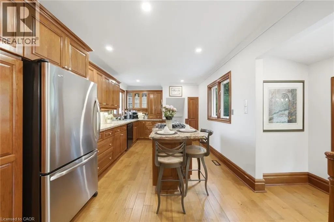
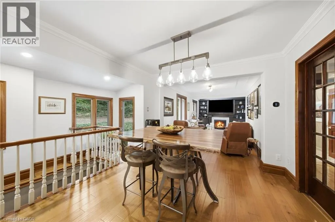
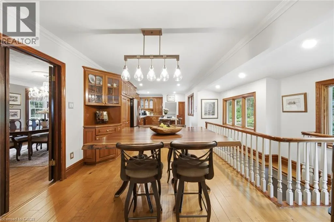
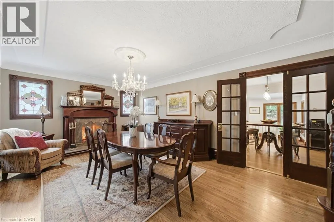
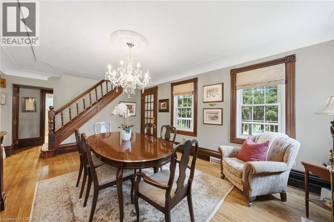
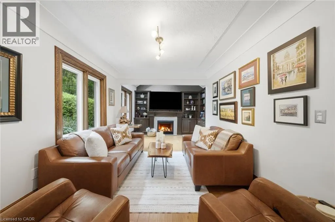
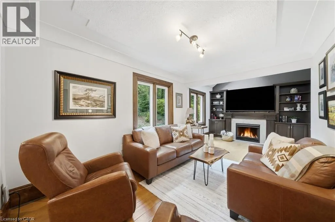
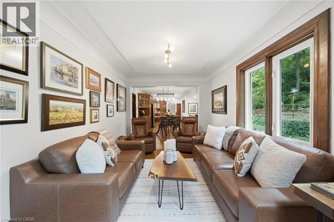
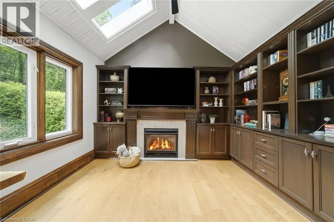
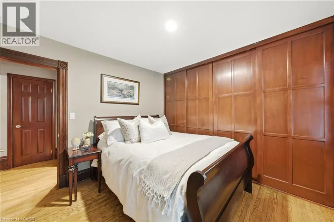
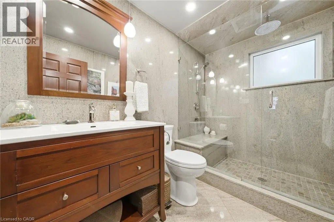
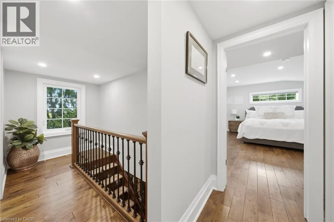
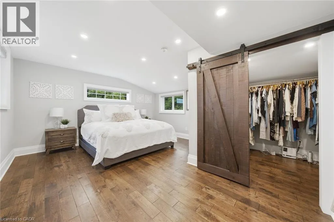
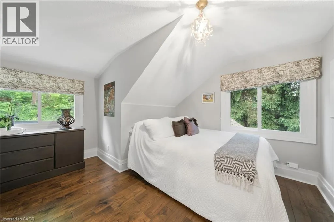
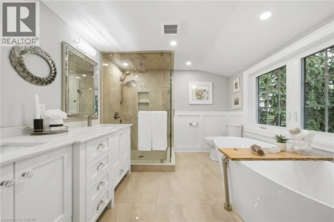
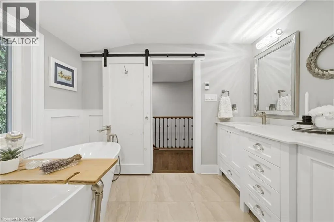
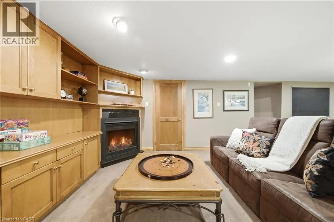
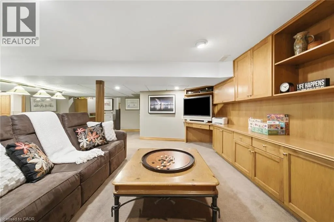
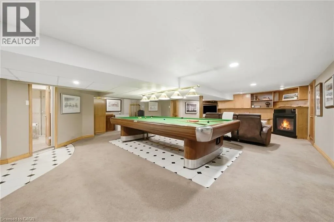
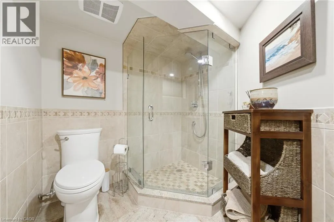
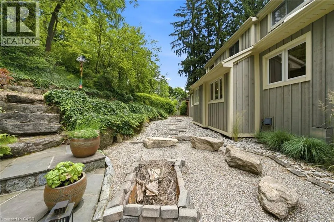
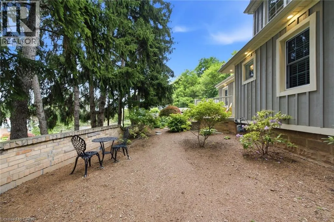
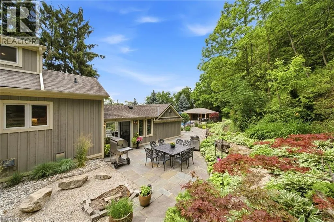
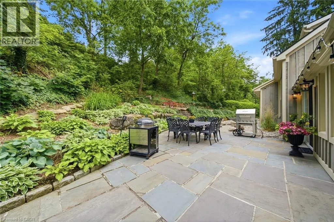
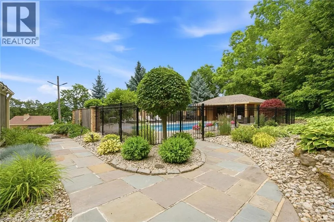
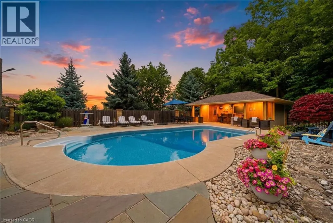
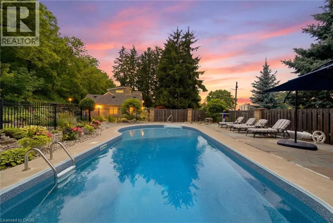
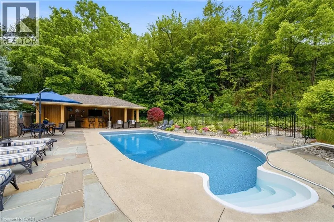
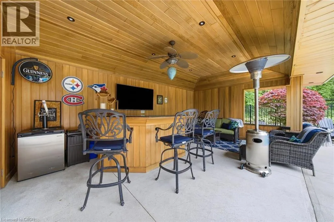
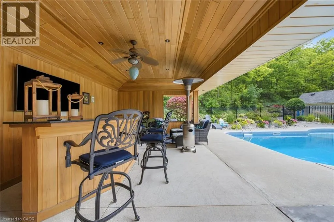
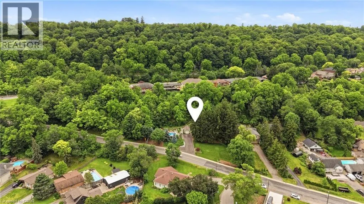
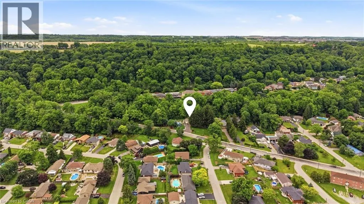
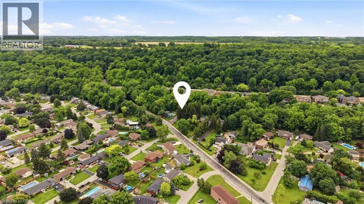
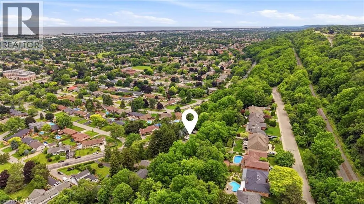
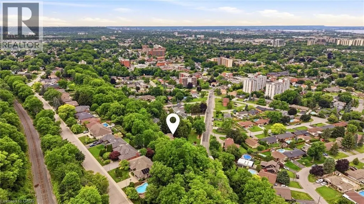
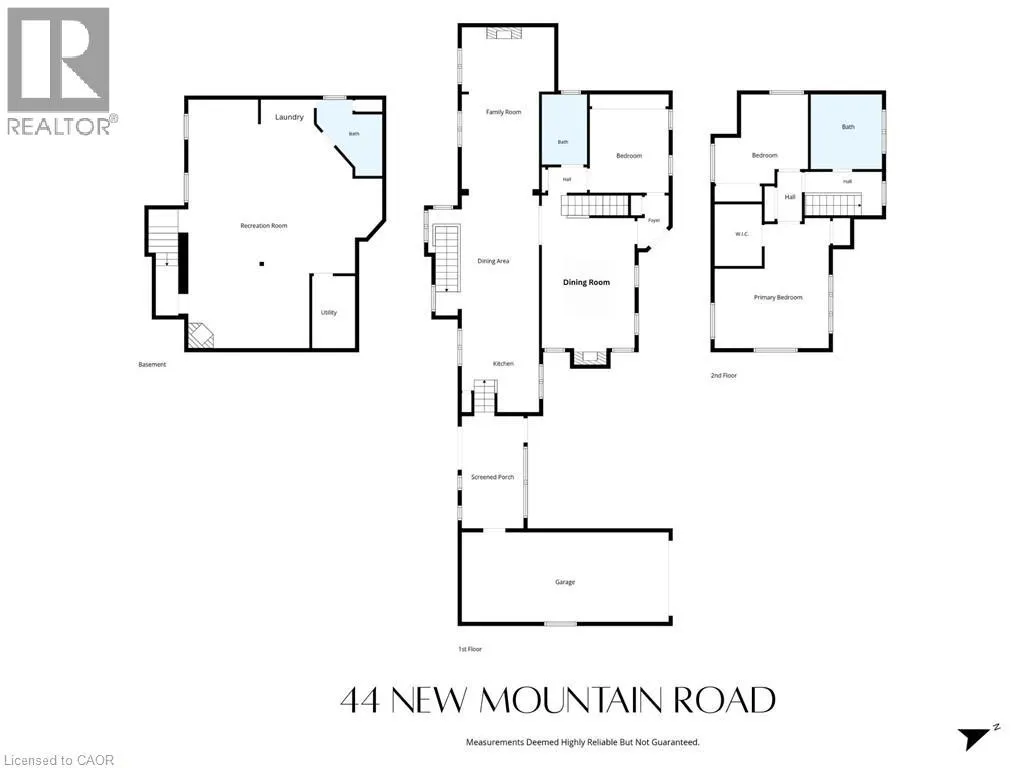
Welcome to 44 New Mountain Road in Stoney Creek, an exceptional 1.5-storey Board & Batten home set on a spectacular professionally landscaped ravine lot measuring approximately 217 x 289 ft. This 3-bedroom home blends timeless character with quality craftsmanship, featuring engineered hardwood flooring and professionally crafted custom cabinetry throughout, along with three fireplaces, including a wood-burning fireplace in the dining room and gas fireplaces in the family and recreation rooms. The custom kitchen is designed for everyday living and entertaining, offering granite countertops, a large centre island, and ample custom cabinetry. The inviting family room is enhanced by skylights, custom built-in cabinetry, and a gas fireplace. The main floor includes one bedroom and a beautifully updated 3-piece bathroom with a glass shower, while the upper level features two spacious bedrooms and a 5-piece bathroom complete with a glass shower and soaker tub. Step outside to your private backyard oasis featuring an 18' x 36' inground saltwater pool with a newer liner and saltwater system, flagstone patios, and an impressive 13.5' x 27' clear cedar cabana complete with granite countertops and a change room. Additional highlights include a BBQ gas hookup, an attached garage, a newly paved 9-car driveway, mature perennial gardens, and breathtaking ravine views offering exceptional privacy. A rare opportunity to own a truly one-of-a-kind property that combines comfort, craftsmanship, and resort-style outdoor living in one of Stoney Creek's most desirable locations. (id:7434)
General Features
| Features | Ravine, Conservation/green belt, Paved driveway, Skylight |
|---|---|
| Property Type | Single Family |
| Zoning Description | R2 |
| Amenities | Golf Nearby, Hospital, Park, Schools |
| Building Appliances | Central Vacuum, Dishwasher, Dryer, Refrigerator, Washer, Gas stove(s), Window Coverings |
| Building Cooling Type | Central air conditioning |
| Parking Space Total | 10 |
| Foundation Type | Block |
| Building Type | House |
| Ownership Type | Freehold |
| Building.StoriesTotal | 1.5 |
Interior Features
| Building Fireplace Present | True |
|---|---|
| Building Fireplace Total | 3 |
| Building Fireplace Type | Other - See remarks |
| Building Heating Type | Forced air |
| Building Heating Fuel | Natural gas |
| Basement Development | Finished |
| Basement Type | Full (Finished) |
| Construction Style Attachment | Detached |
| Fireplace Fuel | Wood |
| Living Area Range | 1632 |
| Bedrooms | 3 |
Exterior Features
| Pool Type | Inground pool |
|---|---|
| ViewType | Lake view |
| Land Amenities | Golf Nearby, Hospital, Park, Schools |
| Landscape Features | Landscaped |
| Sewer | Municipal sewage system |
| Exterior Finish | Brick |
Room Details
| Room | Dimensions | Level | Flooring | Details |
|---|---|---|---|---|
| 3pc Bathroom | 5'10'' x 9'1'' | Main level | ||
| 5pc Bathroom | 9'3'' x 9'8'' | Second level | ||
| Bedroom | 10'3'' x 10'10'' | Main level | ||
| Dinette | 14'4'' x 15'7'' | Main level | ||
| Dining room | 12'0'' x 19'9'' | Main level | ||
| Family room | 11'11'' x 21'9'' | Main level | ||
| Foyer | 4'1'' x 6'10'' | Main level | ||
| Kitchen | 10'0'' x 12'6'' | Main level | ||
| Primary Bedroom | 14'9'' x 16'10'' | Second level | ||
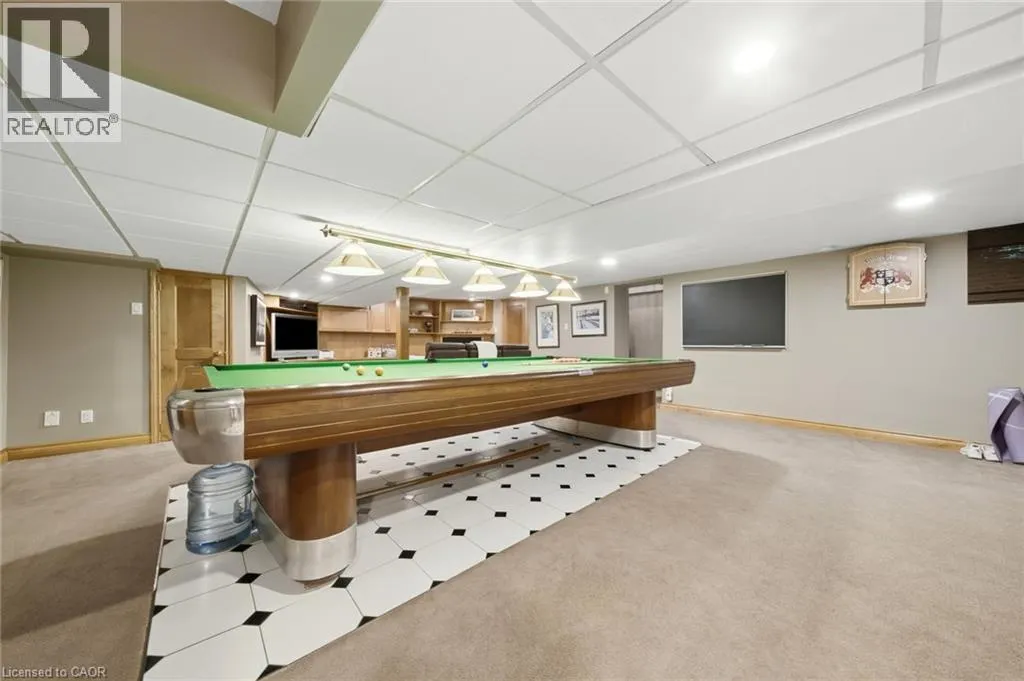
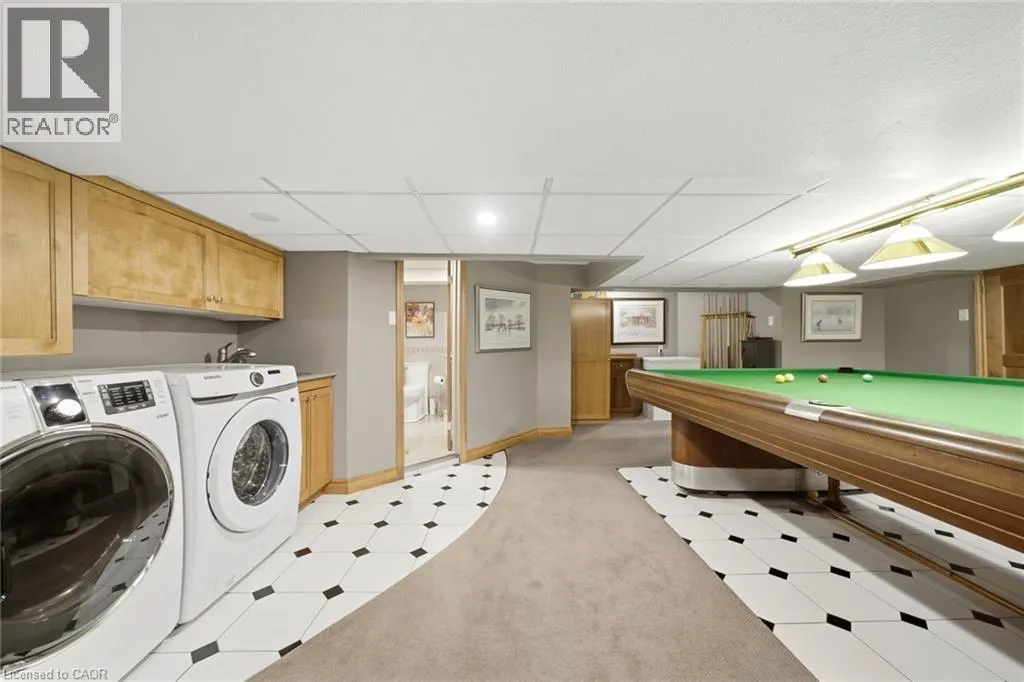
| Recreation room | 26'4'' x 32'2'' | Basement | ||
| Utility room | 5'6'' x 9'4'' | Basement |
Amenities
- Views
- New Construction
- Adult 55+
- Lease To Own
- No Strata Fees
- Furnished
- Primary On Main
- Air Conditioning
- Seller Finance
- Green
- Fixer Upper
- Horse
- Golf
- Fireplace
- Deck
- Garage
- Basement
- Pool

Property vs Single Family Average in L8G 2R7
Price
Year Built
In The Neighbourhood
Just Listed
Hamilton
$ 999,900
- Type
- Single Family
- Size
- 3,619 SqFt
- Rooms
- 5 Beds + 4 Baths
Michael St. Jean Realty Inc.
Just Listed
Hamilton
$ 2,150
- Type
- Single Family
- Size
- 500 SqFt
- Rooms
- 1 Beds + 1 Baths
Royal LePage State Realty Inc.
Open House
Stoney Creek
$ 1,299,000
- Type
- Single Family
- Size
- 3,075 SqFt
- Rooms
- 4 Beds + 2.5 Baths
RE/MAX Real Estate Centre Inc.
Stoney Creek
$ 1,495
- Type
- Single Family
- Size
- 2,400 SqFt
- Rooms
- 1 Beds + 1 Baths
RE/MAX Escarpment Realty Inc.
Stoney Creek
$ 2,950
- Type
- Single Family
- Size
- 1,076 SqFt
- Rooms
- 3 Beds + 1.5 Baths
Royal LePage State Realty Inc.
Stoney Creek
$ 2,100
- Type
- Single Family
- Size
- 900 SqFt
- Rooms
- 3 Beds + 1 Baths
RE/MAX Escarpment Realty Inc.
Stoney Creek
$ 2,150
- Type
- Single Family
- Size
- 1,150 SqFt
- Rooms
- 2 Beds + 1 Baths
RE/MAX Escarpment Realty Inc.
Hamilton
$ 1,175,000
- Type
- Single Family
- Size
- 1,690 SqFt
- Rooms
- 3 Beds + 3 Baths
RE/MAX Escarpment Realty Inc.
Stoney Creek
$ 1,599,999
- Type
- Single Family
- Size
- 4,716 SqFt
- Rooms
- 5 Beds + 3.5 Baths
M. Marel Real Estate Inc.
Open House
Stoney Creek
$ 824,900
- Type
- Single Family
- Size
- 1,084 SqFt
- Rooms
- 3 Beds + 2 Baths
Realty Network
Stoney Creek
$ 829,900
- Type
- Single Family
- Size
- 1,957 SqFt
- Rooms
- 4 Beds + 2 Baths
RE/MAX Escarpment Realty Inc.
Stoney Creek
$ 639,900
- Type
- Single Family
- Size
- 918 SqFt
- Rooms
- 3 Beds + 2 Baths
Century 21 Heritage House LTD
Hamilton
$ 799,900
- Type
- Single Family
- Size
- 2,429 SqFt
- Rooms
- 6 Beds + 3 Baths
Michael St. Jean Realty Inc.
