
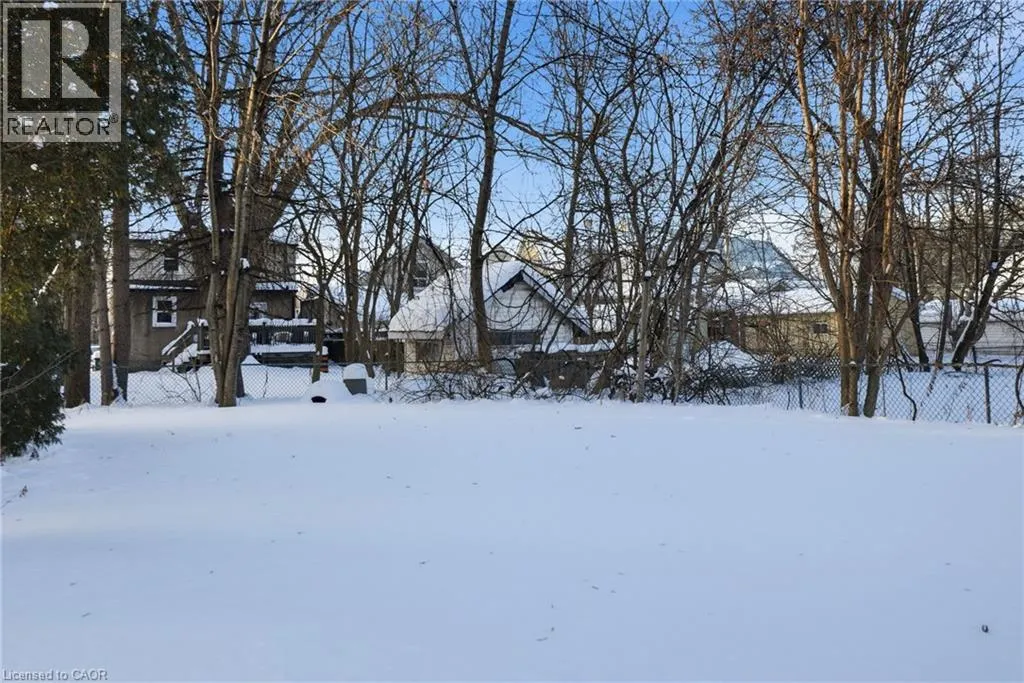
Address
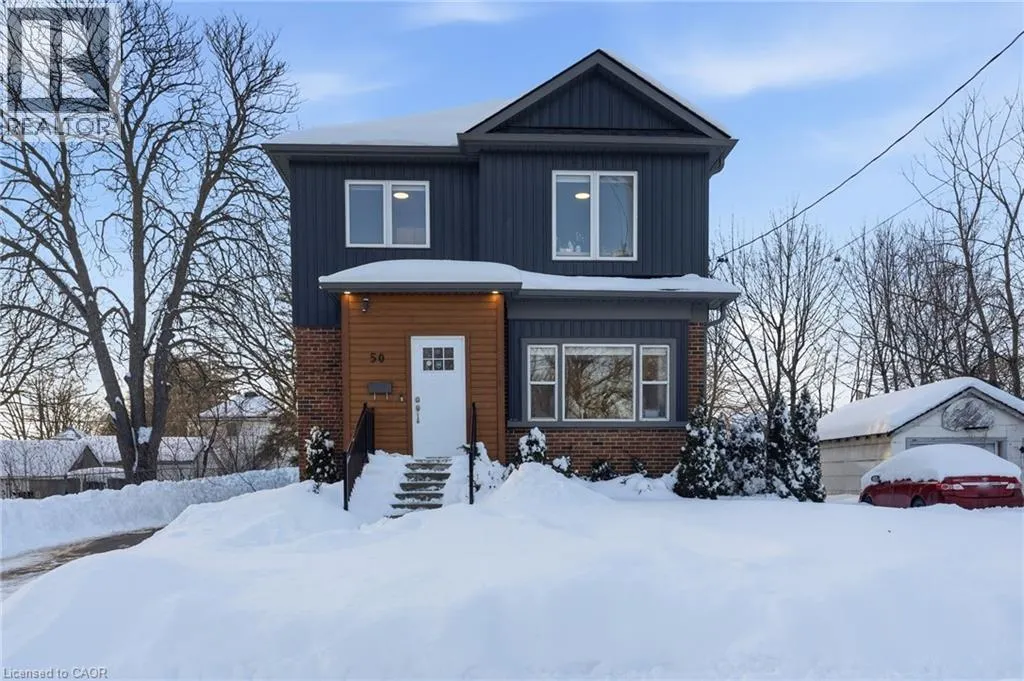
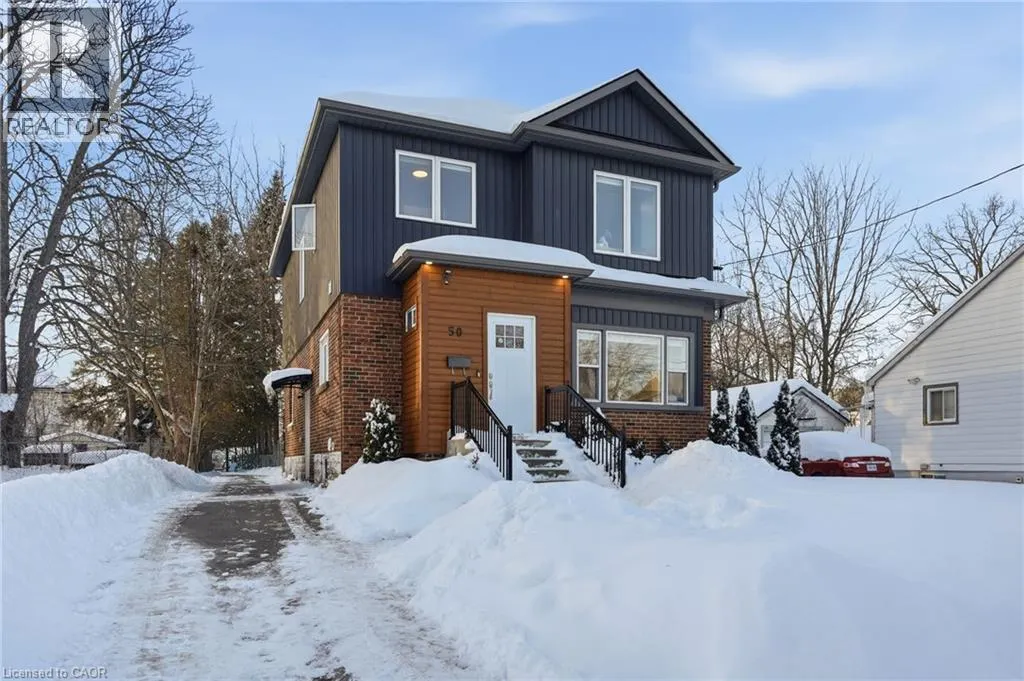
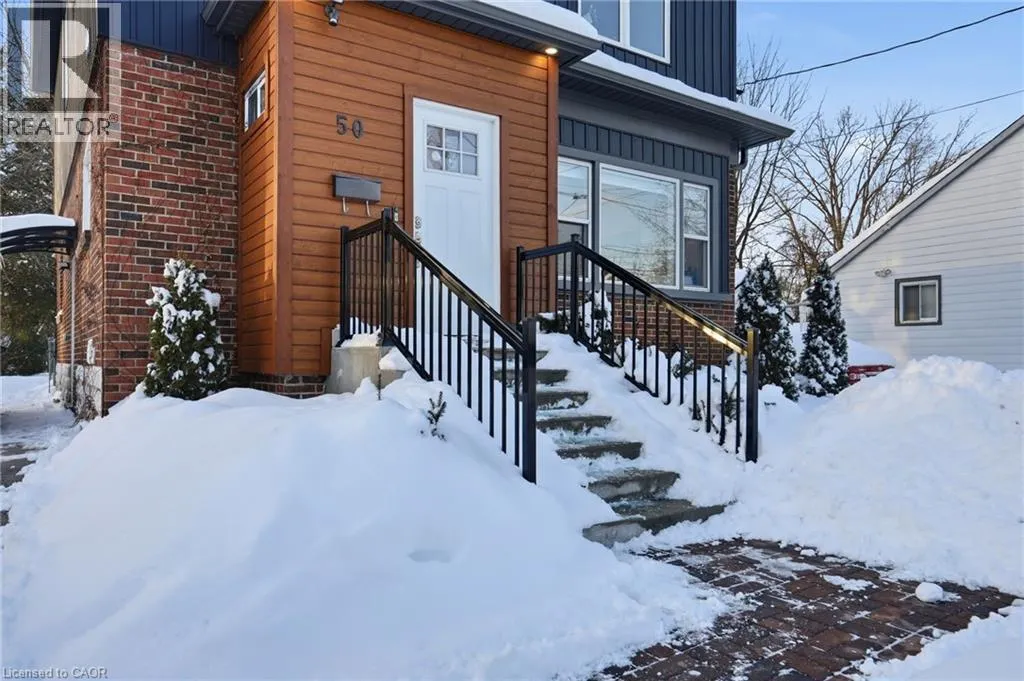
50 Broadway Avenue, Hamilton, ON
Price
$ 1,359,900
Property Attributes
- ID#40829285
- TypeSingle Family
- Listing Status Active
- MunicipalityHamilton
- CityHamilton
- AreaHamilton
- Neighbourhood114 - Ainslie Wood East
- Postal CodeL8S 2V7
- Style
- Price$ 1,359,900
- Bedrooms6+2
- Bathrooms6
- Half Bathrooms0
- Sqr Footage1736
Data Source:
Canadian Real Estate Association (CREA)
Property Description
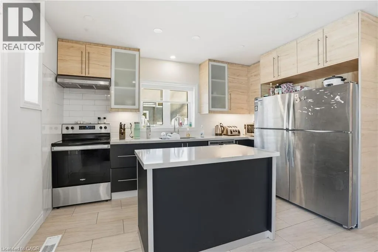
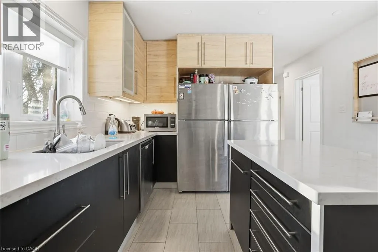
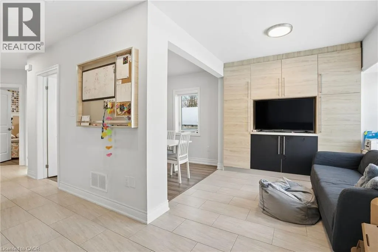
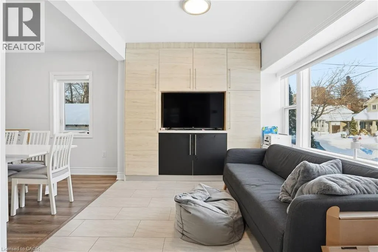
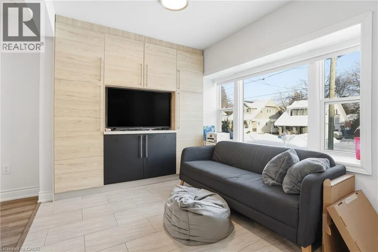
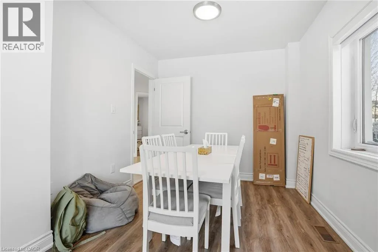
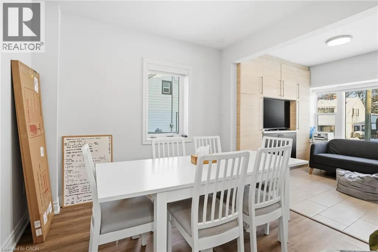
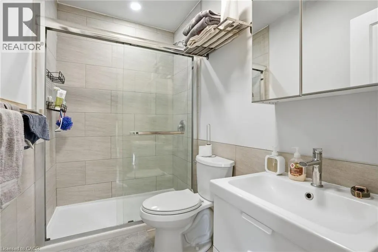
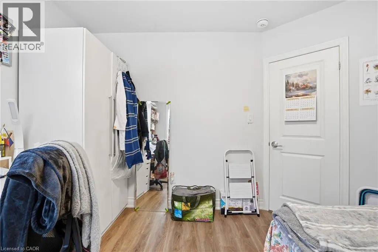
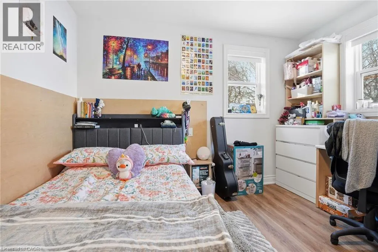
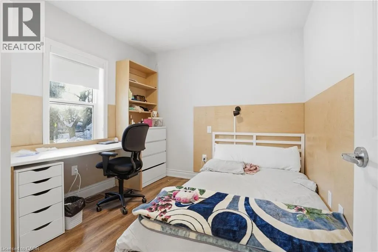
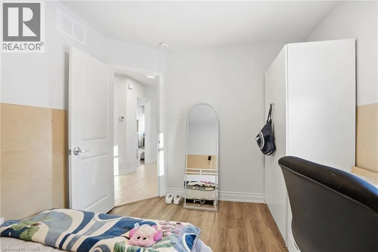
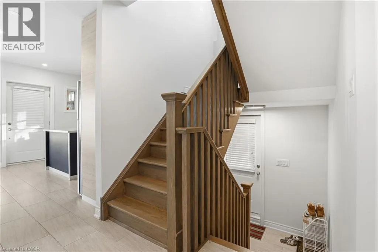
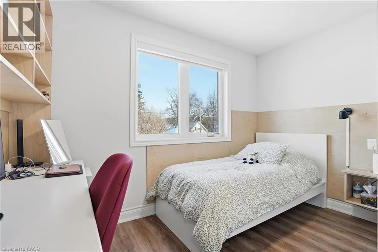
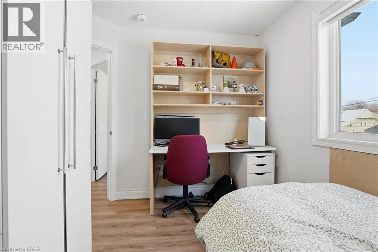
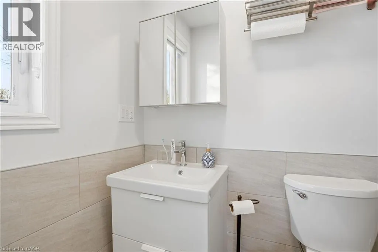
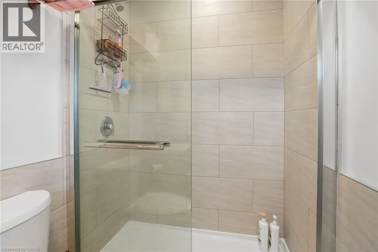
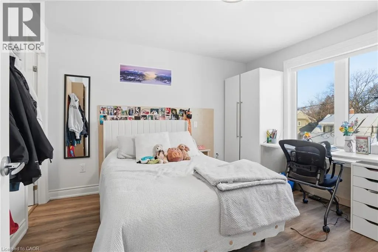
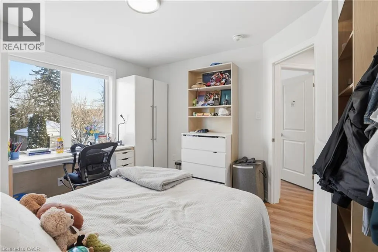
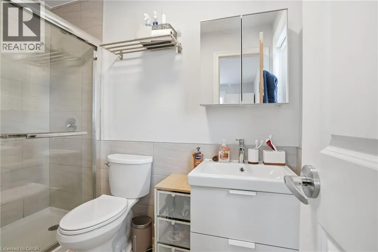
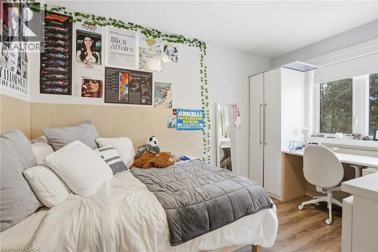
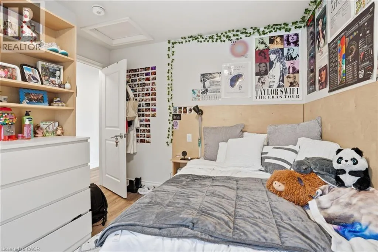
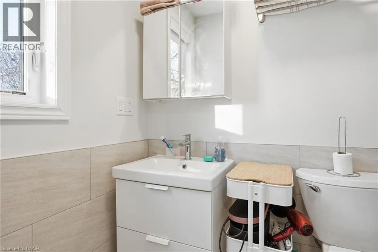
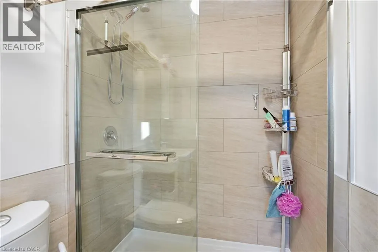
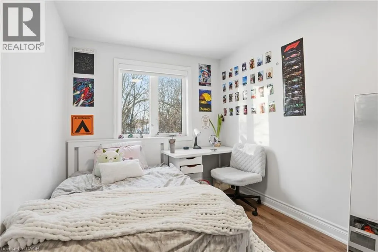
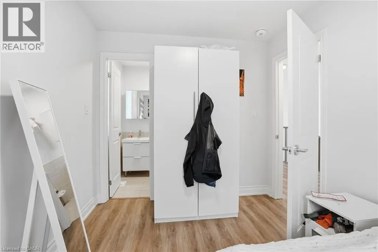
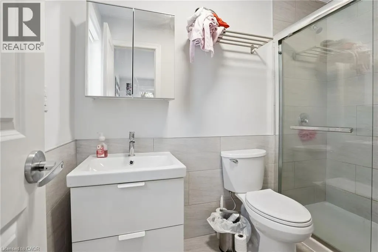
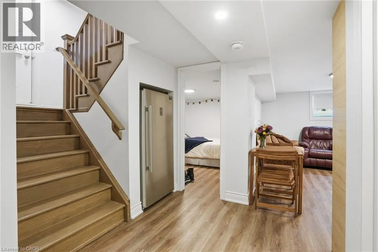
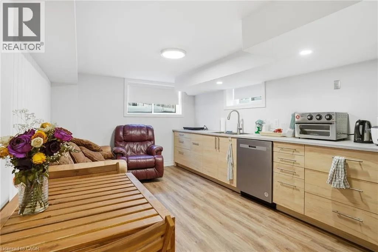
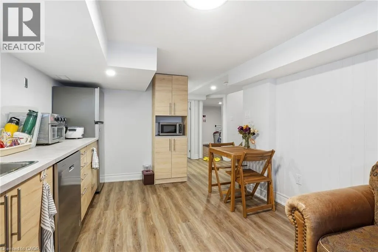
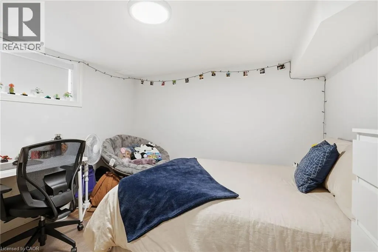
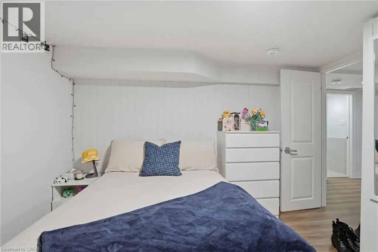
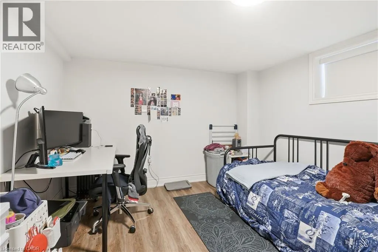
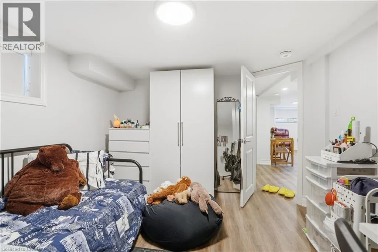
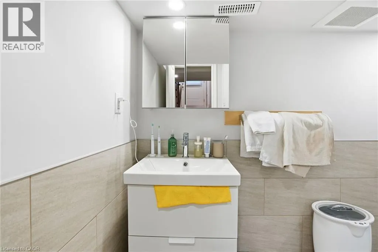
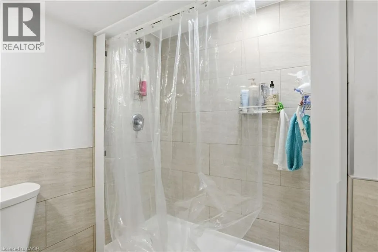
Beautifully Renovated 2-Storey Home in Prime West Hamilton! This spacious property offers 8 bedrooms and 6 bathrooms, featuring a full kitchen on the main level and a convenient kitchenette in the basement—perfect for extended family, guests, or rental potential. Extensively renovated between 2020 to 2021, this home truly shows A++. Enjoy ample parking and an unbeatable location—just steps from McMaster University and a short walk or bike ride to downtown Westdale, where you’ll find trendy restaurants, cozy coffee shops, grocery stores, and the scenic Cootes Paradise hiking trails. (id:7434)
General Features
| Community Features | Community Centre |
|---|---|
| Property Type | Single Family |
| Zoning Description | C/S-1335 |
| Amenities | Park, Place of Worship, Playground, Public Transit, Schools, Shopping |
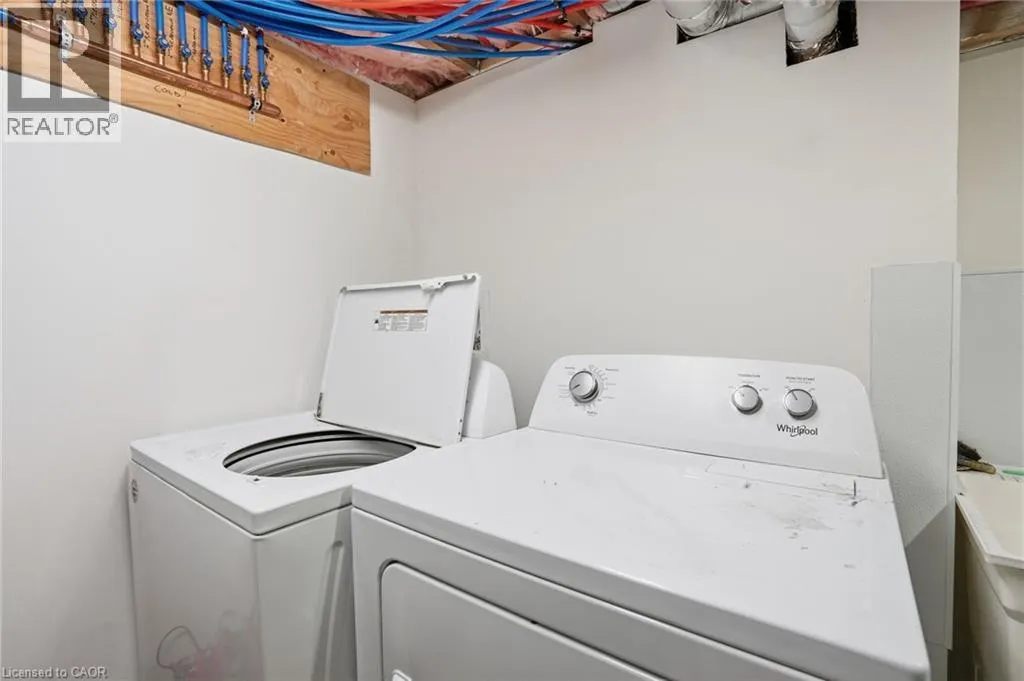
| Building Appliances | Dryer, Refrigerator, Stove, Washer, Window Coverings |
| Building Cooling Type | Central air conditioning |
| Location Description | Main St W to Broadway Ave |
| Parking Space Total | 3 |
| Foundation Type | Block |
| Building Type | House |
| Ownership Type | Freehold |
| Building.StoriesTotal | 2 |
Interior Features
| Building Fireplace Present | False |
|---|---|
| Building Heating Type | Forced air |
| Building Heating Fuel | Natural gas |
| Basement Development | Finished |
| Basement Type | Full (Finished) |
| Construction Style Attachment | Detached |
| Living Area Range | 1736 |
| Bedrooms | 6+2 |
Exterior Features
| Land Amenities | Park, Place of Worship, Playground, Public Transit, Schools, Shopping |
|---|---|
| Sewer | Municipal sewage system |
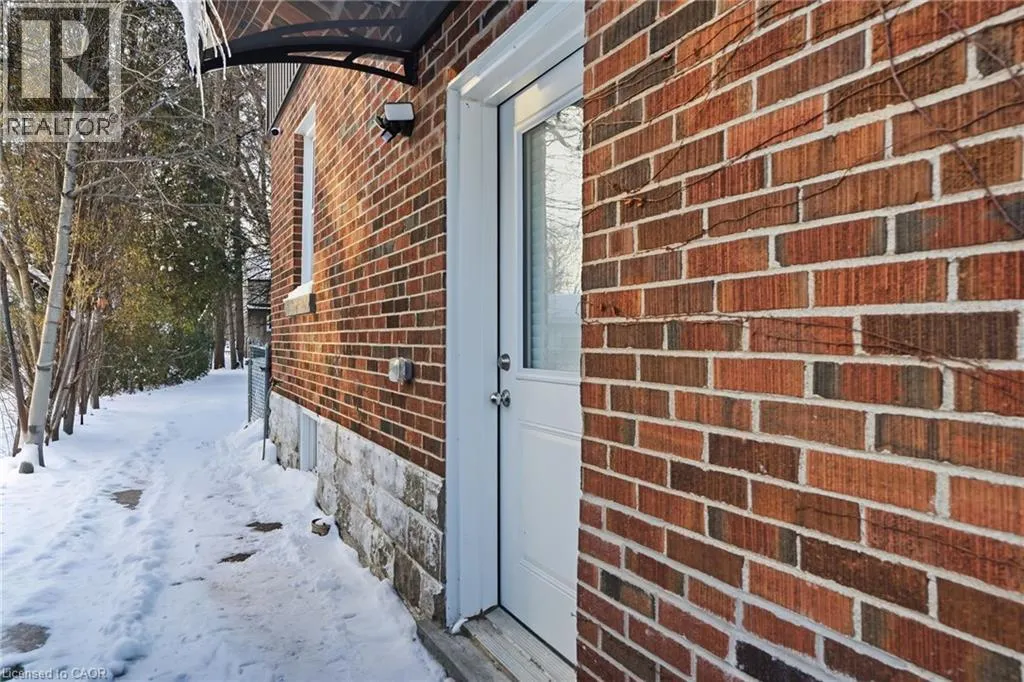
| Exterior Finish | Brick |
Room Details
| Room | Dimensions | Level | Flooring | Details |
|---|---|---|---|---|
| 3pc Bathroom | Measurements not available | Main level | ||
| Bedroom | 11'7'' x 10'10'' | Main level | ||
| Dining room | 9'1'' x 9'6'' | Main level | ||
| Kitchen | 12'4'' x 13'5'' | Main level | ||
| Laundry room | 10'8'' x 13'3'' | Basement | ||
| Living room | 10'8'' x 8'0'' | Main level |
Amenities
- Views
- New Construction
- Adult 55+
- Lease To Own
- No Strata Fees
- Furnished
- Primary On Main
- Air Conditioning
- Seller Finance
- Green
- Fixer Upper
- Horse
- Golf
- Fireplace
- Deck
- Garage
- Basement
- Pool

Property vs Single Family Average in L8S 2V7
Price
In The Neighbourhood
Hamilton
$ 499,900
- Type
- Single Family
- Size
- 1,361 SqFt
- Rooms
- 5 Beds + 2.5 Baths
Bay Street Group Inc.
Hamilton
$ 2,900
- Type
- Single Family
- Size
- 650 SqFt
- Rooms
- 5 Beds + 2 Baths
Coldwell Banker Community Professionals
