
Address
86 Chatham Street Unit# Lower, Hamilton, ON
Price
$ 2,600
Property Attributes
- ID#40821904
- TypeSingle Family
- Listing Status Active
- MunicipalityHamilton
- CityHamilton
- AreaHamilton
- Neighbourhood122 - Durand North
- Postal CodeL8P 2B4
- StyleBungalow
- Price$ 2,600
- Bedrooms0+3
- Bathrooms1
- Half Bathrooms0
- Sqr Footage1000
Data Source:
Canadian Real Estate Association (CREA)
Property Description
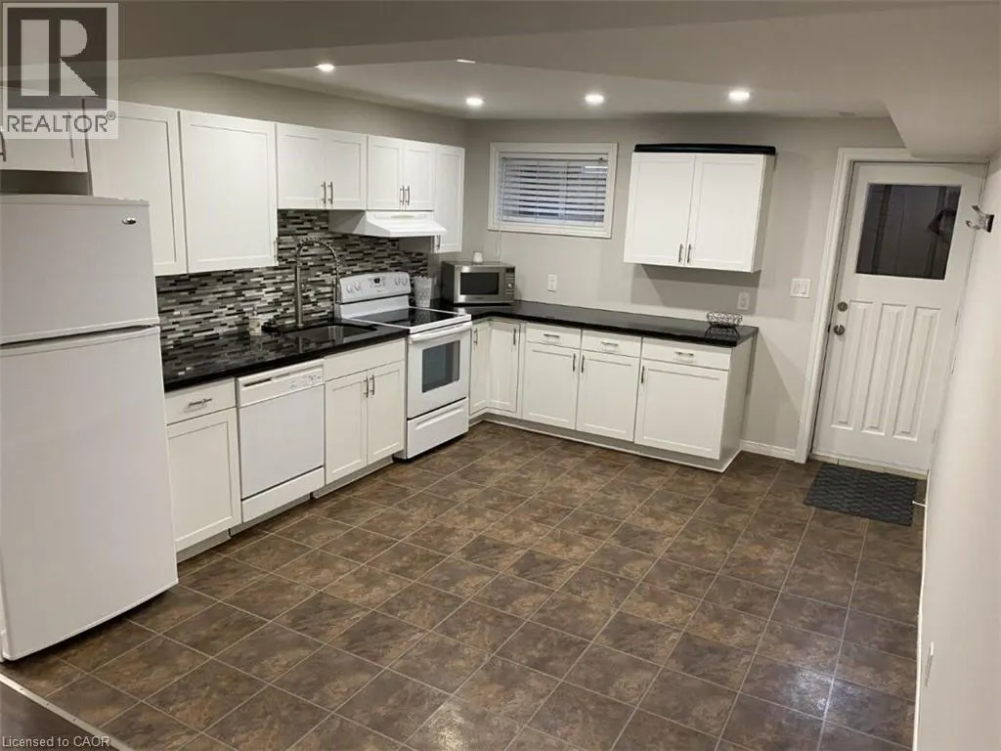
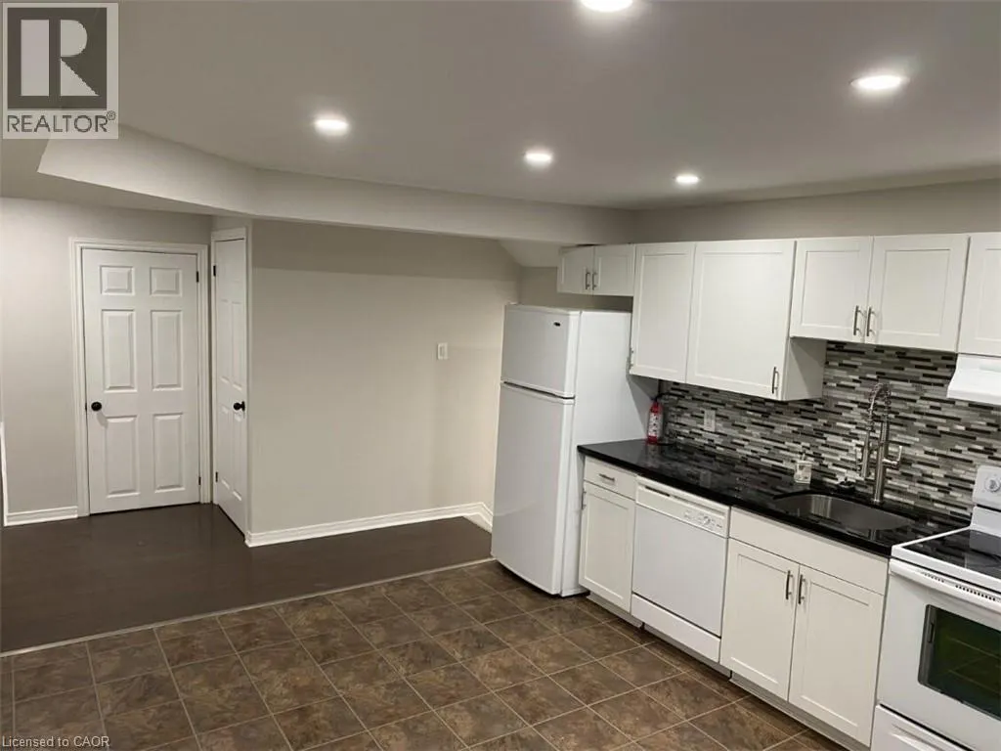
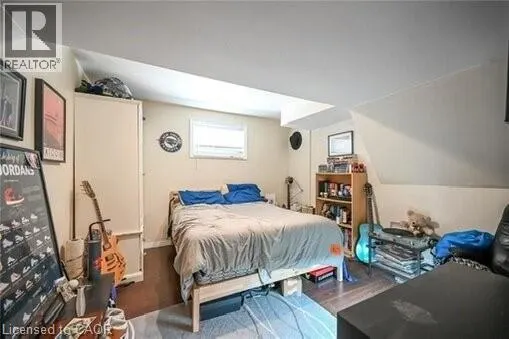
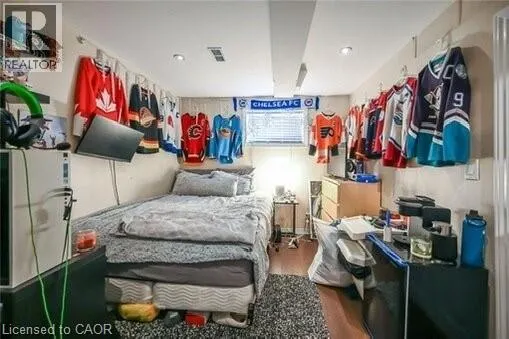
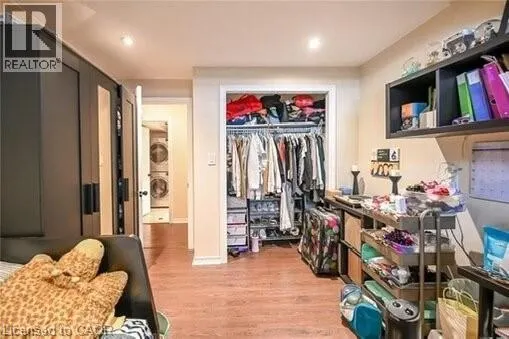
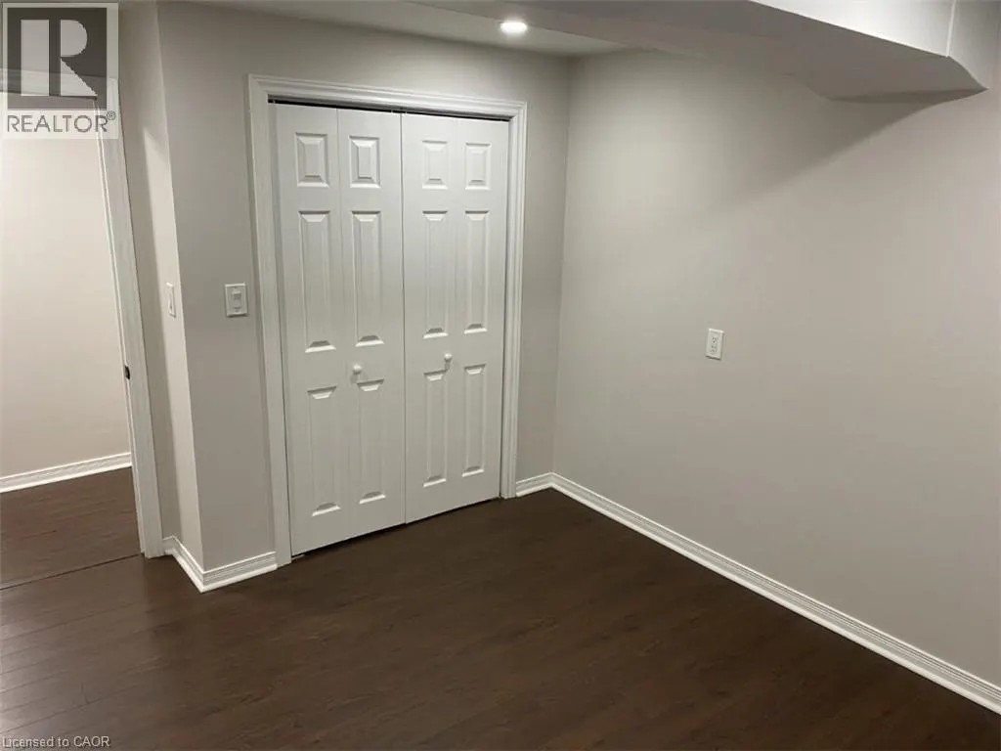
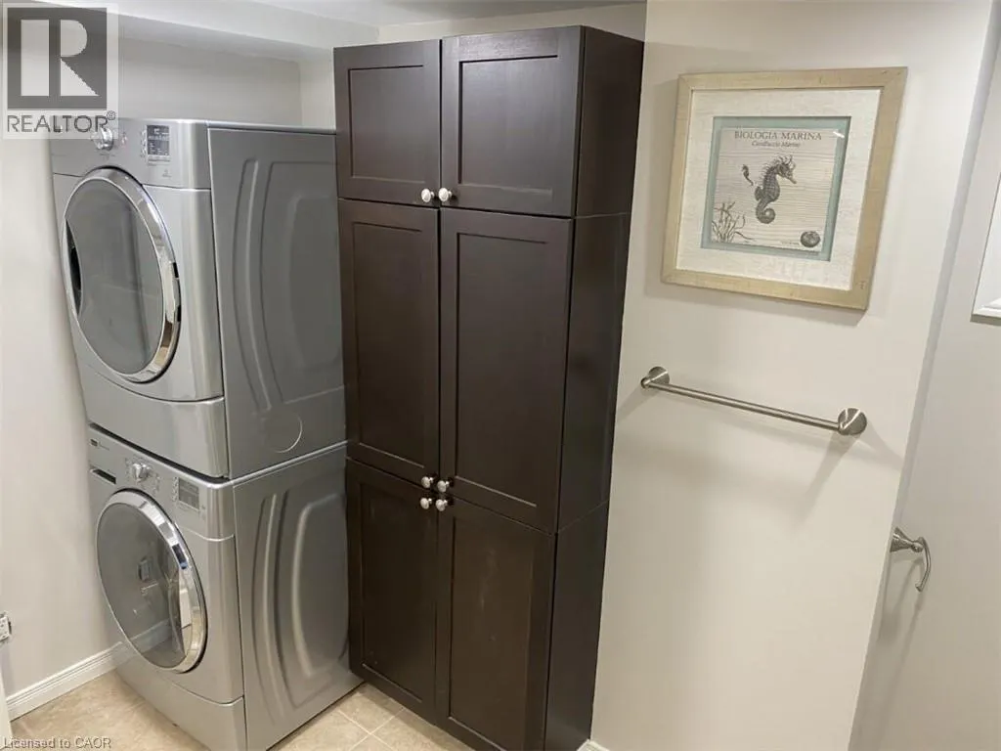
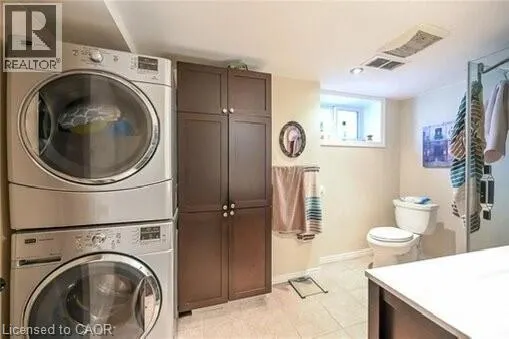
Spacious and bright 3-bedroom unit in a detached home, ideally located in the highly sought-after Dundurn and Locke neighbourhood. This well-maintained unit offers an open, airy layout filled with natural light throughout. Enjoy the convenience of in-suite laundry, a single detached garage, and two additional driveway parking spaces (three total). Perfect for families or professionals seeking comfort, space, and a prime walkable location close to amenities, transit, and more. (id:7434)
General Features
| Features | Southern exposure, Conservation/green belt |
|---|---|
| Community Features | School Bus |
| Property Type | Single Family |
| Lease | 2600.00 |
| Zoning Description | D |
| Amenities | Golf Nearby, Hospital, Park, Place of Worship, Playground, Public Transit, Schools, Shopping |
| Building Appliances | Dishwasher, Dryer, Refrigerator, Stove, Washer |
| Building Architectural Style | Bungalow |
| Building Cooling Type | Central air conditioning |
| Location Description | DUNDURN ST. S/CHATHAM STREET |
| Parking Space Total | 3 |
| Foundation Type | Block |
| Building Type | House |
| Ownership Type | Freehold |
| Building.StoriesTotal | 1 |
Interior Features
| Building Fireplace Present | False |
|---|---|
| Building Heating Type | Forced air |
| Building Heating Fuel | Natural gas |
| Basement Development | Finished |
| Basement Type | Full (Finished) |
| Construction Style Attachment | Detached |
| Living Area Range | 1000 |
| Bedrooms | 0+3 |
Exterior Features
| Land Amenities | Golf Nearby, Hospital, Park, Place of Worship, Playground, Public Transit, Schools, Shopping |
|---|---|
| Sewer | Municipal sewage system |
| Exterior Finish | Brick |
Room Details
| Room | Dimensions | Level | Flooring | Details |
|---|---|---|---|---|
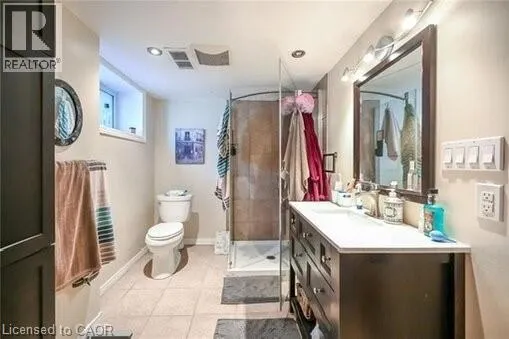
| 3pc Bathroom | Measurements not available | Basement | ||
| Bedroom | 12'6'' x 10'0'' | Basement | ||
| Kitchen | 14'0'' x 12'0'' | Basement | ||
| Living room | 17'0'' x 17'0'' | Basement | ||
| Primary Bedroom | 12'0'' x 12'0'' | Basement |
Amenities
- Views
- New Construction
- Adult 55+
- Lease To Own
- No Strata Fees
- Furnished
- Primary On Main
- Air Conditioning
- Seller Finance
- Green
- Fixer Upper
- Horse
- Golf
- Fireplace
- Deck
- Garage
- Basement
- Pool

Property vs Single Family Average in L8P 2B4
Price
In The Neighbourhood
Just Listed
Hamilton
$ 574,000
- Type
- Single Family
- Size
- 1,793 SqFt
- Rooms
- 3 Beds + 2 Baths
Royal LePage State Realty Inc.
Hamilton
$ 1,350
- Type
- Single Family
- Size
- 499 SqFt
- Rooms
- 1 Beds + 1 Baths
Keller Williams Complete Realty
Hamilton
$ 2,299
- Type
- Single Family
- Size
- 800 SqFt
- Rooms
- 2 Beds + 1 Baths
Keller Williams Complete Realty
Hamilton
$ 499,999
- Type
- Single Family
- Size
- 1,100 SqFt
- Rooms
- 2 Beds + 1 Baths
RE/MAX Escarpment Realty Inc.
Hamilton
$ 650,000
- Type
- Single Family
- Size
- 1,093 SqFt
- Rooms
- 2 Beds + 2 Baths
RE/MAX Escarpment Realty Inc.
Hamilton
$ 1,099,000
- Type
- Single Family
- Size
- 1,444 SqFt
- Rooms
- 3 Beds + 1.5 Baths
Royal LePage Burloak Real Estate Services
